
Across North Texas and into Edmond, a quintet of residences makes the case for lifestyle-first living, where gathering spaces matter as much as addresses. From a one-owner Frisco home with outdoor cooking and a large diving pool to a Westworth Village layout shaped by open-concept ease, each setting invites connection. Lake life appears at Richland Chambers, pairing spacious lots with wildlife and boating potential. In Fort Worth, a 1928 Art Deco landmark condo adds curated design and amenity-driven ease, while a peaceful Edmond neighborhood offers character-rich comfort.
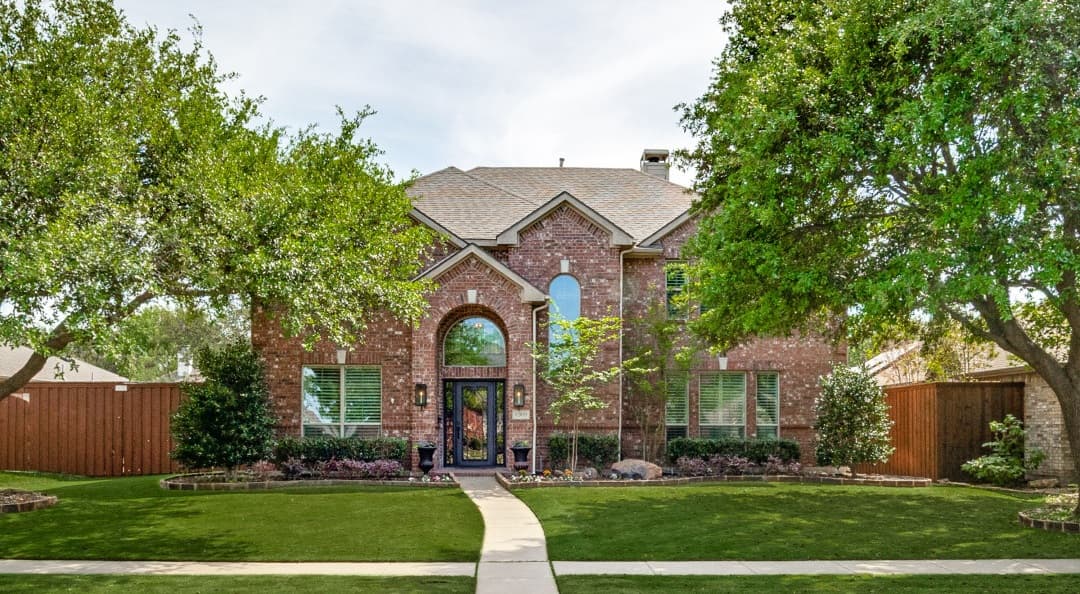
Custom Luxury Home | $675,000

Karen Mackanos-Long
Karen Mackanos-Long
On a residential lane in Frisco, this custom one-owner home has been thoughtfully updated with luxury finishes and a polished, executive feel. Just blocks from Warren Park, it balances refined interiors with everyday ease. A wrought iron door opens to formal living and dining spaces, where wood flooring runs underfoot. The recently updated kitchen brings a crisp, modern edge with new quartzite counters, appliances, and tile. In the Primary Suite, the updated bath is detailed with custom tile and countertops, an oversized frameless shower, and a freestanding tub, plus clever electric outlets tucked inside cabinets for neatly organized electronics. A customized closet adds drawers, shelving, and generous hanging space. Upstairs, a large game room and three bedrooms create flexible space for work, play, and quiet retreat, while outdoor living and cooking unfold beside a large diving pool.
Size: – sf
- Price:
- $675,000
- Contact:
- Karen Mackanos-Long, Coldwell Banker Apex, Realtors, 214.212.9195


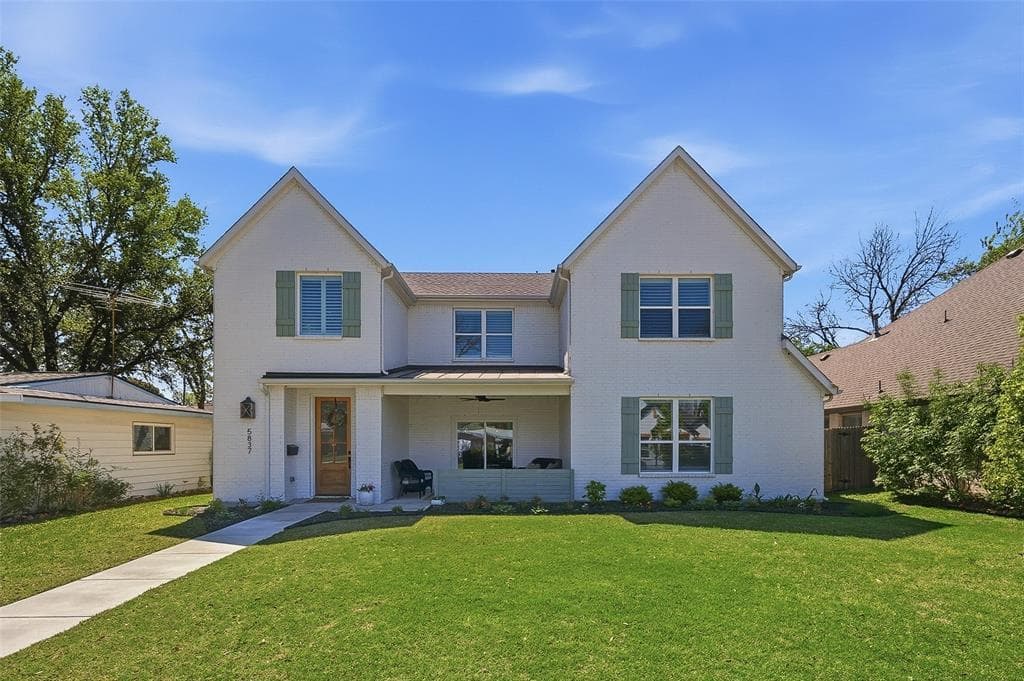
5837 Straley Avenue | $672,000

Listing agents: Suzanne Burt & Laura Ladner
Listing agents: Suzanne Burt & Laura Ladner
On a quiet street in Westworth Village, this attractive residence balances classic comfort with an easy, entertaining flow. The well-designed floorplan spans two living areas and an open concept that keeps everyday life connected. In the kitchen, amenities are thoughtfully arranged alongside a dining room with a wet bar, all overlooking the quaint front porch for a relaxed, welcoming rhythm. A classic living room brings abundant light and a direct-vent natural gas fireplace, with simple access to the backyard for effortless indoor-outdoor moments. The first-floor primary suite feels both pretty and private, while upstairs a game room or flex area sits at the top of the stairs, looking over the downstairs. Three additional bedrooms, two baths, and a nook round out the second level, with a very nice laundry room, two-car garage, and gated back entry completing the experience.
- Price:
- $672,000
- Size:
- 2,767 sq ft
- Contact:
- Suzanne Burt & Laura Ladner, Burt Ladner Real Estate, 817.996.4838 , 817.832.4732

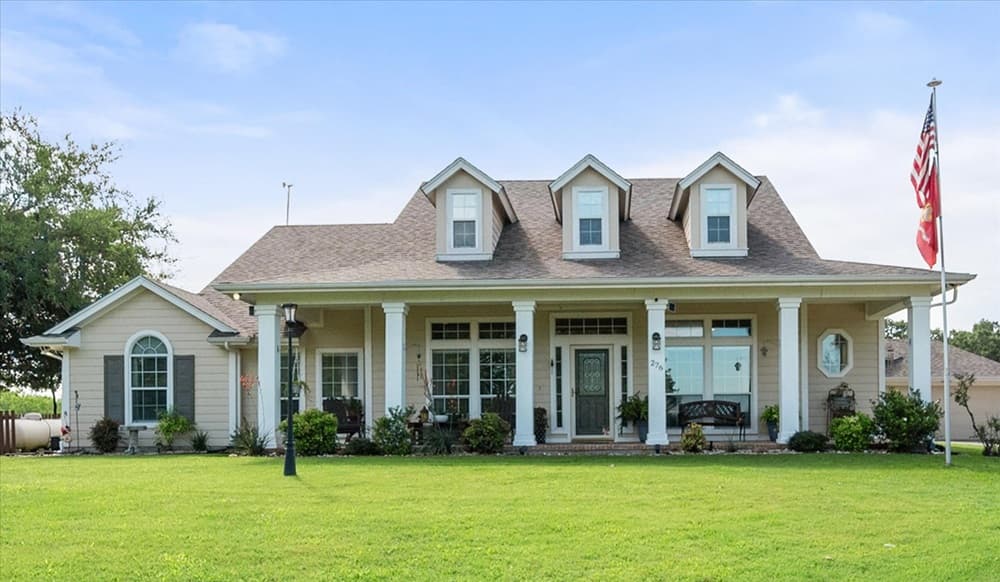
Luxury Living On Richland Chambers | $660,000


Libby Harris
Libby Harris
Along Richland Chambers Lake in the Sweetwater Ranch Subdivision, this retreat is set on a 2.18-acre lot with water views and the quiet rhythm of peaceful coves and roaming wildlife. Inside, the family room’s fireplace anchors an open flow to the kitchen and breakfast room, where an island, breakfast bar, and butler’s pantry keep everyday living and hosting easy. A formal dining room frames lake views, while a large office sits across the entry for work or study. The first-floor primary suite offers a generous ensuite and a massive walk-in closet. Also on the main level, a private children’s quarter or guest suite includes two bedrooms, a living area, and a full bath—comfortably separated for privacy. Upstairs, a 28×27 bonus room with a half bath invites anything from media nights to game days.
- Price:
- $660,000
- Size:
- 3,778 sq ft
- Contact:
- Libby Harris, Premier Realty LLC, 903.879.2180


2600 W 7th St #2654 | $650,000

Leah Littenberg
Leah Littenberg
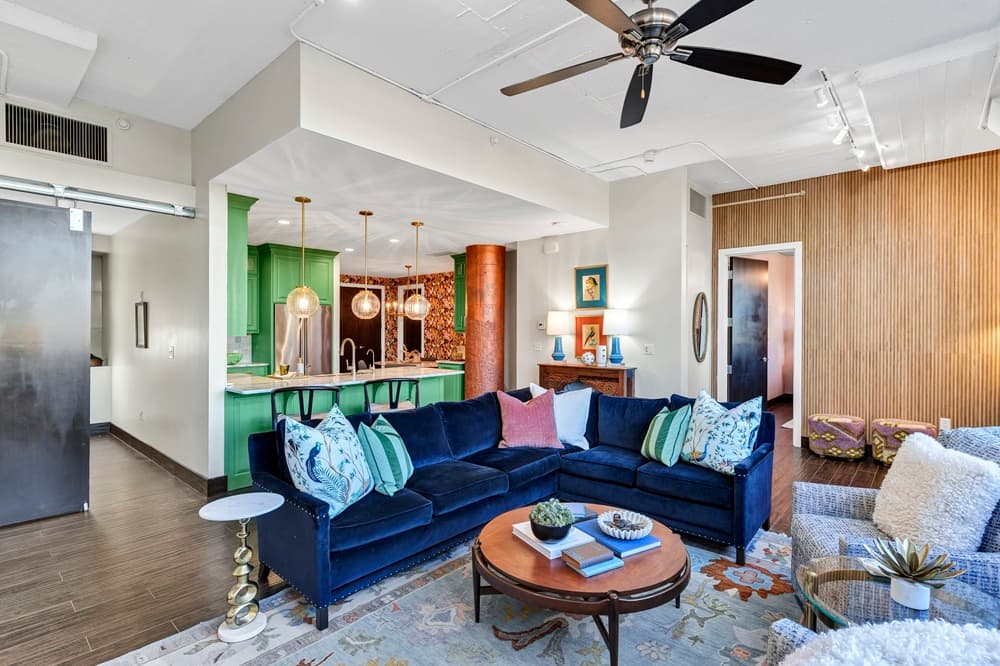
In the heart of Fort Worth, within the 1928 Art Deco landmark of Montgomery Plaza, this one-of-a-kind residence pairs history with a confidently modern point of view. Transformed by acclaimed designer Shauna Glenn, the space balances industrial-strength concrete architecture with whimsical, high-design finishes and statement lighting. The kitchen centers the home with custom electric-green cabinetry—made for effortless urban hosting—while oversized windows frame a front-row seat to the downtown skyline. In the primary suite, deep teal ceilings set a mood, and a fully remodeled, spa-like bathroom with a freestanding soaking tub delivers a boutique-hotel ritual every night. Daily life is smoothed by a 24-hour concierge, a location just steps from the elevator, and two prime secured parking spots. From the legendary one-acre rooftop pool deck to the Cultural District’s world-class museums, the city’s best days feel close at hand.
- Price:
- $650,000
- Size:
- 1,744 sq ft
- Contact:
- Leah Littenberg, Fine Point Homes, 817.507.8420


1008 Bavarian Dr | $649,900

Chris Van Valkenburg
Chris Van Valkenburg
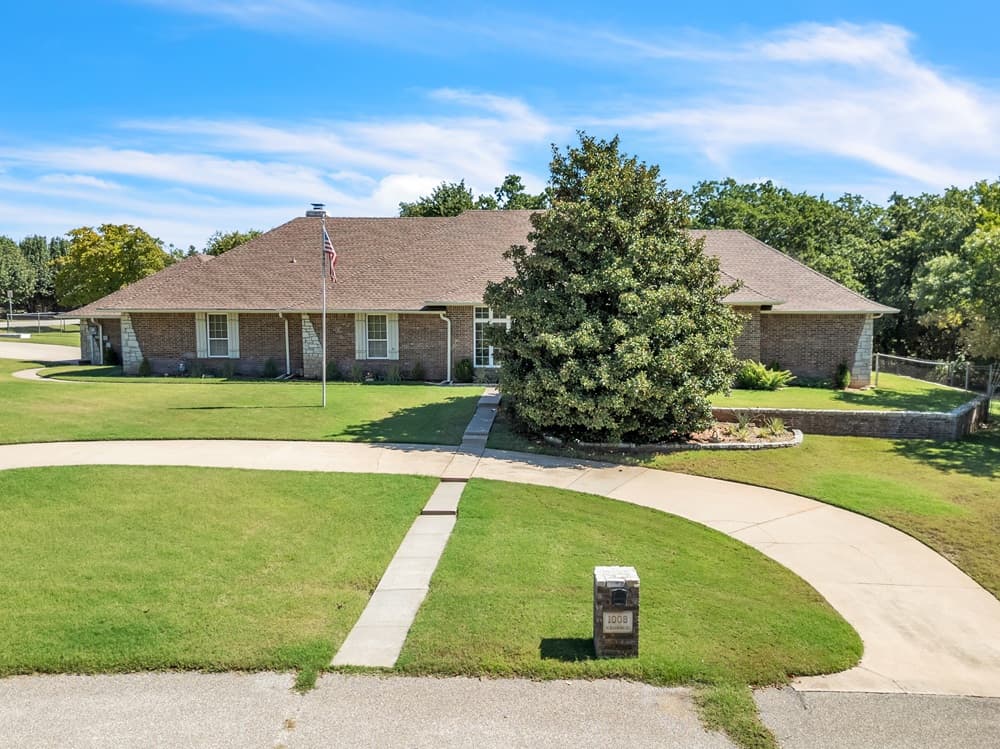
Set on 1.46 acres in a quiet Edmond neighborhood tucked among the trees, this solid, well-built home balances everyday comfort with space to entertain. Updates include Pella windows, a new roof (2021), and a new gas line (2021), along with two tankless water heaters and zoned HVAC. Inside, hickory wood floors and two masonry stone fireplaces bring warmth and character, while the spacious, updated kitchen features granite counters and double ovens. Just off the kitchen, a living area includes a wet bar discreetly placed around the corner. The primary suite opens to a beautiful deck in a lush setting, and the remodeled primary bath continues the refreshed feel. All bedrooms offer an attached full bath and a walk-in closet, all on one level. An oversized 3-car attached garage, storm cellar, and a 25’x50’x14’ barn/RV storage space—insulated, rewired, and plumbed—round out a notably capable property with no HOA.
- Price:
- $649,900
- Size:
- 3,514 sq ft
- Contact:
- Chris Van Valkenburg, McGraw Realtors, 405.306.4028












