
Discover five remarkable Midwest residences, each offering its own take on luxury living. From a newly built estate with dual chef’s kitchens to a modern house with rooftop views and a restored architectural gem in College Hill, these homes blend elegance, comfort, and one-of-a-kind features for an elevated lifestyle.
18405 371st Hwy | $5,899,000


Kimberly Vanek
Kimberly Vanek
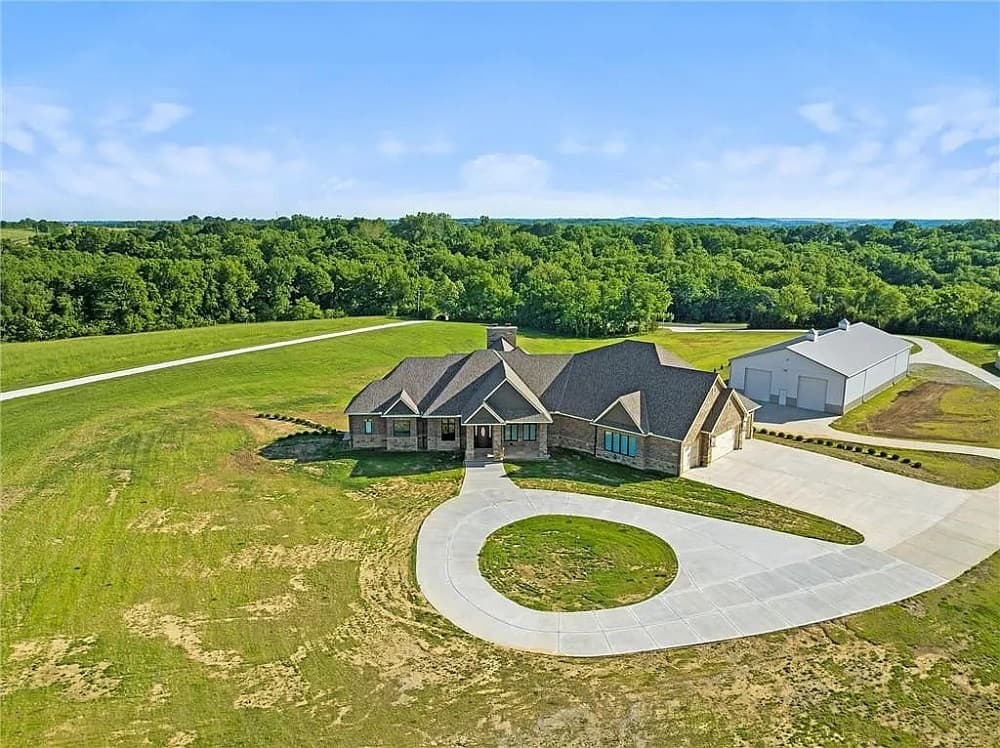
Exquisite, newly constructed Estate, nestled on 6.75 pristine acres, in the Platte County R3 School District. Discover the pinnacle of luxury living, in this breathtaking, custom built residence, boasting an impressive, 7,200 sq ft of sophisticated living space, designed to offer the upmost in style, comfort and opulence. Constructed just six months ago, this property merges meticulous craftsmanship with unparalleled elegance, featuring a harmonious blend of brick and stone.
Listing details: As you enter through the grand foyer, you are greeted by soaring coffered ceilings, and an open, airy layout that seamlessly connects the living areas. The heart of the home features not one, but two Chef’s kitchens, each equipped with top-of-the-line appliances, custom cabinetry, pantries and expansive islands, perfect for meal preparation and entertaining. Granite countertops and designer fixtures and finishes, complete these culinary havens. The estate includes 4 generously sized bedrooms, each offering tranquil views and en-suite bathrooms for privacy and convenience. The main primary suite is a true retreat, featuring a spa like bathroom with a soaking tub, separate custom tiled, rain shower, bidet and dual vanities. Both primary bedrooms on the main have large, private laundry rooms and walk- in closets. Anchoring the homes entertainment capabilities are seven, exquisite fireplaces, adding a warm and inviting ambiance to the living room, family room, 3 of the primary bedrooms and beyond. Each fireplace is uniquely designed, enhancing the character and charm of their respective spaces. Step outside, to the massive custom patio, an entertainer’s dream, perfect for hosting lavish parties or quiet gatherings. The outdoor living space is as meticulously designed as the interior. This estate doesn’t just offer a home, it promises a lifestyle of unparalleled luxury and serenity, complete with ALL of the amenities one could desire. Come discover, the pinnacle of luxury living!
- Price:
- $5,899,000
- Size:
- 7,200 sq ft
- Contact:
- Kimberly Vanek , Platinum Realty LLC , +1 913.775.0074

Luxury Modern Shouse With Rooftop Patio & Golf Green! | $1,950,000

George Carlson
George Carlson
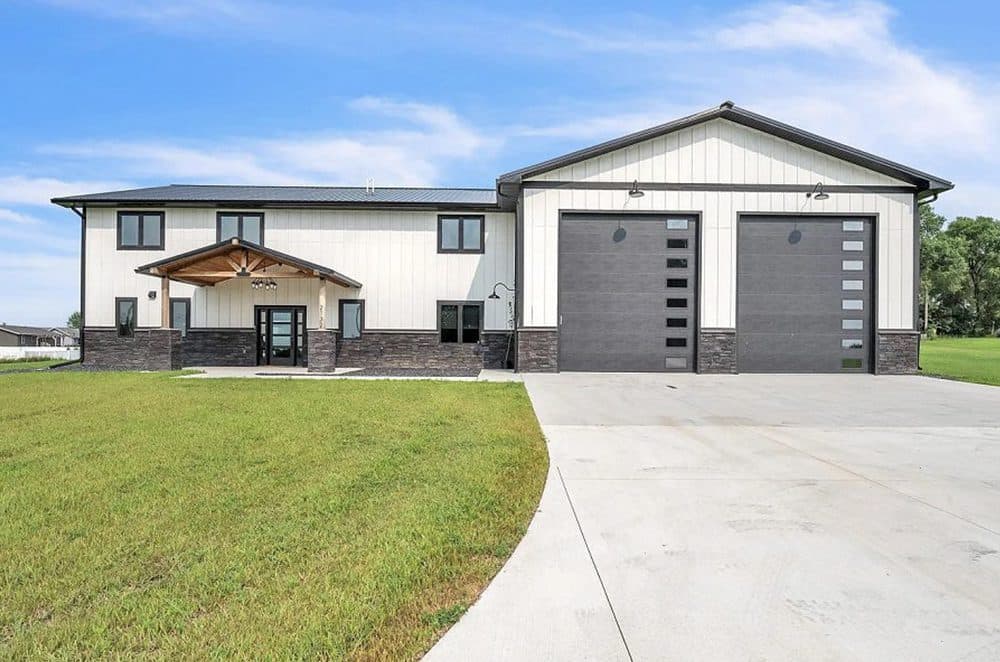
Welcome to your modern oasis nestled on 3 acres of serene landscape. This newly built shouse embodies luxury and functionality with its sleek design and high-end finishes. As you step inside, you’re greeted by an expansive open concept layout that seamlessly connects the living, dining, and kitchen areas, perfect for entertaining guests or enjoying personal time.
Listing details: The entire house and shop are equipped with state-of-the-art in-floor heating, ensuring comfort and warmth throughout the seasons. Immaculate attention to detail is evident in the garage area, which not only provides ample space for vehicles but also features a meticulously organized recreation area. Enjoy your favorite beverage at the bar in the loft area of the shop with all the amenities before you step outside onto the rooftop patio and immerse yourself in breathtaking views while relaxing in the hot tub, creating unforgettable memories under the open sky. The backyard is a haven for outdoor enthusiasts, boasting a built-in kitchen equipped with active pergola systems, allowing you to entertain al fresco while staying sheltered from the elements. Sharpen your golf skills on the backyard turf, complete with a chipping area and full putting green, offering endless opportunities for leisure and practice. Surrounded by lush landscaping and equipped with a sprinkler system, the exterior of the house is as inviting as its interior, providing a picturesque backdrop for outdoor activities and relaxation. Whether you’re enjoying the tranquility of the surroundings or indulging in recreational pursuits, this modern retreat offers the perfect balance of luxury, comfort, and convenience. Take a virtual tour now! https://my.matterport.com/show/?m=C3neMnGbvF5&brand=0
- Price:
- $1,950,000
- Size:
- 5,300 sq ft
- Contact:
- George Carlson , Keller Williams Okoboji +1 712.320.4994
204 N Roosevelt Ave | $1,500,000

Breana Thimmesch
Breana Thimmesch
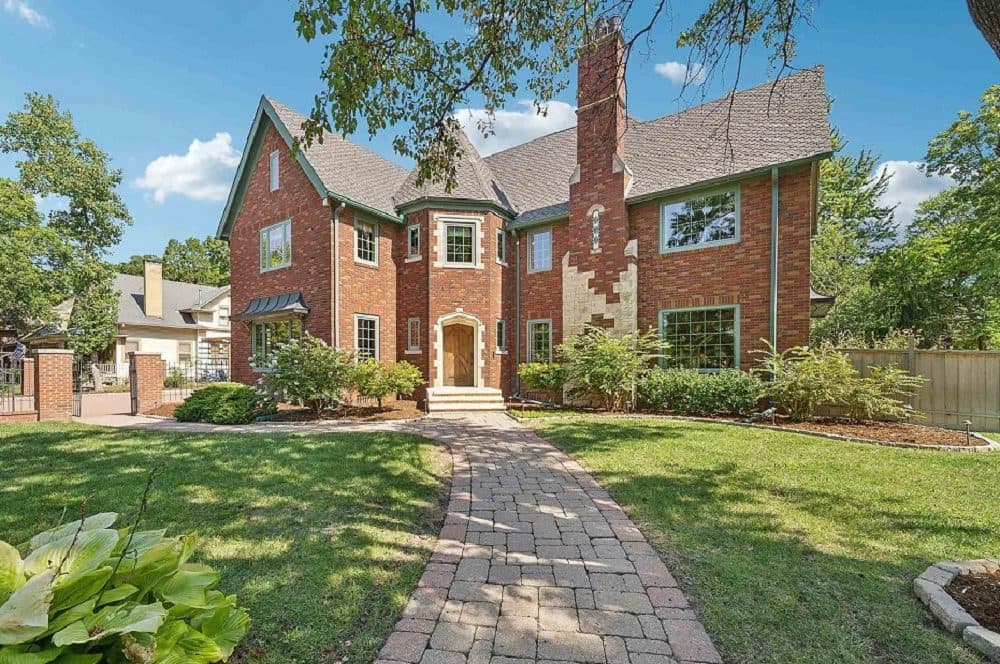
Welcome to 204 N Roosevelt St, a sprawling brick masterpiece nestled in the lovely College Hill neighborhood. This beautifully remodeled residence offers a luxurious living experience with exquisite custom craftsmanship throughout.
Listing details: Entering through the solid walnut front door into the foyer, you’re greeted by custom marble floors accented by a medallion and custom-made Hubbardton Forge light fixtures that sets the tone for the sophistication found within these walls. The winding staircase overlooks the landing, surrounded by breathtaking art, all of which are available to a buyer via negotiations. The main floor den features warm-toned built-in shelving, a perfect workspace for productivity. The plush carpet in this room is covering more beautiful hardwood floors underneath. The expansive living room is bathed in natural light by several windows with built-in pull down screens and wrapped in warm walnut trim, hardwood floors and custom hard maple doors. The Italian and Tennessee marble fireplace adds luxury and warmth to the space. Adjacent to the living room, the sunroom dazzles with floor-to-ceiling arched windows, creating stunning views of the meticulously landscaped yard. The massive formal dining room is highlighted by custom stained glass double French doors, a built- in China Hutch, and custom wood beams. This flows seamlessly into the impressive chef’s kitchen. Cathedral ceilings adorned with custom wood beams, custom marble/oak flooring, exquisite wood cabinetry, limestone countertops and a stunning oversized granite island. All Wolf kitchen appliances will stay with the home, including double ovens, a 6-burner gas stove with retractable vent and fridge. The kitchen also features a cozy hearth room with seating and gas fireplace, perfect for casual gatherings. The laundry room is a dream with sleek concrete countertops, a folding station, loads of cabinets and wash sink. This space connects to a mud room that leads out to a Portico and garage for easy entry to the home. Ascending the winding staircase off the foyer, lined by leaded stained glass windows, discover another landing featuring a charming reading nook within the turret. Three spacious bedrooms, each with an en suite bath, share this space. Two of the bedrooms kept their bathroom’s original design, further showcasing the integrity of the home. The spacious 31×18 master suite is a true oasis: Italian marble fireplace, surround sound system and an additional nook space within the room makes for the perfect place to unwind. The master bath is custom designed for total relaxation, featuring an oversized soaker tub with views of the night sky and stars through the large skylight above, double vanity, and a walk-in tiled shower with a bench, side sprayers and rain shower head. The 17×13 master closet is bathed in sophisticated deep cherry wood finishes, a rotating clothes rack, glass shelving, shoe rack, and a three-way dressing mirror. This home is fully accessible with a working elevator that services all floors, including the finished basement and the versatile 3rd attic floor. The attic space is a massive open area, allowing your creativity to flow as to how you choose to purpose it. Designed for entertaining, crafted mindfully with high end customizations and more square footage than you will find at this price point- this is a rare find!
- Price:
- $1,500,000
- Size:
- 9,000 sq ft
- Contact:
- Breana Thimmesch , Keller Williams Hometown Partners, +1 316.816.1996
Perfect Dream Home | $1,275,000

Monica Hayes
Monica Hayes
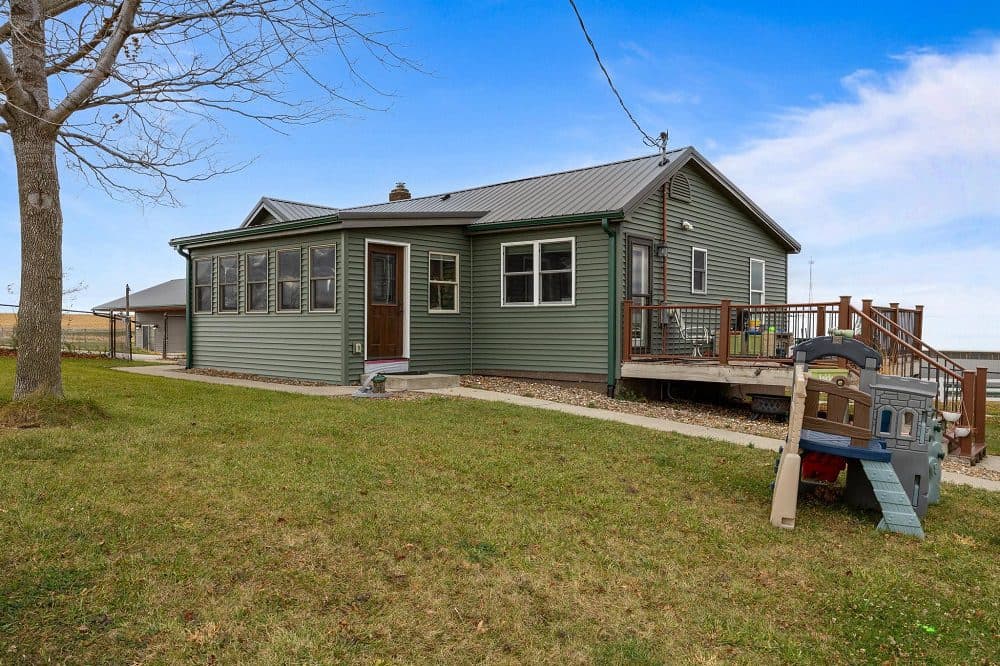
Dreaming of the perfect rural escape just minutes from the city? Welcome to 5424 400th St SW—a stunning farm property that offers the best of both worlds. Spanning approximately 25 acres, this unique retreat is located just 10 minutes from Iowa City, providing the ideal blend of privacy and accessibility. The main house has been beautifully updated with a new roof and siding. Inside, enjoy modern comforts and style throughout the spaces.
Listing details: The accessory dwelling unit features an exquisite kitchen, perfect for guests or additional family members. Equestrians will appreciate the riding stable and newly fenced pasture, perfect for horses or other farm animals. Complementing these facilities are a heated machine shop with a cement floor and two additional outbuildings, offering ample storage and workspace for your farming needs. Approximately 12 acres of hay field presents opportunities for farming activities or simply enjoying the pastoral beauty. This property is a rare find in the Iowa City area—whether you’re looking to start a small farm, need space for animals, or simply want a peaceful rural lifestyle with easy access to urban amenities. Don’t miss the chance to make this incredible property your own!
- Price:
- $1,275,000
- Size:
- 2,806 sq ft
- Contact:
- Monica Hayes , Lepic-Kroeger Realtors , +1 319.519.0569
2908 W #504 St | $1,090,000

John Sweets
John Sweets
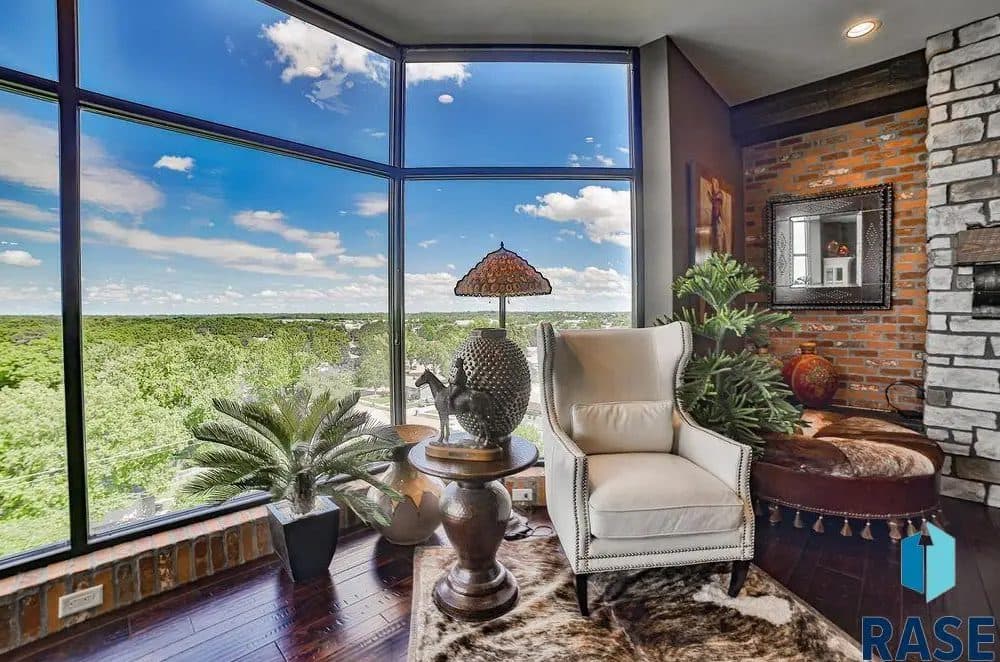
What isn’t custom in this immaculate 5th story condo? Owner has spared no expense with irreplaceable touches to seemingly every inch of this one of a kind condo boasting amazing views of the city through the expansive floor to ceiling windows.
Listing details: Artisan Epoxy Floors, One of a Kind Elk Antler Chandelier, Custom Fire Place with Hand Crafted Iron Accents, Full Hidden Pantry, One of A Kind Granite Countertops, Large Barn Doors, Pristine Floor to Ceiling Tiled Walk in Shower, Whirlpool Tub, Flawless Tray Ceilings throughout, Designer Stonework Accents, One of a Kind Bath Barrel Sink, Induction Cook Top, Double Oven, Sparkling Crystal Like Door Knobs, Under & in Cabinet Lighting, Expansive Walk in Closet, Hammered Copper Sinks, Ample Storage to name just a few. Exceptional, made to order furniture collection is negotiable. Truly a one of a kind condo.
- Price:
- $1,090,000
- Size:
- 2,603 sq ft
- Contact:
- John Sweets , Home Realty Sioux Falls LLC , +1 605.351.2220












