
Classic proportions, thoughtfully planned gathering spaces, and the kind of craftsmanship that holds up to everyday life. Colonial layouts and custom builds anchor the collection, with fireplaces, dedicated studies, and kitchen-to-breakfast flow that suits modern routines. Several offer lower levels poised for future finishing, while mature trees, patios, and private yards extend living outdoors. A final stop in Grand Haven adds historic landmark grandeur, reimagined at estate scale.
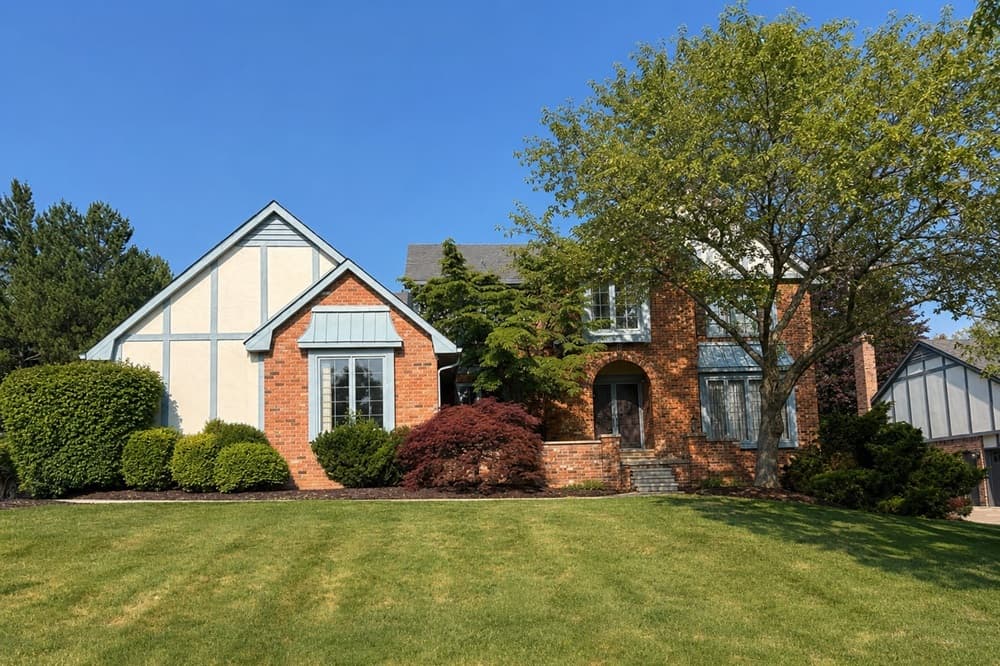
Rochester Hills Large Spacious Home With Three Car Garage Large Basement Four Bedrooms | Contact for pricing

Linda Rea
Linda Rea
On a quiet stretch of Rochester Hills, this spacious Colonial offers a solid, flexible floor plan with room to personalize. An open-concept main level centers on a large family room with a cozy fireplace, flowing into the breakfast nook and kitchen for easy everyday living and entertaining. Formal living and dining rooms add classic separation for gatherings, while a private study with custom built-in bookcases creates a calm work-from-home retreat. A first-floor powder room keeps daily routines effortless. Upstairs, the primary suite features two closets and a private bath with dual sinks, a soaking tub, and a separate shower, joined by three additional generously sized bedrooms and a full bath. A full basement opens the door to future recreation or extra living space, ready for your finishing touches. With quick access to M-59, shopping, dining, parks, and Rochester Schools, life here feels both connected and comfortably grounded.
Price: Contact for pricing
- Size:
- 3,790 sq ft
- Contact:
- Linda Rea, Real Estate One, 248-709-3786
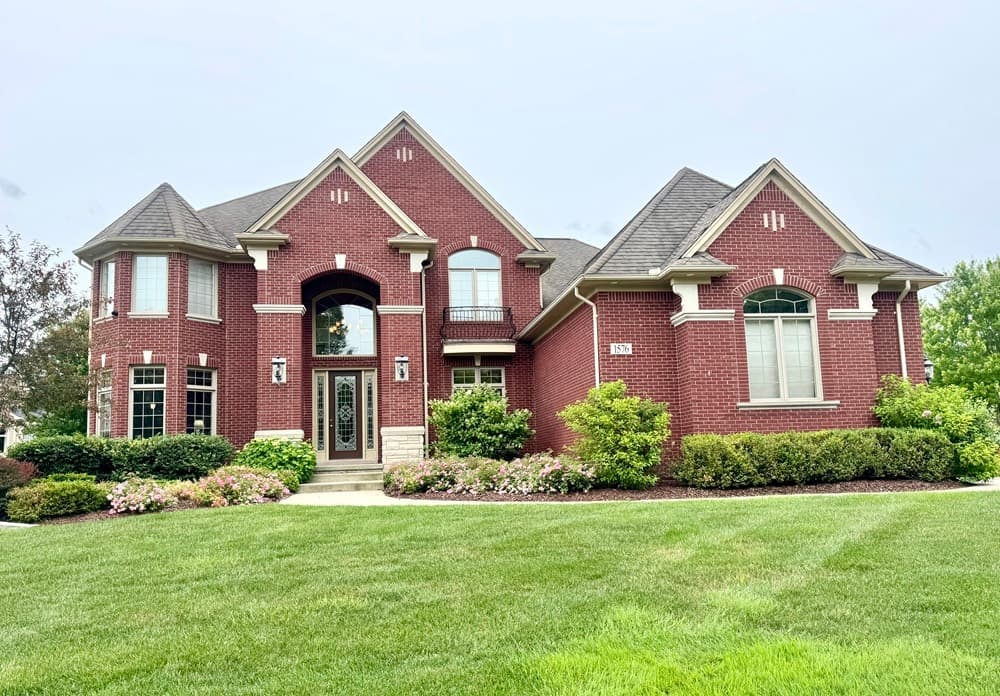
Custom Built Home In Clear Creek Sub Rochester Hills Five Bedrooms With Beautiful Custom Landscape In Pool In Your Own Backyard Oasis | Contact for pricing
Linda Rea
Linda Rea
On a premium corner lot in Rochester Hills, this custom-built DM Homes residence balances timeless design with everyday ease. Inside, soaring vaulted ceilings and a dramatic staircase set the tone, while rich hardwood floors lead to a private library framed by beveled-glass French doors. The open-concept main level centers on a spacious great room with a two-sided fireplace shared with the breakfast nook, flowing into a gourmet kitchen with granite countertops, a large center island, stainless steel appliances, 42” cabinetry, generous pantry space, and an oversized mudroom. Out back, an in-ground pool sits among mature trees for exceptional privacy. The primary suite offers a sitting area, two walk-in closets, and a spa-like bath with two granite vanities, a soaking tub, and separate shower. An extra-high daylight basement is prepped for a future bathroom, inviting what comes next.
Price: Contact for pricing
- Size:
- 4,861 sq ft
- Contact:
- Linda Rea, Real Estate One, 248-709-3786
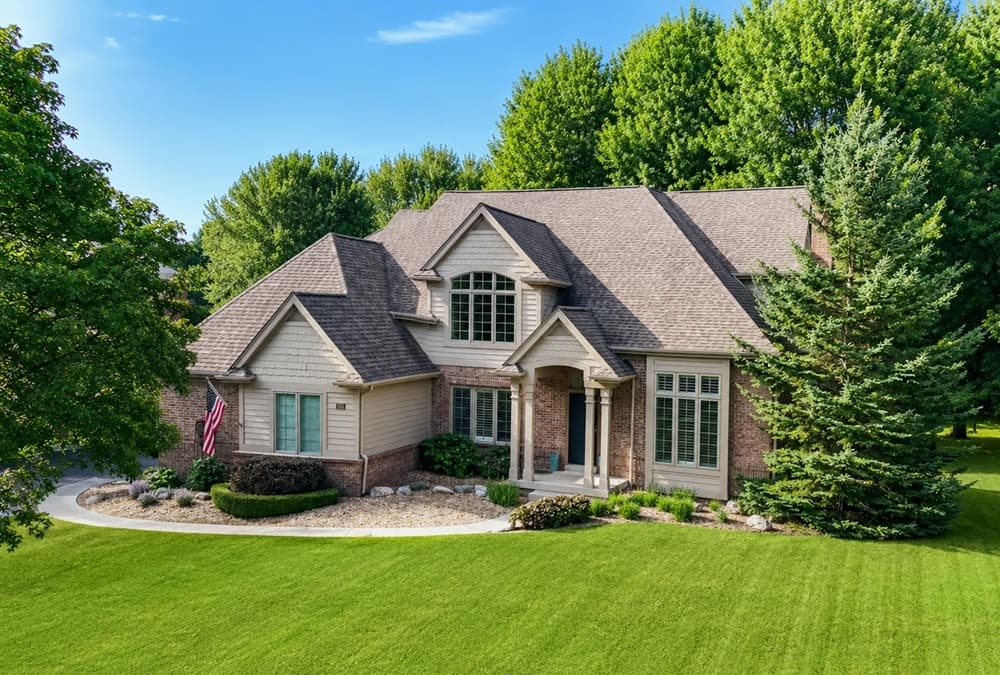
Vintage Estates In Rochester Hills Four Bedrooms3 Garage A Private Serene Beautiful Backyard With Brick Paver Patio | Contact for pricing

Paula Johnston
Paula Johnston
On quiet streets in Rochester Hills, this beautifully maintained residence sits amid mature trees and picturesque backyards, offering a calm, established neighborhood feel. Inside, quality craftsmanship sets the tone with custom crown molding, transom windows, beveled glass doors, and graceful arched walkways. The inviting floor plan centers on a spacious family room with a cozy fireplace, flowing easily into the kitchen and dining area for everyday gathering and entertaining. Warm, rich cabinetry pairs with granite countertops, a large center island, abundant workspace, and backyard views. Practical touches include a first-floor laundry room and a three-car side-entry garage (35′ x 24′). The finished lower level expands daily living with a large recreation room, sitting area, workout room, and ample storage. Upstairs, four vaulted-ceiling bedrooms lead to a primary suite with double doors, numerous windows, a walk-in closet, and an ensuite with dual vanities, soaking tub, private water closet, and European-style glass shower.
Price: Contact for pricing
- Size:
- 4,572 sq ft
- Contact:
- Paula Johnston, Real Estate One, 248-770-8661
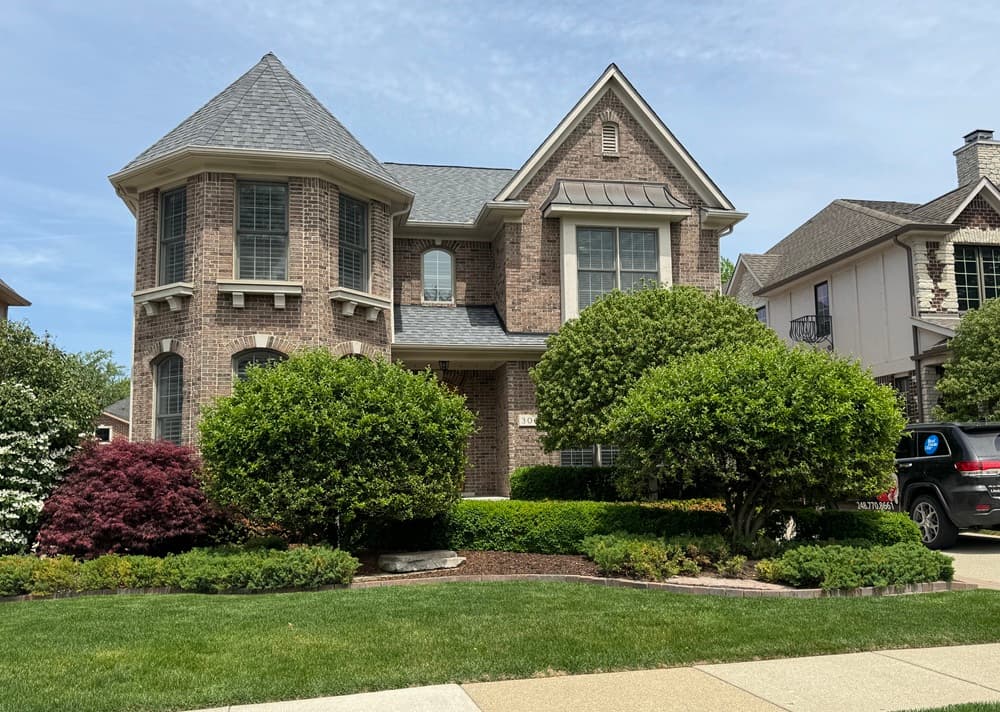
Beautiful Custom Home In The Heart Of Downtown Rochester | Contact for pricing
Paula Johnston
Paula Johnston
In the heart of Downtown Rochester, this beautifully maintained colonial pairs classic charm with an easy, walkable lifestyle. Hardwood floors set the tone throughout, leading to a spacious kitchen designed as the home’s hub, with a center island, granite countertops, a pantry, and generous prep space that flows into the formal dining room. A private library/den offers a quiet place to work or read, while the living room centers on a cozy fireplace for relaxed evenings. Upstairs, the large primary suite feels like a true retreat with hardwood floors, dual closets, a soaking tub, and a separate shower, alongside three additional bedrooms for guests or flexible everyday use. Downstairs, a massive basement with extra-high ceilings and bathroom prep invites future customization. Outside, an attached 2.5-car garage and a private backyard patio make summer gatherings feel effortless.
Price: Contact for pricing
- Size:
- 2,823 sq ft
- Contact:
- Paula Johnston, Real Estate One, 248-770-8661
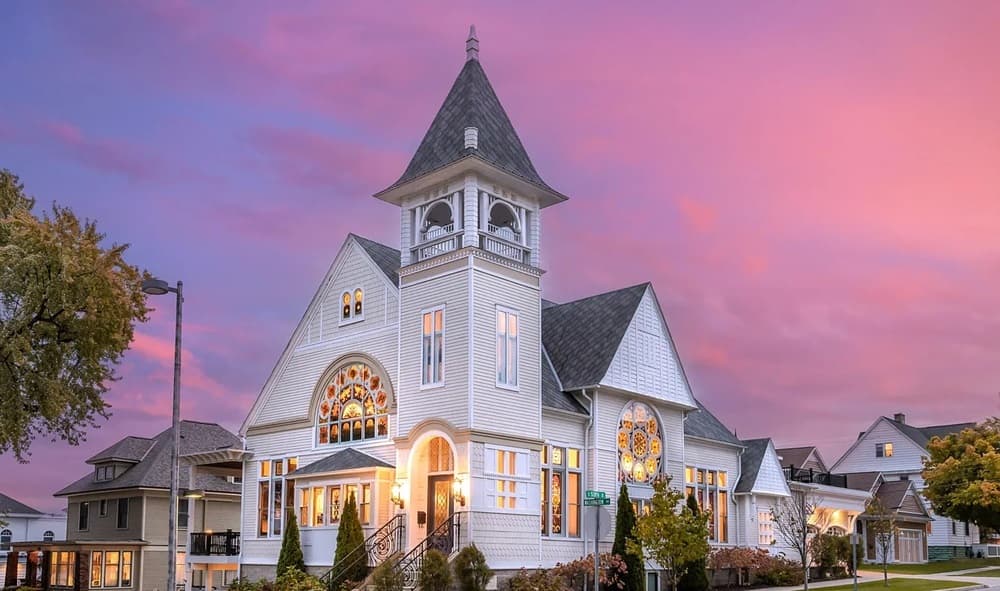
600 Washington Avenue | Contact for pricing

Sandi Gentry
Sandi Gentry
With heritage dating to Grand Haven’s own historic landmark status, this one-of-a-kind residence has been completely renovated to honor its original character while introducing today’s amenities. Repurposed original materials remain in place to accentuate the home’s architectural details, creating a thoughtful dialogue between past and present. At the center is a custom gourmet kitchen appointed with Wolf appliances, designed for everyday cooking as well as entertaining. The main-floor primary suite adds ease to daily life, while three fireplaces bring warmth and ambiance throughout. Downstairs, a wine cellar sets the tone for intimate evenings; nearby, a family room with wet bar invites effortless gatherings. Outside, an upper-level deck pairs with a pool for open-air lounging. A five-stall garage rounds out a rare, beautifully modernized landmark meant to be lived in fully.
Price: Contact for pricing
- Size:
- 8,012 sq ft
- Contact:
- Sandi Gentry, RE/MAX Lakeshore, 616-935-1150












