
Across this quintet of New Hampshire homes, classic New England character meets the kind of modern stewardship that makes day-to-day living feel effortless. Each property balances a strong sense of place—riverfront seclusion in New Boston, lake access in Silver Lake, and neighborhood polish in Bedford and South Manchester—with floor plans designed for the way people live now. Expect spaces that flex for guests, work, or multigenerational needs, from walkout lower levels and bonus rooms to a restored Victorian with business potential.
41 W Lull Place | Contact for pricing

Suzanne Damon
Suzanne Damon
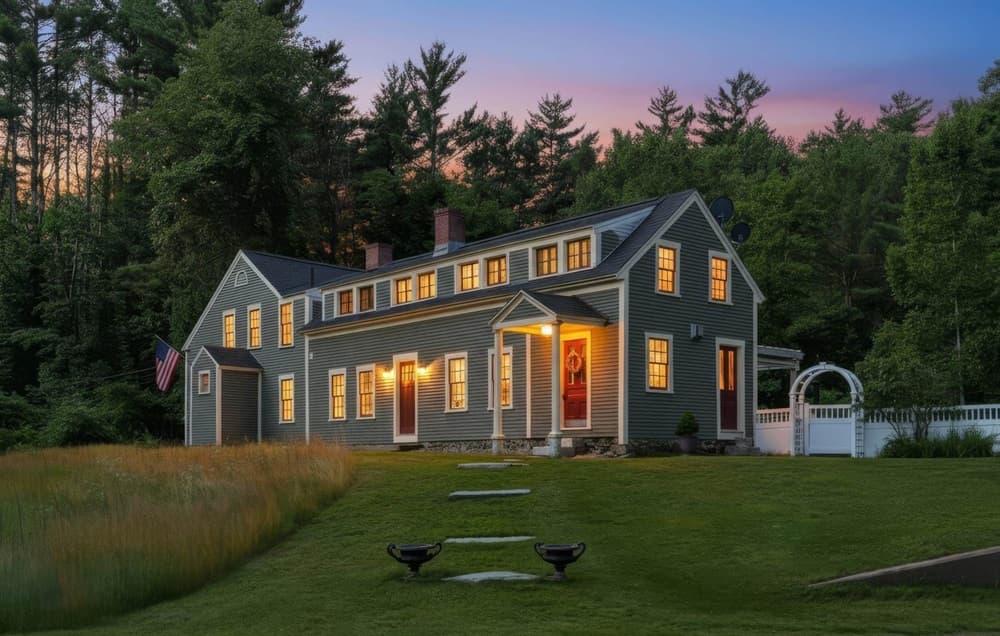
Along the water’s edge on more than three private acres beside the Middle Branch of the Piscataquog River, this early-1800s country estate sits wrapped in protected conservation land. Thoughtfully modernized, it retains wide-plank pine floors, exposed brick, multiple fireplaces, and carefully preserved architectural details. The chef’s kitchen is outfitted with premium Thermador appliances, custom cherry cabinetry, granite countertops, and an oversized island suited to long, unhurried gatherings. In the primary suite, a sitting area, double vanity, and air-massage soaking tub create a quiet retreat. Outdoors, launch a kayak from the backyard, fish in the river, or linger on the pergola-covered stone patio overlooking the water. Equestrian amenities include a two-stall barn with rubber mats, paddock, and fencing, plus nearby rail trail access. A 1930s guest house above the barn awaits restoration.
Price: Contact for pricing
- Size:
- 2,869 sq ft
- Contact:
- Suzanne Damon, Exp Realty, 603.493.5561
73 Corriveau Dr | Contact for pricing
Suzanne Damon
Suzanne Damon
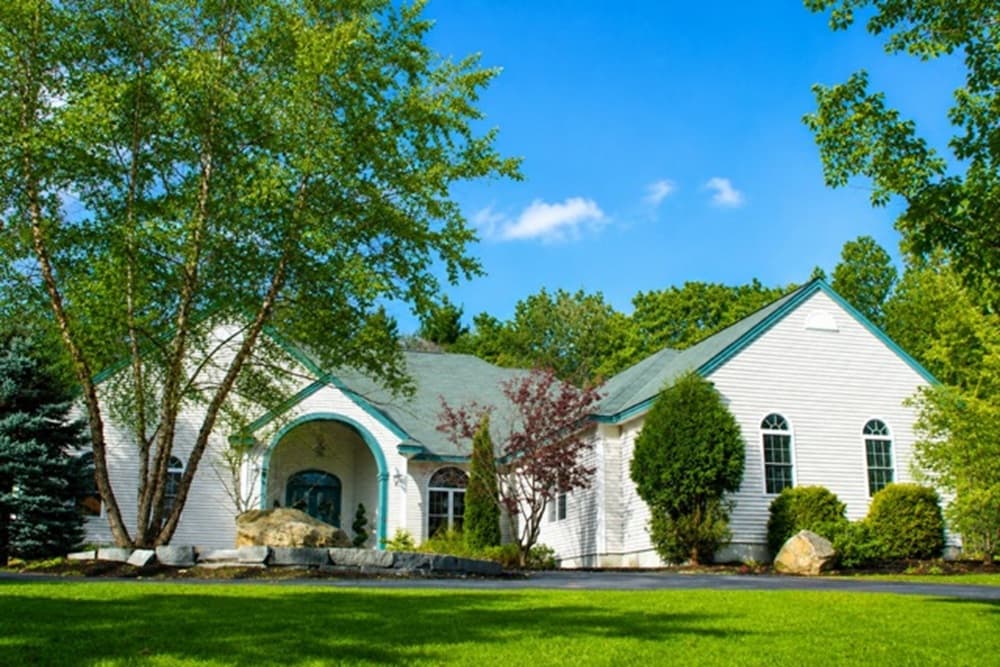
On a residential street in Hooksett, this stately home is designed for single-level living while offering a deep roster of thoughtfully finished spaces. Tray ceilings, hardwood floors, ceramic tile, and marble set a refined baseline, complemented by two fireplaces plus a security system and sprinkler/irrigation system. The primary suite includes a sitting area and a spa-like bath with a large garden jetted tub, wrap counters with stone, and a walk-in multi-head shower. In the gourmet kitchen, granite, stainless steel, a large island, and both breakfast and formal dining areas support everything from quiet mornings to larger gatherings. Two-story vaulted ceilings elevate the living room and solarium. An elevator or stairs lead to a finished basement suited to an in-law arrangement, with a family room, granite wrap-around counter and sink, bath, and rooms for exercise, media, or guests. A circular drive, entry foyer, mudroom/laundry, and 3-car garage complete the experience.
Price: Contact for pricing
- Size:
- 5,484 sq ft
- Contact:
- Suzanne Damon, Exp Realty, 603.493.5561
1527 Village Rd | Contact for pricing
Suzanne Damon
Suzanne Damon
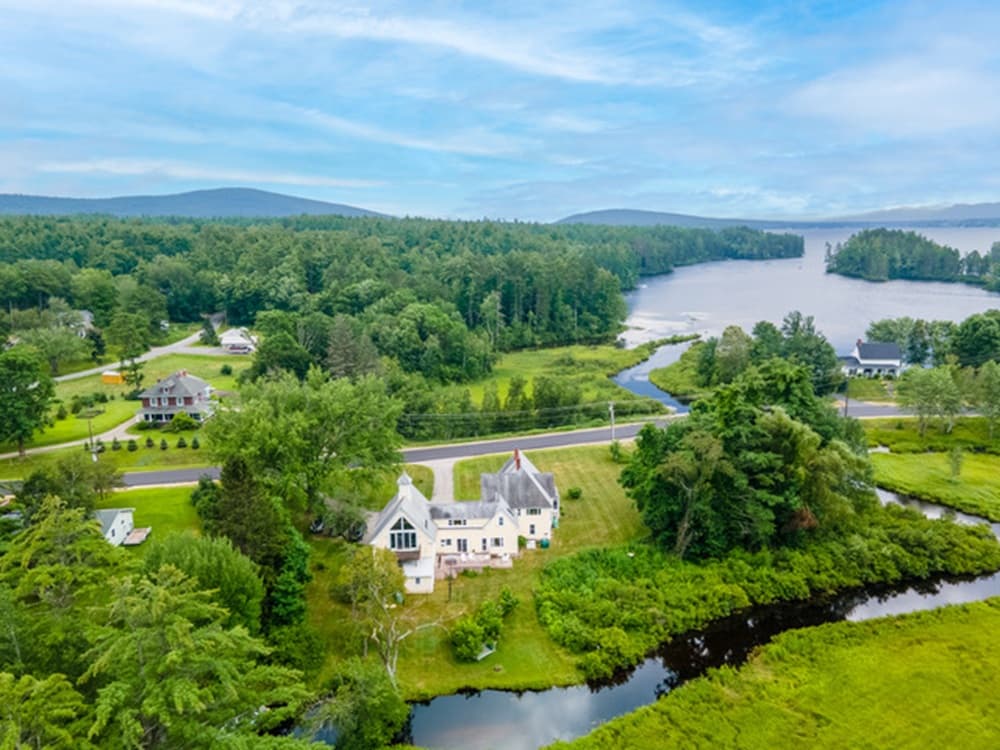
Set on 1.4 acres with direct access to Silver Lake, this beautifully restored 1904 Victorian balances historic character with modern comforts. A wrap-around porch frames scenic views and sets an easy rhythm for morning coffee and long, lake-scented evenings. Inside, six bedrooms and seven baths are arranged with hospitality in mind, with each bedroom designed for comfort and equipped with modern amenities. Currently used to accommodate traveling nurses, the property also lends itself to short-term rentals, family gatherings, corporate retreats, and wedding venues—flexibility that feels natural in a home with bed-and-breakfast roots. Location adds to the appeal: close to shopping, dining, and schools in Madison, with easy access to Mount Washington Valley and North Conway. Days here can move effortlessly from porch to lake to town and back again.
Price: Contact for pricing
- Size:
- 4,634 sq ft
- Contact:
- Suzanne Damon, Exp Realty, 603.493.5561
95 Hitching Post Lane | Contact for pricing
Suzanne Damon
Suzanne Damon
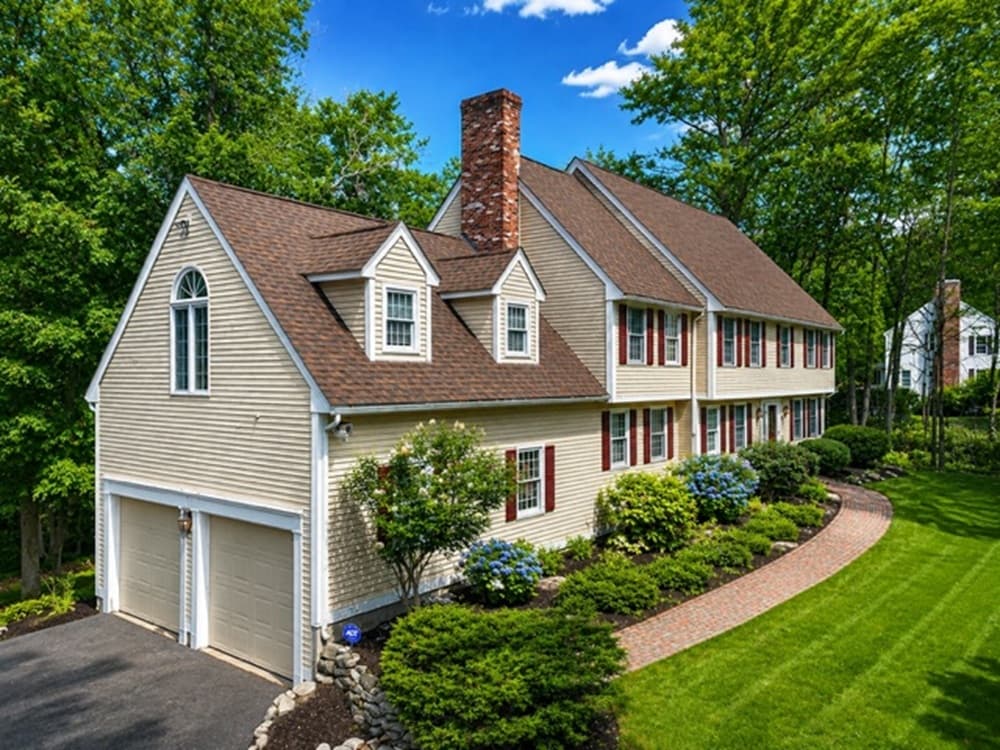
Set on 2.35 acres in an established Bedford neighborhood, this spacious 1986 colonial balances traditional New England comfort with generous, flexible living space. The bright main level is finished with crown molding and centered around a brick wood-burning fireplace in the family room, creating an easy backdrop for everyday life. Upstairs, the primary suite adds a distinctive touch with a see-through fireplace and an attached office or sitting room sized for work or quiet reading. Three additional bedrooms complete the second floor, while a third-floor bonus room adapts as a studio, fifth bedroom, or retreat. A walkout lower level extends the footprint with access to a screened porch and brick patio overlooking a private, level backyard bordered by light woods. A partially finished basement area, 2-car attached garage, public water, and a passing septic test round out the practical details for long-term ease.
Price: Contact for pricing
- Size:
- 4,278 sq ft
- Contact:
- Suzanne Damon, Exp Realty, 603.493.5561
80 Rosegate Farm Dr | Contact for pricing
Suzanne Damon
Suzanne Damon
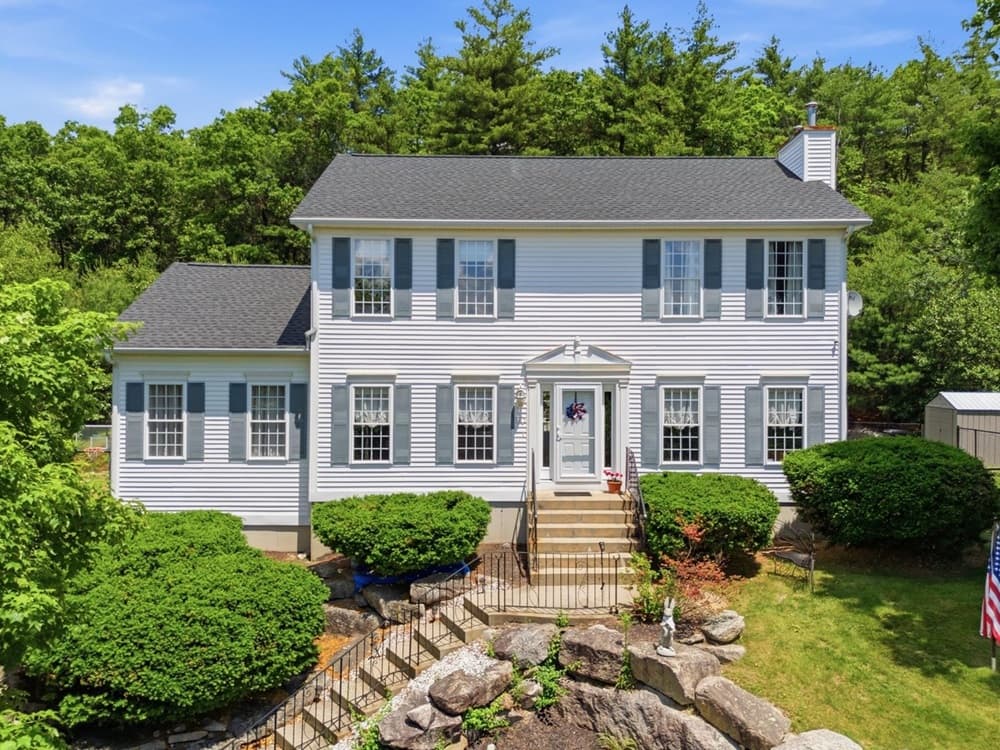
Set just beyond the city’s busy pace—yet still within Manchester—80 Rosegate Farm Drive offers a quieter daily rhythm with quick highway access and South Manchester’s sought-after schools nearby. The well-updated colonial balances comfort and practicality, with a new roof in 2025, central air, a whole-house generator, a four-zone irrigation system, and a transferable home warranty through 2030. Inside, the family room makes an immediate impression with a 13-foot vaulted ceiling, beams, and an electric fireplace feature wall. Quartz counters, a new backsplash, stainless steel appliances, a walk-in pantry, and a coffee bar shape a kitchen built for everyday ease, complemented by a separate dining room and a living room with a gas fireplace. A finished walkout lower level adds an office and 3/4 bath, while a new composite deck and fenced yard extend life outdoors—with Manchester skyline views out front.
Price: Contact for pricing
- Size:
- 2,607 sq ft
- Contact:
- Suzanne Damon, Exp Realty, 603.493.5561












