
room to breathe, settings shaped by nature, and spaces designed for both retreat and gathering. From a secluded Camden estate with cathedral ceilings and a generator to a Brighton ranch with a heated sunroom, park walkability, and smart-home touches, each home pairs outdoor-minded living with turnkey confidence. The collection also broadens the idea of “home,” spanning a Catskills tiny-house getaway, a conversion-ready Philmont medical office, and a three-level entertainer’s estate in The Legends.
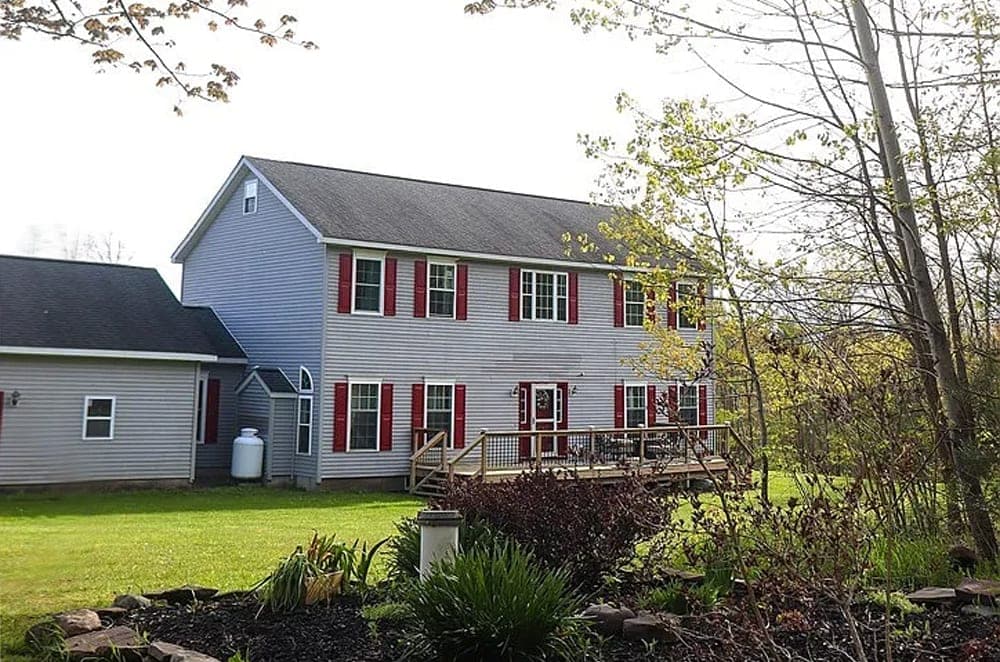
Timeless Comfort On 6 Private Acres | $415,000


Lisa Brown
Lisa Brown
Set on a private 6-acre oasis in Camden, this estate has been meticulously maintained by its original owners since 2006, balancing secluded serenity with commuter convenience to Rome and Syracuse. Inside, an airy open floor plan unfolds beneath soaring cathedral ceilings, creating an easy flow for daily life and entertaining alike. On crisp evenings, a cozy propane fireplace anchors the main living area. The primary suite is thoughtfully arranged as a true sanctuary, complete with a walk-in closet and a spa-like bath featuring a garden tub. Outdoors, an expansive deck and fire pit extend the living space into the landscape, designed for year-round gatherings under open sky. Modern peace of mind comes via a new boiler (2025) and a Guardian generator, letting weekends feel uninterrupted.
- Price:
- $415,000
- Size:
- 3,008 sq ft
- Contact:
- Lisa Brown, Checkered Flag Realty LLC, 315.571.6385
11 Elm Street | $359,000



Heather Davala
Heather Davala
On Elm Street in Philmont, this highly adaptable building is currently configured as a medical office, with a layout that’s ready to evolve. Inside, a spacious reception area and waiting room set an organized tone, followed by multiple exam rooms with private baths, dedicated office spaces, a lab room, and a kitchen. Constructed with trusses, the interior is designed for flexibility—making renovation and reconfiguration more efficient and cost-effective for a range of future uses. A full basement adds practical storage, keeping day-to-day operations uncluttered. Off-street parking for 12 cars is complemented by a public parking area within walking distance, helpful when needs expand. For those imagining a different chapter, the property also offers a compelling path to conversion into a one- or two-family home, shaped entirely by your vision.
- Price:
- $359,000
- Size:
- 2,461 sq ft
- Contact:
- Heather Davala, Davala Real Estate LLC, 518.605.6380
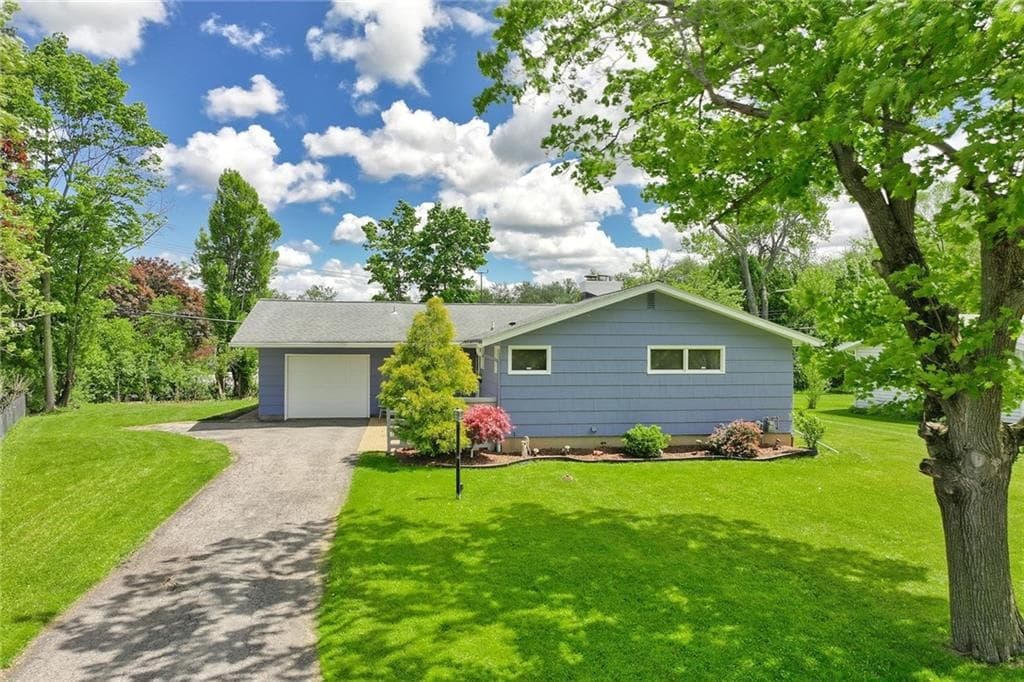
59 Beekman Pl | $309,900

Sierra Mendes
Sierra Mendes
On a quiet cul-de-sac in Brighton, this ranch pairs thoughtful updates with easy, everyday living in the Brighton Central School District. Brazilian cherry hardwood floors set a warm tone in the open-concept main living area, anchored by an elegant marble fireplace. The fully gutted kitchen remodel (2017) features an oversized basin sink and disposal, and opens directly to a bright heated sunroom that comfortably extends the home’s gathering space. Fresh paint, updated dimmers, and freshly painted wood exterior siding keep the feel crisp and cared for, while smart upgrades—Wi‑Fi-enabled thermostat, smart garage door opener, and exterior security lighting—add modern convenience. Downstairs, a custom wooden bannister leads to a partially finished lower level with a bar, a full bath updated in 2018, and flexible additional living space—ideal for relaxing long after the day ends.
- Price:
- $309,900
- Size:
- 1,544 sq ft
- Contact:
- Sierra Mendes, Weichert Realtors, 585.309.6692
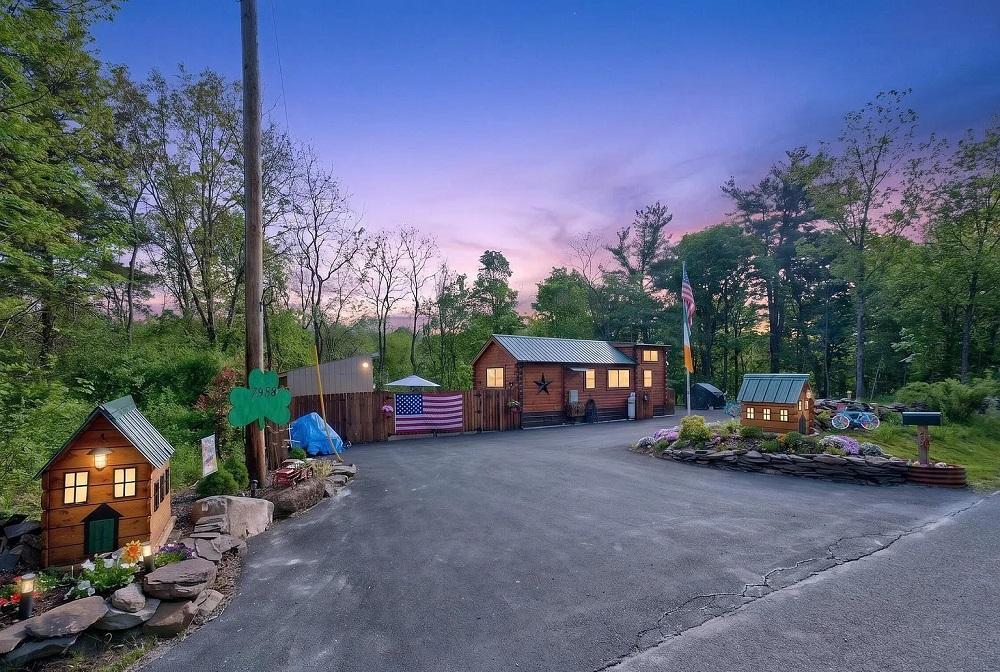
Charming Log Sided Tiny Home | $225,000

Lacey Sala
Lacey Sala
Set on a beautifully landscaped one-acre lot in East Durham, this log-sided tiny home balances rustic character with refreshingly low-maintenance living. Inside, warm wood finishes and a cabin-inspired layout create an easygoing atmosphere, with two bedrooms, one full bath, and a loft that makes the most of its efficiently designed footprint. It’s a space that suits many rhythms—weekend escapes, year-round minimalist living, or an Airbnb investment—without feeling overly precious or complicated. Outdoors, the generous setting invites simple pleasures: gardening, casual entertaining, or winding down around the firepit as the day fades. Positioned on a well-traveled road, the property offers straightforward access and visibility, with local restaurants, skiing, hiking, golf, and the wider Catskills attractions close at hand—ready to shape your next season here.
- Price:
- $225,000
- Size:
- 403 sq ft
- Contact:
- Lacey Sala, Keller Williams Hudson Valley, 518.821.6029
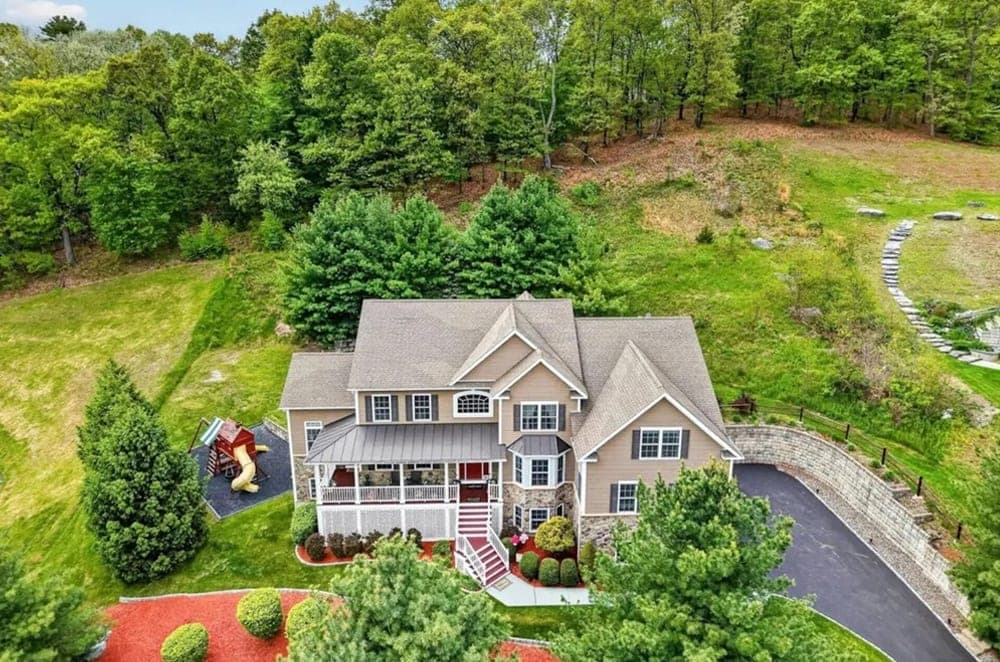
Grand Legacy | Contact for pricing


Lisa Mannion
Lisa Mannion
Set within The Legends in Hopewell Junction, this estate-style residence unfolds across three beautifully finished levels with designer interiors, elevated views, and a thoughtful mix of formal and relaxed spaces. On the main level, elegant living areas flow to a gourmet kitchen with premium cabinetry, complemented by a formal dining room, home office, sunroom, studio/recreation room, and a dedicated meditation space. Upstairs, the primary suite is designed for everyday ease, featuring a boutique-style dressing room and a spa-inspired bath. The finished lower level leans into entertaining, offering a wet bar, media room, billiards area, poker room, lounge, fitness room, and flexible guest space. Outside, a wraparound-style porch and Trex deck—with a Weber grill connection—extend the living experience, alongside a play area. A 3-car garage, Generac generator, new Lennox A/C, Sonos audio, EV charging, and irrigation complete the turnkey feel.
Price: Contact for pricing
- Size:
- 7,390 sq ft
- Contact:
- Lisa Mannion, Houlihan Lawrence Inc., 914.582.2438












