
homes designed around how people actually live, gather, and get outside. From a gated Catawba Island marina condominium with a 40-foot dock and quick access to Lake Erie to a riverfront sanctuary with its own boat ramp, water plays a starring role. Elsewhere, acreage settings deliver privacy and flexibility, including a multi-structure estate with a historic 1867 home. Throughout, generous kitchens, great rooms, and substantial garage and outbuilding capacity support entertaining and “bring-your-toys” practicality.
4333 E Marin Woods #E | $725,000



Jennifer Kingrey
Jennifer Kingrey
Along the water’s edge in the gated community of LeMarin on Catawba Island, this open-concept condominium pairs lake life with an easy, lock-and-leave rhythm. Inside, two living areas with cathedral ceilings are warmed by a double gas fireplace, while a spacious kitchen anchors daily gatherings beside a 20’x10’ dining area. The primary suite feels airy with vaulted ceilings and an ensuite bath, and a loft currently serves as a third bedroom. Floor-to-ceiling windows frame views across the lake and marina, echoed outdoors on an oversized balcony. A 40’ dock at LeMarin’s own marina offers quick access to Lake Erie, and the furnished residence includes a garage outfitted with a full kitchen plus ample storage for entertaining. HOA amenities span tennis/pickle ball courts, a clubhouse, indoor pool, hot tub, sauna, steam room, workout room, and a marina-view deck.
- Price:
- $725,000
- Size:
- 2,017 sq ft
- Contact:
- Jennifer Kingrey, RE/MAX Victory + Affiliates, 937.286.1075


11383 Rolling Meadows Drive | $650,000



Darlene Kearney
Darlene Kearney
Set on 1.9 acres in the Rolling Meadows Subdivision of Hiram Township, this one-owner ranch pairs simple country elegance with a clear emphasis on quality. Entertaining is effortless, thanks to a cook’s kitchen with a huge, light-filled breakfast room and an open-concept great room anchored by a stone gas fireplace. A welcoming entry foyer and spacious formal dining room add a sense of arrival, while nicely sized bedrooms include a primary suite with access to the backyard lanai. Everyday function is thoughtfully handled with a large laundry room featuring custom hickory cabinets, plus a mudroom with a huge closet just off the 3+ car garage. Outdoors, both the front porch and back lanai showcase new nature-stone flooring. Downstairs, a massive finished basement stretches on with a family room, thermostat-controlled gas stove, office, theater equipment, and abundant storage—ready for whatever comes next.
- Price:
- $650,000
- Size:
- 5,108 sq ft
- Contact:
- Darlene Kearney, Coldwell Banker Schmidt Realty, 217.369.0019


4625 Us Highway 224 W | $649,900


Scott Barnett
Scott Barnett
Set on 5.42 acres in Willard, this 1867 historic home balances time-less character with thoughtful modern updates. Inside, the layout includes four bedrooms and two full baths, with the ease of a main-floor bedroom, main-floor laundry, and major improvements already handled—new roof, windows, furnace, and hot water tank. Outdoors, the setting feels purpose-built for both work and retreat, anchored by a stocked pond and an array of substantial outbuildings. A three-car garage is paired with a finished bonus room, while a two-story barn now includes a new lean-to. The heated 40×60 pole building—formerly an antique store—adds exceptional flexibility, complemented by residential and commercial zoning. It’s a place where history, utility, and open land come together for daily life with room to grow.
- Price:
- $649,900
- Size:
- 2,628 sq ft
- Contact:
- Scott Barnett, Danhoff-Donnamiller Realty, LLC, 567.224.6084


914 Hickory Trail Drive | $599,900
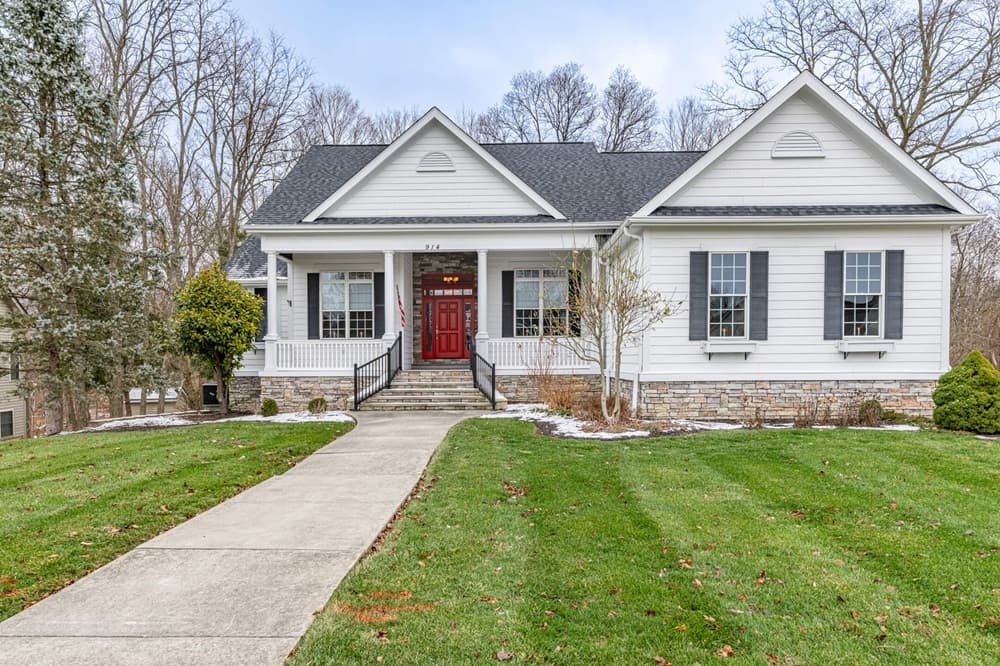

Mike Wages
Mike Wages
A study in contemporary comfort with Carolina-style character, 914 Hickory Trail brings Southern coastal elegance to Wilmington from a quiet, highly desirable cul-de-sac setting. Inside, the home is designed to feel expansive yet inviting, with soaring ceilings and 12-foot heights across the primary living areas that amplify light and a sense of scale. All three bedrooms continue the airy proportions with 9-foot ceilings, echoed again in the massive basement. Hardwood floors run throughout, lending warmth and a timeless counterpoint to the home’s grand architecture. The gourmet kitchen centers on an expansive island-style layout for prep and casual gathering, complemented by abundant cabinetry and updated appliances, including a refrigerator (2023) and new dishwasher (2025). Downstairs, a wet bar adds an easy entertaining layer. Two enclosed porches invite three-season living, with potential for four-season conversion, overlooking a serene end-of-cul-de-sac backdrop.
- Price:
- $599,900
- Size:
- 1,994 sq ft
- Contact:
- Mike Wages, Irongate Inc., Realtors, 513.465.5474


Your Private River Estate Awaits | $356,500



Scenic View Estates
Scenic View Estates
Along the water’s edge in Ripley, this beautifully designed 3-bedroom, 2-bath home is arranged for an easy, outdoors-minded rhythm. A spacious open layout creates a natural flow from indoors to out, making everyday living feel connected to the setting beyond the walls. For weekends that turn into longer stays, the property leans into practical pleasure: a 5-car oversized garage offers generous room for boats, vehicles, tools, and hobbies, keeping gear organized and ready. The private boat ramp sets the tone for unplanned afternoons—launch, return, repeat—without the logistics of trailering elsewhere. Whether used as a weekend getaway or as full-time river living, it’s a simple kind of sanctuary where comfort supports time spent on the water.
- Price:
- $356,500
- Size:
- 2,250 sq ft
- Contact:
- Scenic View Estates, Scenic View Estates, 614.861.6151












