
spaces built for gathering, then quieting down. Open-concept plans, finished lower levels, and bar or wet-bar moments make entertaining feel effortless, while fireplaces, bright windows, and thoughtful updates support true year-round living. Outdoors, decks, porches, gazebos, and generous grounds frame river sunsets, garden privacy, Muskoka nature immersion, and rolling field views. Craftsmanship and premium finishes tie each setting together with enduring polish.
1003 Heron Lane | $975,000



Joanne Kavoulakis-Drakos
Joanne Kavoulakis-Drakos
A study in contemporary comfort with rustic elegance, this four-season cottage in Gravenhurst invites an easy rhythm of year-round Muskoka living. Three spacious bedrooms include a convenient main-floor primary, making daily life feel effortless whether you’re hosting weekend guests or settling in for a quiet retreat. The bright living area is designed for gathering—think cozy evenings by the fire—while large windows draw in natural light and seasonal breezes. At the heart of the home, the kitchen pairs function with warmth through beautifully crafted oak cabinetry. Quality finishes continue throughout, from solid oak banisters to oak baseboards that underscore the home’s craftsmanship. Outside, an expansive yard is made for entertaining, including relaxed summer BBQs. With stunning views from every room, the experience here stays connected to cottage country in every season.
- Price:
- $975,000
- Size:
- 1,500 sq ft
- Contact:
- Joanne Kavoulakis-Drakos, Highpoint Homes Realty, 647.702.2255
Riverfront Luxury Custom Home | $895,000


Barry Lynch
Barry Lynch
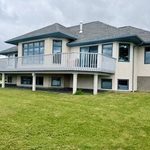
Along the water’s edge on Edgewater Drive in Dryden, this custom-built bungalow pairs exceptional craftsmanship with a layout designed for everyday ease and entertaining. The gourmet kitchen is detailed with updated granite countertops, a glass backsplash, a center island with a Wolf induction cooktop, and a separate island nook with bar stools. In the formal dining room, a 9-foot tray ceiling, built-in China cabinet, and patio doors lead to a river-facing sun deck—complete with a custom dining table. Hardwood flooring runs throughout, while the great room’s 10-foot ceiling, gas fireplace, wet bar, and river views set the tone for sunset evenings. The primary suite adds 9-foot coffered ceilings, a walk-in closet, and a four-piece ensuite with a 2-person hot tub and separate shower. Downstairs: a wood-burning fireplace, games spaces, wet bar, and spare bedroom.
- Price:
- $895,000
- Size:
- 2,225 sq ft
- Contact:
- Barry Lynch, Sunset Country Realty INC. Brokerage, 807.221.8500
Black Creek Bungalow Oasis | $889,000

Matthew Fabiano
Matthew Fabiano
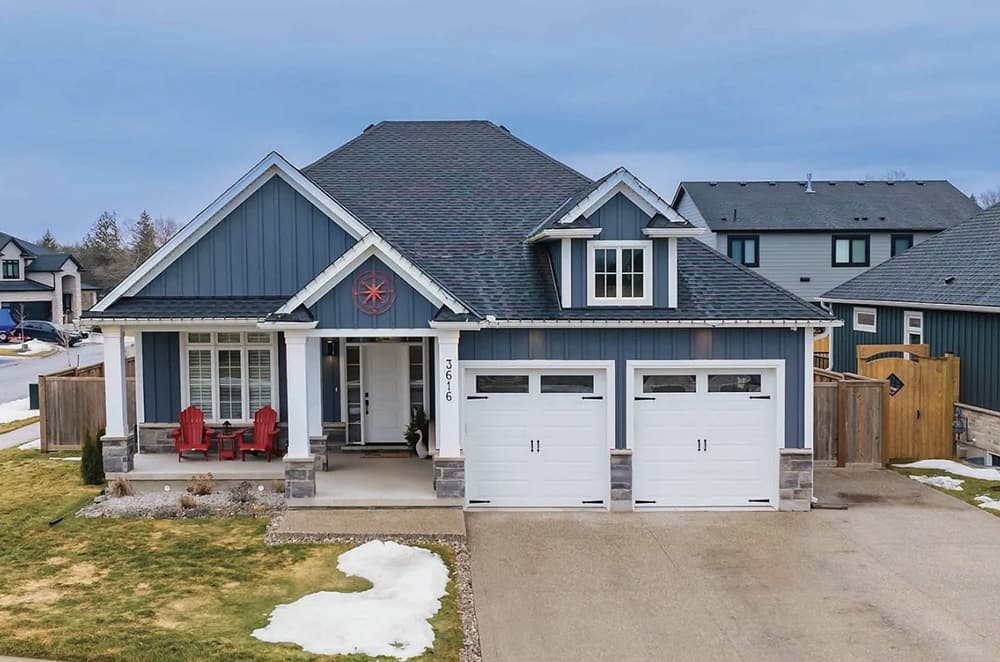
A study in contemporary comfort, 3616 Canfield Crescent pairs classic design with modern functionality in a bright, welcoming bungalow. The open-concept floor plan moves easily from a spacious living room into the dining and kitchen areas, creating a relaxed setting for everyday routines and easy entertaining. Natural light runs from front to back, warming the interior throughout the day. With two bedrooms and two bathrooms, the layout includes a generously sized primary bedroom with two closets and a spa-like ensuite—well suited to downsizers as well as first-time buyers. Outside, an expansive garden sets the scene for gardening, family gatherings, or a quiet evening in the hot tub. Set in Fort Erie’s desirable Black Creek community, shopping centres, schools, and golf courses are just a short drive away, supporting a life that feels both connected and calm.
Size: 1,500 – 2,000 sf
- Price:
- $889,000
- Contact:
- Matthew Fabiano, Re/Max Niagara Realty LTD, Brokerage, 905.351.0865
132 Lexington Avenue | $879,900



Rob Ogilvie
Rob Ogilvie
On Lexington Avenue in Halifax’s Keystone Village, this well cared for family residence balances generous scale with thoughtful detailing. A spacious foyer sets the tone, framed by high end craftsmanship including wainscotting and crown molding throughout. The hardwood staircase leads to a spacious primary bedroom with a well appointed ensuite and walk-in closet, while three more generously sized bedrooms complete the upper level—an easy layout for everyday routines and busy mornings. At the heart of the home, a designer kitchen opens to a bay window dining nook overlooking the back deck, where a wired gazebo extends the living space outdoors. Beyond, a park like backyard creates a calm backdrop for dinners, play, and weekend lounging, offering a setting that feels both polished and comfortably lived in.
- Price:
- $879,900
- Size:
- 2,924 sq ft
- Contact:
- Rob Ogilvie, Re/Max Nova, 902.448.5599
Private Country Estate Escape | $875,000


Craig Hamilton
Craig Hamilton
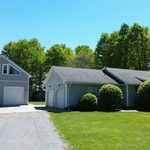
Set on 1.79 acres in the rolling countryside of Cramahe Township, this well-appointed property balances privacy with easy access—just 15 minutes north of Colborne and Highway 401. Inside, the home offers over 2,400 sq. ft. of finished living space, including a fully finished lower level, with an open-concept main floor defined by cathedral ceilings and generous natural light. A walkout leads to a covered porch overlooking surrounding fields, an inviting spot for relaxed outdoor entertaining. Practicality is built in, too: a double attached garage provides direct access to both the main floor and the lower level. For work, play, or future flexibility, a large detached workshop is fully insulated and heated, and the finished upper loft above it features a games room/bar and its own private deck—with potential to adapt into a self-contained in-law suite with the addition of plumbing.
- Price:
- $875,000
- Size:
- 2,400 sq ft
- Contact:
- Craig Hamilton, Re/Max Hallmark Eastern Realty, 705.760.6828












