
Imagine a home that seamlessly blends luxury with the beauty of nature, tailored for family living and personal style. Across Ontario, from the ski slopes of Blue Mountain to the quiet cul-de-sacs of Brampton and the serene rural landscapes of Quinte West, five exceptional properties await. Each offers spacious designs, high-end finishes, and a unique connection to their surroundings—whether it’s trails, parks, or mountain adventures. These homes promise distinct lifestyles, yet share a common thread: a perfect balance of elegance and environment.
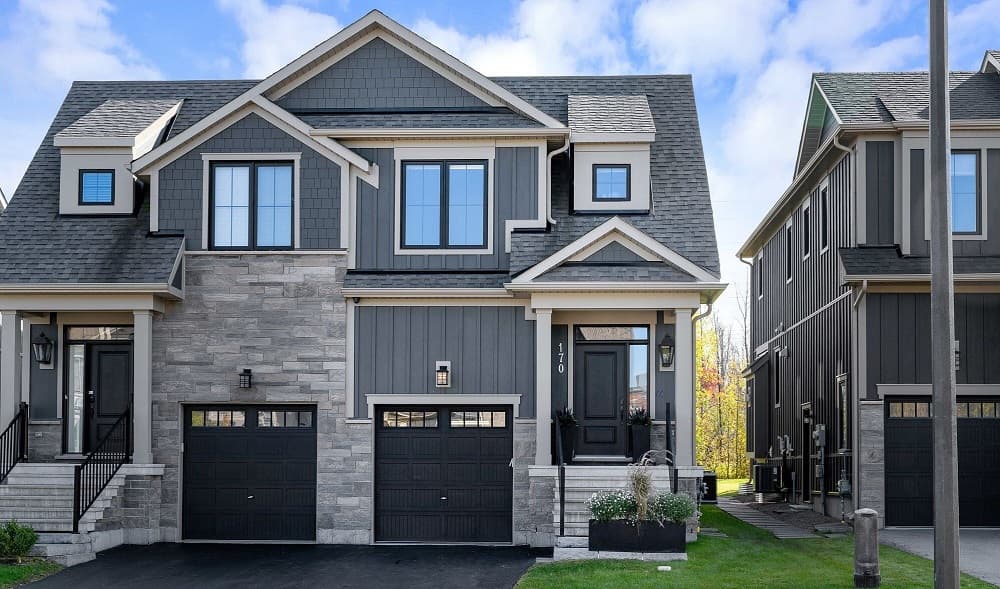
Exceptional Semi-Detached – Windfall At Blue Mountain | $1,079,000

Listing agents: Barb Picot & Ron Picot
Listing agents: Barb Picot & Ron Picot
Rising above the vibrant base of Blue Mountain, 170 Yellow Birch Crescent offers an elevated urban retreat in the esteemed Windfall development. This striking Crawford model spans 2,128 square feet of thoughtfully designed living space, featuring three bedrooms and 3.5 bathrooms. Impeccable upgrades, from porcelain tile to a sleek kitchen with “black mist” granite counters and custom cabinetry, blend style with functionality. The finished basement family room, complete with an electric fireplace and built-in shelving, creates a cozy haven for unwinding after a day on the slopes. Upstairs, the primary bedroom boasts a lavish five-piece ensuite and captivating views of the Blue Mountain ski hills. Windfall residents relish exclusive access to “The Shed,” a welcoming clubhouse with hot and cold pools, a sauna, and a space for community connection. With skiing, hiking, golfing, and downtown Collingwood just moments away, this home embodies a seamless fusion of adventure and tranquility.
Size: 1,500 – 2,000 sf
- Price:
- $1,079,000
- Contact:
- Barb Picot & Ron Picot, Chestnut Park Real Estate, 705.444.3452
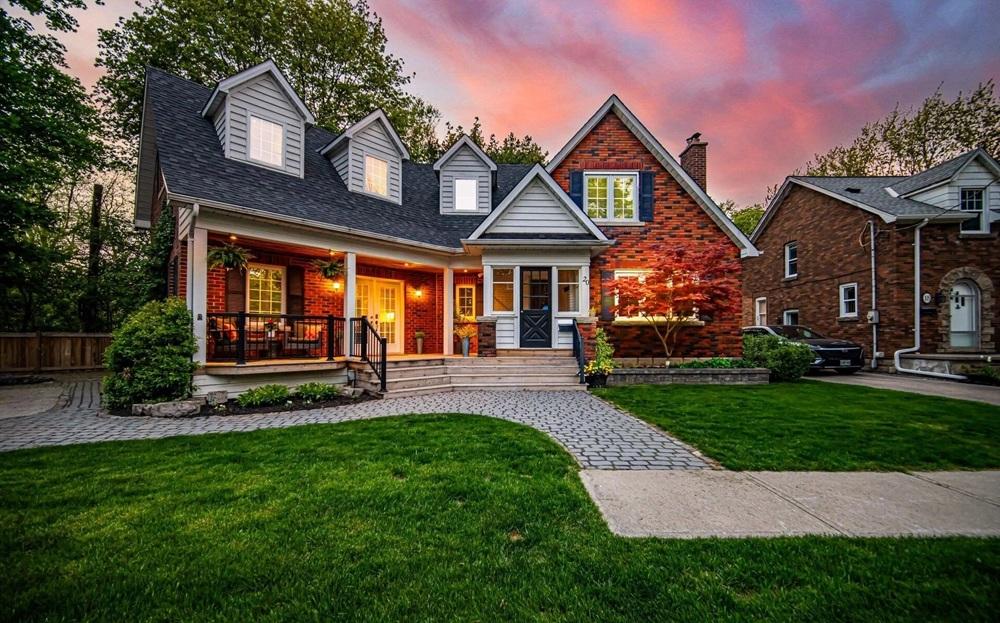
20 Fleming Avenue | $1,068,000

Rita Lange
Rita Lange
Situated at the end of a serene cul-de-sac, this charming 2,350-square-foot residence (as per MPAC) offers a welcoming retreat in a peaceful neighborhood. With striking curb appeal and a distinctive layout, the home is bathed in natural light thanks to its premium pie-shaped lot. The open-concept living room boasts expansive windows, while the updated kitchen features stainless steel appliances and tall, extended cabinetry. A spacious dining area flows seamlessly to a newly built deck, perfect for savoring summer evenings or tending to the garden with the convenience of a nearby shed. The private, treed backyard provides a tranquil escape, and parking for three cars adds practicality. Backing onto scenic walking trails—once historic railroad tracks—this property is just a short stroll from the Go Station, Gage Park, and local amenities, ideal for family living.
Size: 2,000 – 2,500 sf
- Price:
- $1,068,000
- Contact:
- Rita Lange, Royal LePage Credit Valley Real Estate, 905.793.5000
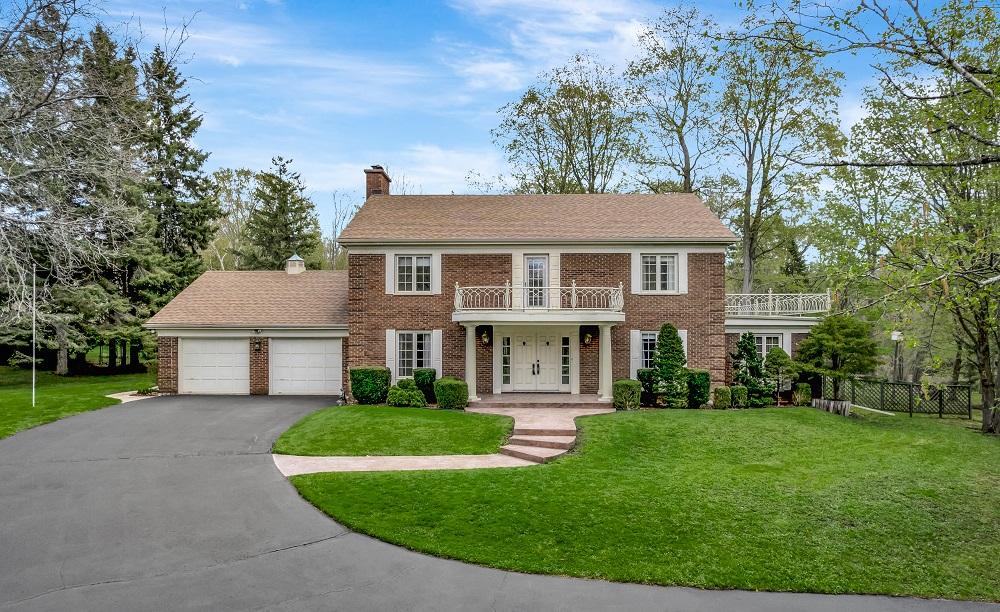
Immaculate Mid-Century Modern Estate On 2 Serene Acres | $1,050,000

Listing agents: Tim Mckinney & Sarah Dean
Listing agents: Tim Mckinney & Sarah Dean
Perched atop an elevated mountain setting, this mid-century modern estate offers a rare blend of timeless design and serene rural living. Spanning 2 acres of park-like grounds, the property captivates with lush gardens, towering trees, and expansive yard space beyond a fully fenced backyard. Inside, the grand center hall floor plan reveals 4 bedrooms and 4 bathrooms, each space showcasing impeccable craftsmanship. Artisan plasterwork, custom windows, and handcrafted leather detailing in the den and bar elevate the home’s unique character. The sunlit eat-in kitchen, with abundant cabinetry and granite countertops, flows seamlessly into a formal living room, dining area, and a sprawling solarium. Upstairs, the primary suite impresses with a private balcony and luxurious ensuite. A finished basement adds a speakeasy-style bar and games room, while outdoor patios, balconies, and a gazebo invite relaxation amidst nature’s beauty. Minutes from Belleville and Quinte West, convenience meets tranquility.
Size: 3,000 – 3,500 sf
- Price:
- $1,050,000
- Contact:
- Tim Mckinney & Sarah Dean, RE/MAX Quinte. Ltd, Brokerage, 613.921.2667 , 613.922.9896
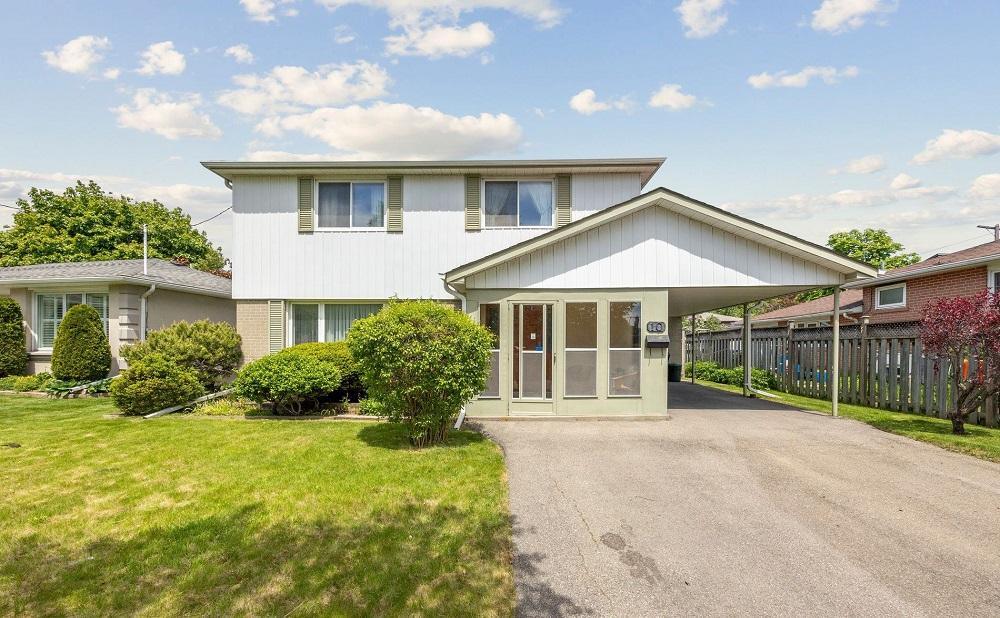
Beautiful Home | $1,037,700

Tina Klein
Tina Klein
Situated on a welcoming street, this charming 4-bedroom, 2-storey home offers a thoughtful layout designed for family living and entertaining. A standout feature is the expansive eat-in kitchen, a haven for any home cook, boasting sleek granite counters and abundant cupboard space. Sliding glass doors open to a delightful 3-season sunroom, seamlessly connecting to the lush garden outside. The L-shaped living and dining area impresses with stunning hardwood floors and a picture window framing views of the front garden. A unique touch awaits in the main level’s 2-piece bathroom, which leads to a private sauna complete with a refreshing shower. Upstairs, four generous bedrooms and a 4-piece bathroom provide ample space, while the basement offers a versatile recreation room, potential office, and laundry area. This home effortlessly blends comfort with distinctive character.
Size: 2,000 – 2,500 sf
- Price:
- $1,037,700
- Contact:
- Tina Klein, Realty Executives Plus Ltd, 647.549.3832
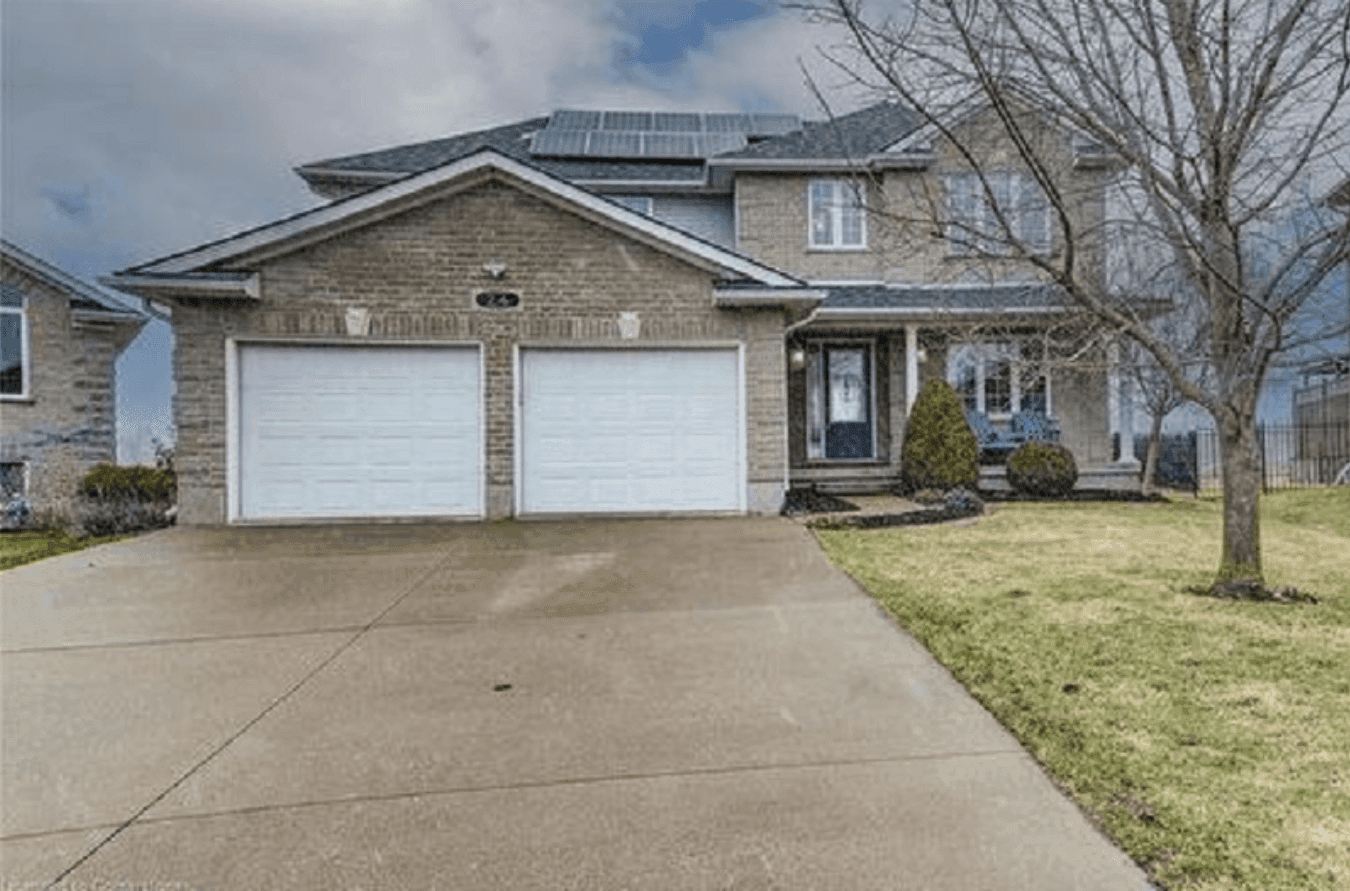
24 Applewood St | $988,500


Alison Willsey
Alison Willsey
Perched atop an elevated mountain setting, this remarkable two-story residence offers a serene escape with breathtaking northwestern views and captivating sunsets. Spanning over 3,000 square feet, the home features four bedrooms plus a versatile bonus room, alongside three well-appointed bathrooms. The open-concept main floor is designed for effortless entertaining, showcasing a custom kitchen with granite countertops, a central island, and a striking glass tile backsplash. A cozy living room, anchored by a gas fireplace and custom built-ins, seamlessly connects to the dinette. Outside, a stamped concrete patio surrounds a stunning 39’ x 19’ saltwater pool, complete with a pool shed and a convenient two-piece bathroom. The finished basement adds a spacious recreation room and an additional bedroom or office space. With a newer roof from 2022 and owned solar panels generating annual income, this property blends modern efficiency with timeless comfort. Walking distance to schools, parks, and recreational facilities further enhances its family-friendly appeal.
- Price:
- $988,500
- Size:
- 2,103 sq ft
- Contact:
- Alison Willsey, Peak Realty Ltd, 519.275.4900












