
Across Pennsylvania’s rolling backroads and town-centered neighborhoods, this quintet of homes frames country living as an experience shaped by land, legacy, and flexibility. From a restored Bucks County artist’s bar/studio and a design-led 35-acre estate to a tree-planting, golf-linked community near Gettysburg, each setting prioritizes outdoor connection. Finished basements, walk-out options, libraries, and multi-building arrangements add room to evolve, while pools, decks, and mature grounds keep everyday life rooted in the landscape.
2855 Ash Mill Road | $3,200,000 (Sold)


James Briggs
James Briggs
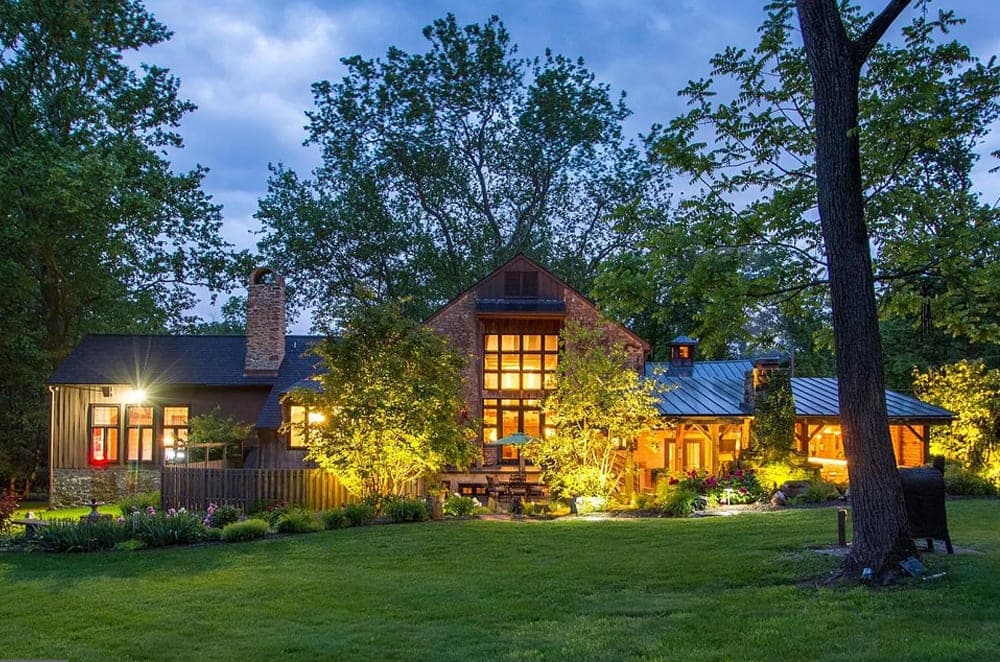
Set on 12 acres along Ash Mill Road in Doylestown, this restored 1729 stone barn offers a rare blend of history and contemporary comfort. Once the bar/studio of George W. Sotter—renowned impressionist painter and stained-glass artisan—the residence was transformed in 2012 with modern amenities while preserving its original character. Interiors unfold around a soaring 17-foot-high great room, complemented by a gourmet kitchen and a wine cellar for easy entertaining. Quiet moments find their place in the library, while a two-story pub room adds a singular sense of occasion. With 4 bedrooms, 3 full and 2 half baths, plus a 4-car garage, the layout supports both daily life and weekend gatherings. Here, country living feels immersive, storied, and effortlessly livable.
Price: $3,200,000 (Sold)
- Size:
- 6,880 sq ft
- Contact:
- James Briggs, Keller Williams Real Estate Doylestown & New Hope, 215.518.6977


1400 Fairhill Road | $3,150,000 (Sold)


Kim Picciotti
Kim Picciotti
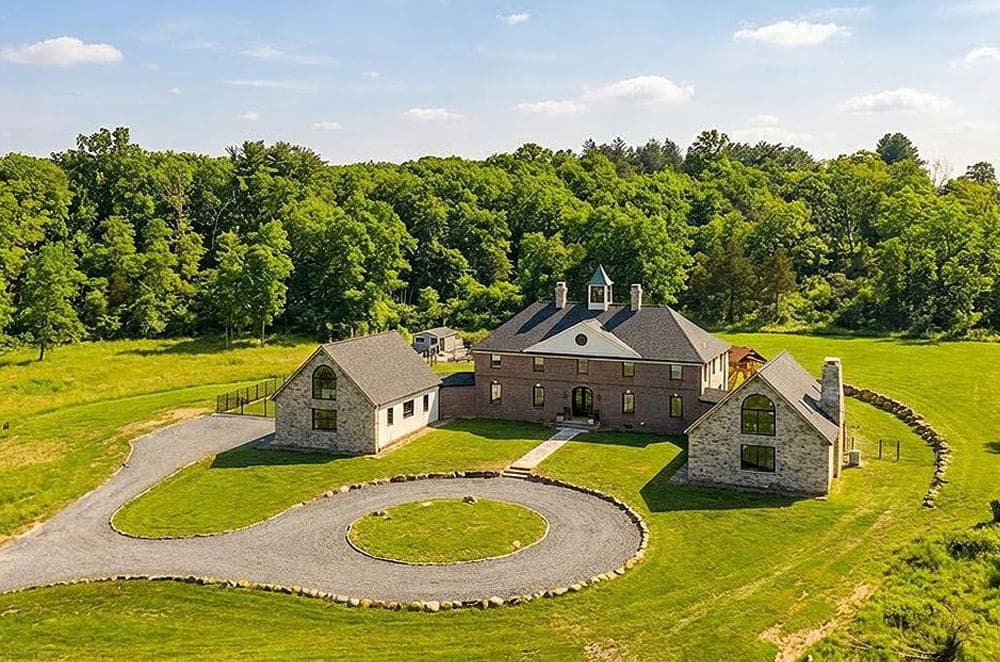
Surrounded by 35 acres across two parcels in Sellersville, 1400 Fairhill Road unfolds as a newly and exquisitely renovated estate where timeless architecture meets modern luxury. A dramatic foyer sets the tone with honed black-and-white marble floors, a sweeping double staircase, and striking antique lighting, while wide-plank oak hardwoods carry warmth through the main level. The designer kitchen centers daily life with custom cabinetry, Taj Mahal and Black Diamond quartzite, fluted marble detailing, bespoke walnut millwork, an expansive island, integrated premium appliances, built-in wine storage, and a dedicated coffee bar, plus a butler’s pantry behind arched French walnut doors. Living spaces range from a fluted stone fireplace with built-ins to a cathedral-ceiling barn room with exposed beams, a dry bar, and sunset-facing windows. Outdoors, lawn, mature trees, stone walls, a resort-style pool, and pavilion complete the retreat.
Price: $3,150,000 (Sold)
- Size:
- 6,137 sq ft
- Contact:
- Kim Picciotti, Innovate Real Estate, 267.228.4422


The Andrews – 124 Bridge Valley Road | $529,990

Tracy Crisamore
Tracy Crisamore
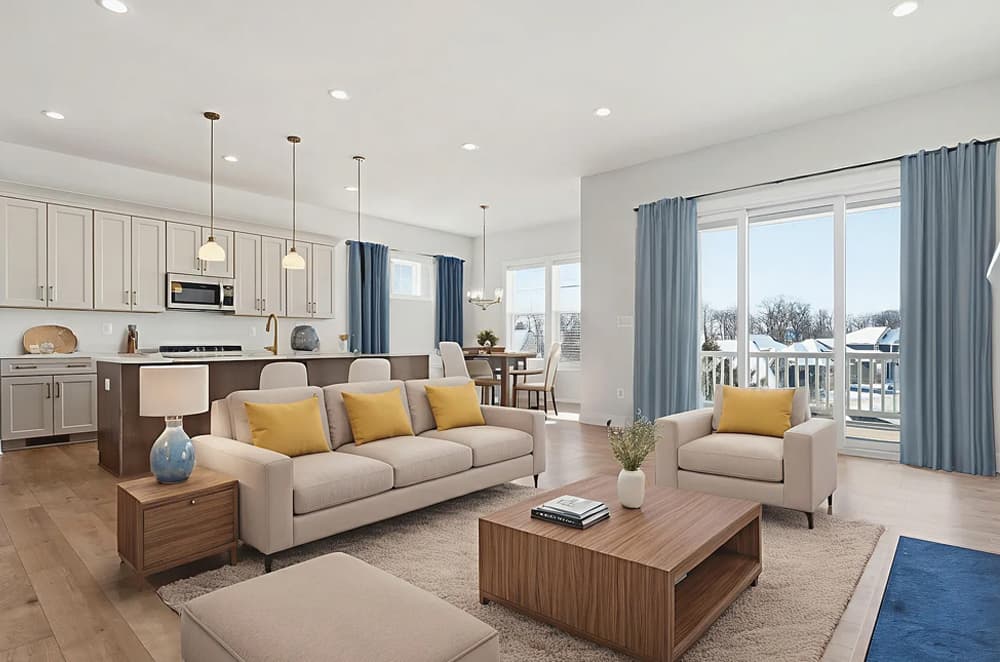
Set within Wade Run at the Links at Gettysburg, this newly constructed Andrews rancher plan pairs single-level ease with a community ethos rooted in sustainability. The neighborhood’s uncommon commitment is tangible: for every home sold, 100 new trees are planted, with homeowners choosing where they’re placed. Inside, the layout is open and thoughtfully designed, anchored by a gourmet kitchen and large pantry, plus practical everyday spaces like a dropzone and dedicated laundry. Three spacious bedrooms and two full baths keep the plan comfortable and flexible. A large great room flows out to a covered logia, creating a refined extension of the main living area. Downstairs, a walk-out basement broadens the possibilities—storage, hobbies, future living space, or all of the above—so the home can evolve with the way you live.
- Price:
- $529,990
- Size:
- 1,877 sq ft
- Contact:
- Tracy Crisamore, Ward Communities, 443.966.1691
94 Reamstown Road | $425,000 (Sold)

Kathie Cavallo
Kathie Cavallo
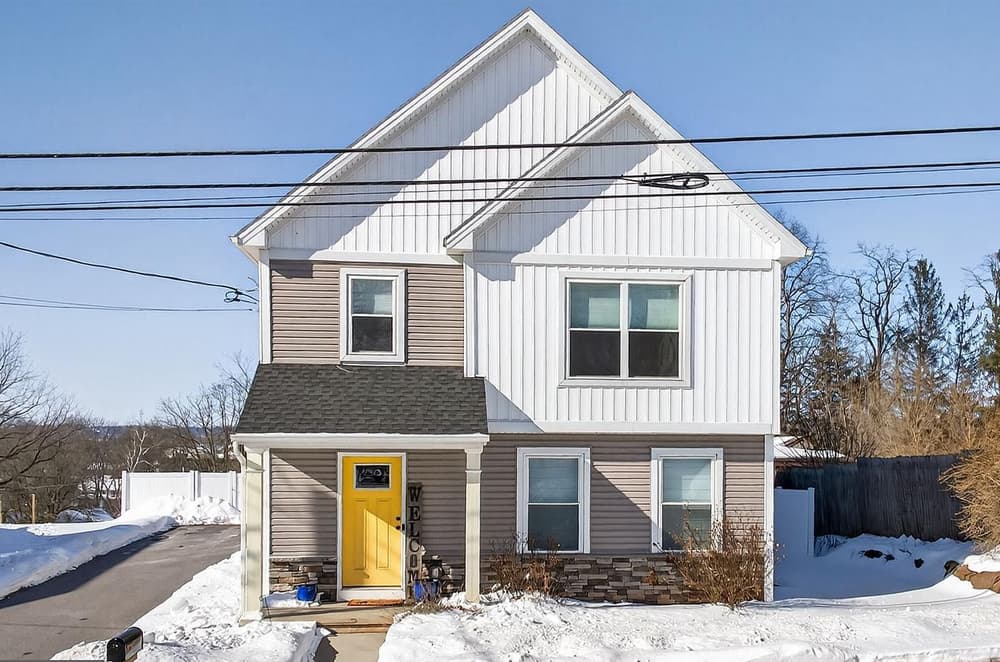
Set on a 0.45-acre yard in Stevens, this charming home balances everyday comfort with flexible living. Inside, a dedicated flex space adapts easily to changing needs, while a finished basement adds extra room for work, hobbies, or relaxed downtime. Outdoors, the fenced backyard becomes the centerpiece: an above-ground pool for warm-weather afternoons, a deck for casual meals and weekend lounging, and a garden shed to keep tools and seasonal gear neatly tucked away. Located within the Cocalico School District, the setting also supports an easy rhythm for commuters, with quick access to Routes 222 and 272 and the PA Turnpike. It’s a place designed for simple routines, outdoor time, and a little more breathing room day to day.
Price: $425,000 (Sold)
- Size:
- 1,641 sq ft
- Contact:
- Kathie Cavallo, Coldwell Banker, 717.304.4386
25 & 0 Broad St | $250,000

Helen Wolfgang
Helen Wolfgang
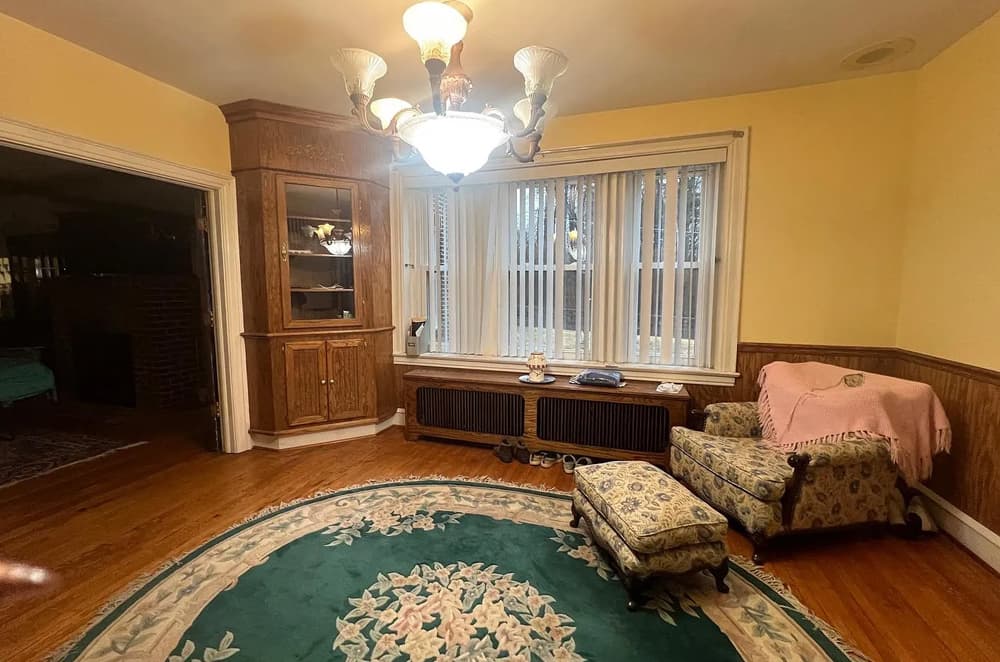
Set in Butler Township and served by North Schuylkill Schools, this sale includes two separate properties offered together on two deeds. The main brick half double is well built and thoughtfully updated, with three second-floor bedrooms and a full tiled bath featuring a walk-in tiled shower, large soaking tub, and closet. A renovated eat-in kitchen comes with all appliances included, while the large dining room’s open stairway leads into a living room anchored by a brick fireplace. French doors connect to a bright, private library wrapped in windows, and hardwood flooring continues through the home, including the third floor. Enjoy an enclosed front porch and an enclosed second-floor back porch, plus a full basement with walk-out level. The second deed adds a ranch home with two bedrooms, kitchen, full bath, a basement with outside entrance, and a 768-square-foot garage.
- Price:
- $250,000
- Size:
- 1,829 sq ft
- Contact:
- Helen Wolfgang, Iron Valley Real Estate, 570.590.3446












