
Across Pennsylvania, this quintet of residences traces a common thread of premium livability, where setting shapes daily rhythm. From a stone farmhouse on nearly 15 acres with a pond and bank barn to a fully renovated Radnor colonial, the collection balances heritage with polished updates. Downtown Lancaster contributes walkable city life with the rarity of a detached home, yard, and two-car garage. Mountain-view acreage near Blue Mountain Ski Area and a modern farmhouse in an estate-lot community round out five distinct ways to live—each with standout utility and an easy indoor-outdoor flow.
A Timeless Country Estate In The Heart Of Riverside | $825,000


Stephanie Didomenico
Stephanie Didomenico
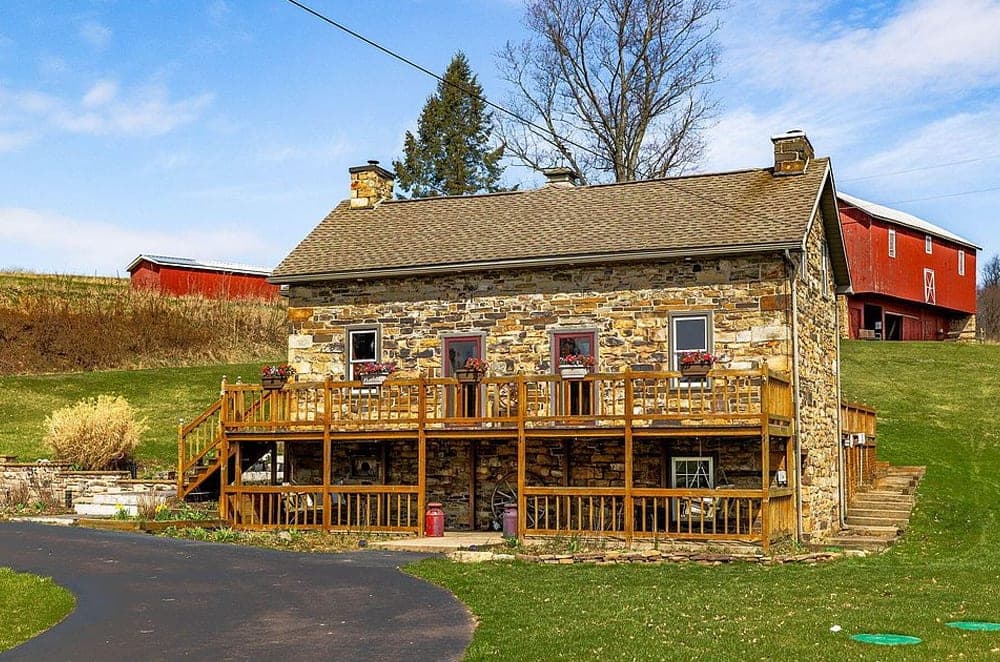
Set against rolling countryside on nearly 15 private acres, 2446 Center Road pairs the enduring presence of a stone farmhouse with the calm of open land. A classic stone exterior sets the tone, while inside, pine plank floors, multiple fireplaces, and preserved architectural details bring warmth and quiet authenticity to everyday living. The spacious kitchen—anchored by an island—flows into adjoining living areas, offering an easy rhythm for both intimate evenings and relaxed entertaining. A partially finished lower level adds welcome flexibility for recreation, a home office, additional living space, or a guest retreat. Beyond the residence, a three-car detached garage and a 30×50 bank barn support everything from storage to equestrian use, hobby farming, or creative pursuits. Multiple decks overlook a large scenic pond and wide countryside views, inviting unhurried mornings and reflective sunsets.
- Price:
- $825,000
- Size:
- 2,592 sq ft
- Contact:
- Stephanie Didomenico, Villager Realty, Inc., 570.898.8816
116 Morningside Circle | $825,000

Sara Moyher
Sara Moyher
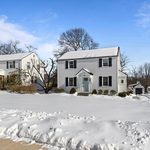
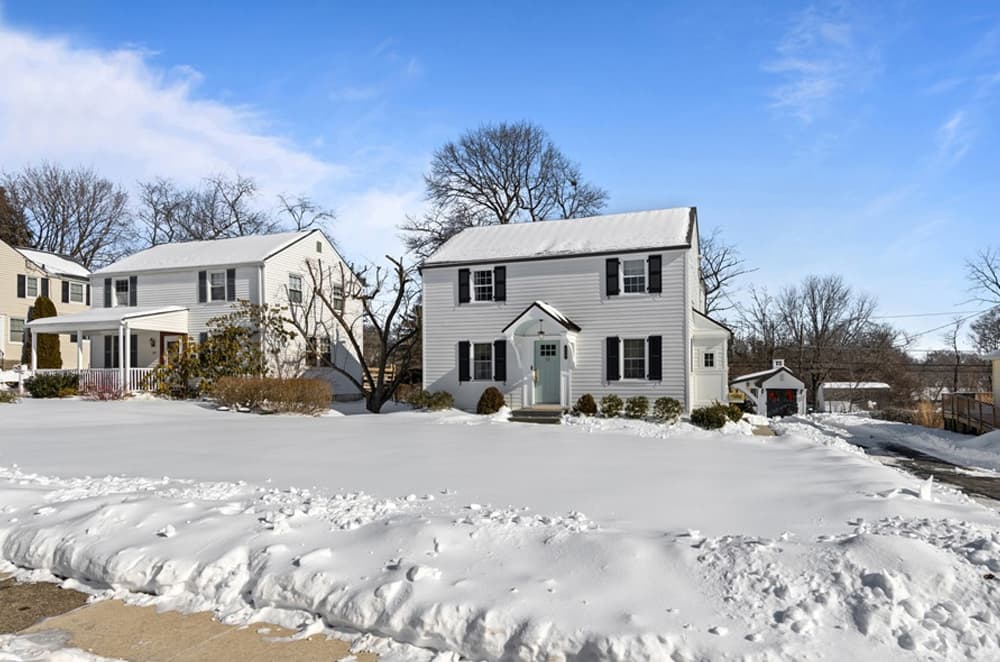
Originally built in the Colonial tradition and impeccably redesigned, this four-bedroom residence in West Wayne’s coveted Radnor Township setting balances timeless character with modern ease. Fully renovated in 2021, it makes a strong first impression with tasteful Hardie board siding, handcrafted wood shutters, and a matching custom shed that echoes the home’s clean, considered exterior. A flat, level lot adds everyday functionality to the curb appeal. Inside, the first floor is defined by gleaming hardwood floors and abundant natural light, creating a warm, refined atmosphere that feels both polished and lived-in. The chef’s kitchen anchors the layout, outfitted for daily cooking and entertaining with premium appliances including a Sub-Zero refrigerator, Thermador gas range, and Miele dishwasher. Here, comfort and style feel thoughtfully curated for modern living in Radnor Township.
- Price:
- $825,000
- Size:
- 1,520 sq ft
- Contact:
- Sara Moyher, Compass, 610.662.3001
340 E Orange Street | $740,000


Jill Stoltzfoos
Jill Stoltzfoos
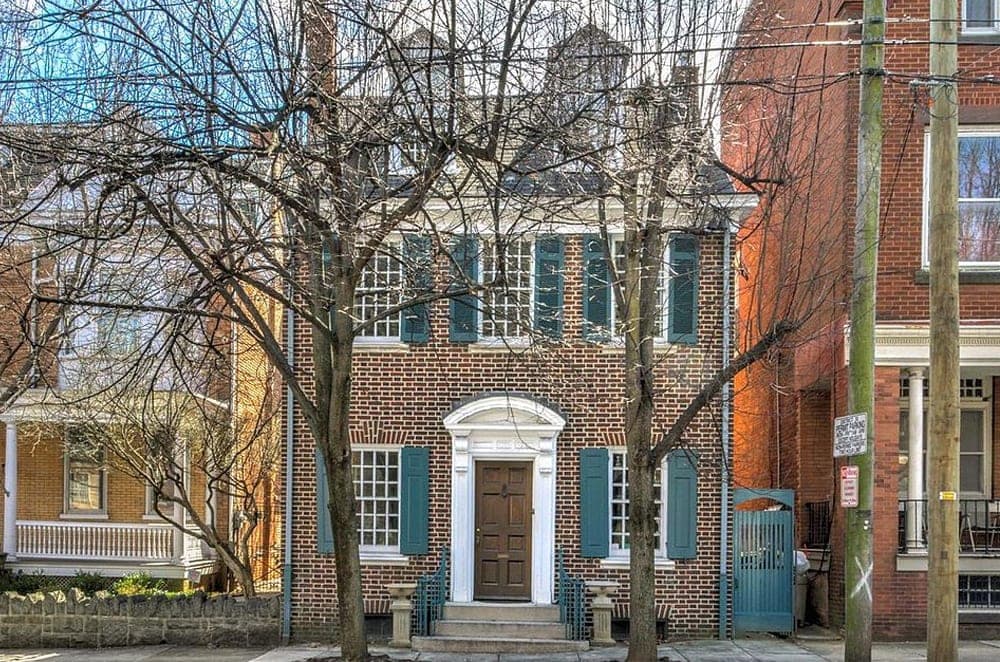
On a charming block in walkable downtown Lancaster City, this detached single-family residence offers a rare blend of local history and everyday practicality. Inside, ample living spaces are filled with natural light, framed by gorgeous windows, original woodwork, and original hardwood floors that speak to the home’s old-city character. The layout includes three bedrooms—two with en-suite bathrooms—along with a sun room and a flexible office/playspace/hobby nook that adapts to daily life. Outside, a large yard creates welcome breathing room in the city, while an off-street two-car garage adds modern convenience. Set just a block and a half from Musser Park, the address keeps Lancaster’s downtown rhythm close at hand, making it easy to move from quiet evenings at home to the energy of the city in minutes.
- Price:
- $715,000
- Size:
- 2,258 sq ft
- Contact:
- Jill Stoltzfoos, Kingsway Realty, 717.874.0494
Impressive, Incredible & Gorgeous ! | $725,000



Ginger Walsh
Ginger Walsh
From its elevated setting on six acres in Palmerton, this contemporary estate opens to sweeping mountain vistas, looking directly toward Blue Mountain Ski Area. Inside, the Great Room sets an inviting tone with a grand cathedral ceiling and striking real stone details—well suited to relaxed evenings or larger gatherings. Several skylights bring in natural light, while scenic views appear from nearly every window, keeping the landscape present throughout the day. Upstairs, a generously sized primary suite includes a large walk-in closet, joined by two additional sizable bedrooms on the same level. On the first floor, a library with office space and custom shelves offers a quieter counterpoint to the home’s open-volume living areas. An attached four-car garage adds flexibility for vehicles, gear, and storage, with convenient access to Routes 209 and 476 for easy days out.
- Price:
- $725,000
- Size:
- 2,481 sq ft
- Contact:
- Ginger Walsh, Re/Max, 570.406.6686
5129 Mountain Ridge Lane | $710,000

Renée Tate
Renée Tate
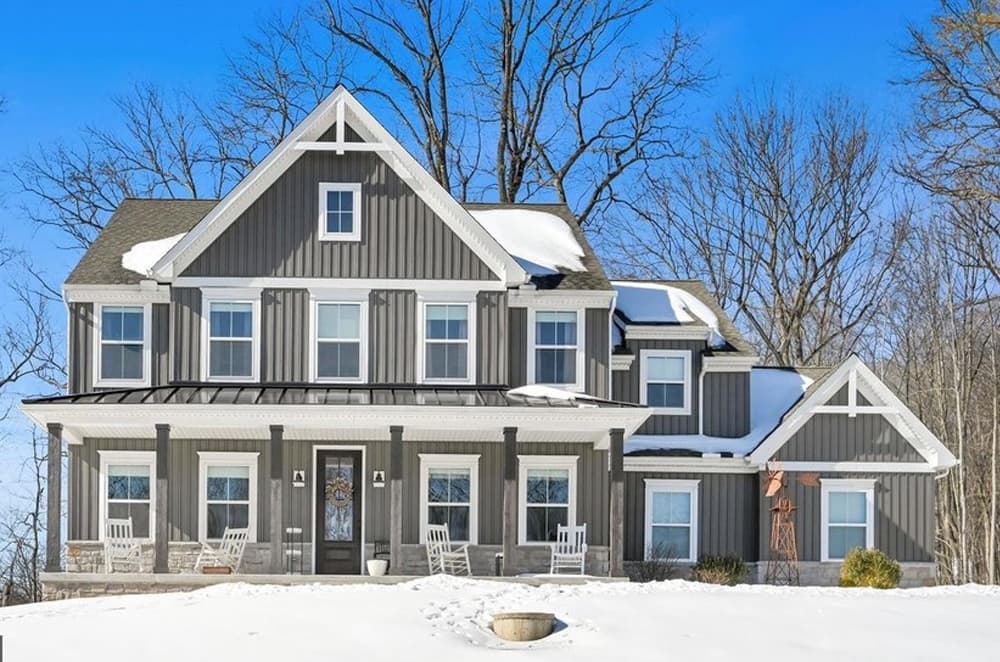
Set on just over an acre in Fishing Creek Estates, this modern farmhouse balances refined design with the ease of daily living. A welcoming front porch opens to light-filled interiors with a foyer and a formal dining room currently used as an office, plus a flexible bonus room suited to a library, playroom, or creative studio. At the center, the kitchen is designed for gathering, featuring a large island, rich dark wood cabinetry, and abundant counter space, flowing into a bright breakfast nook and an inviting family room anchored by a gas fireplace. A charming coffee nook, spacious pantry, half bath, and garage access round out the main level. Upstairs, four spacious bedrooms include a primary suite with an ensuite bath, double vanities, and a generous walk-in closet, alongside an upstairs laundry room. A peaceful tree-lined backyard and a large unfinished basement add space to grow into over time.
- Price:
- $710,000
- Size:
- 3,182 sq ft
- Contact:
- Renée Tate, CENTURY 21 Realty Services, 570.582.5259












