
living by the view, with expansive glazing and outdoor rooms that turn scenery into daily ritual. From a 13th-floor Bear Mountain residence overlooking the 18th fairway to an Oliver rancher framed by McIntyre Bluff and vineyards, each home leans into indoor-outdoor ease. In Victoria, a meticulous Bosa corner suite and a courtyard-centric James Bay design elevate light and privacy, while Sooke’s updated cul-de-sac home balances volume, finish, and yard life.
Elevated Living, Redefined | $960,000

Tara Hearn
Tara Hearn
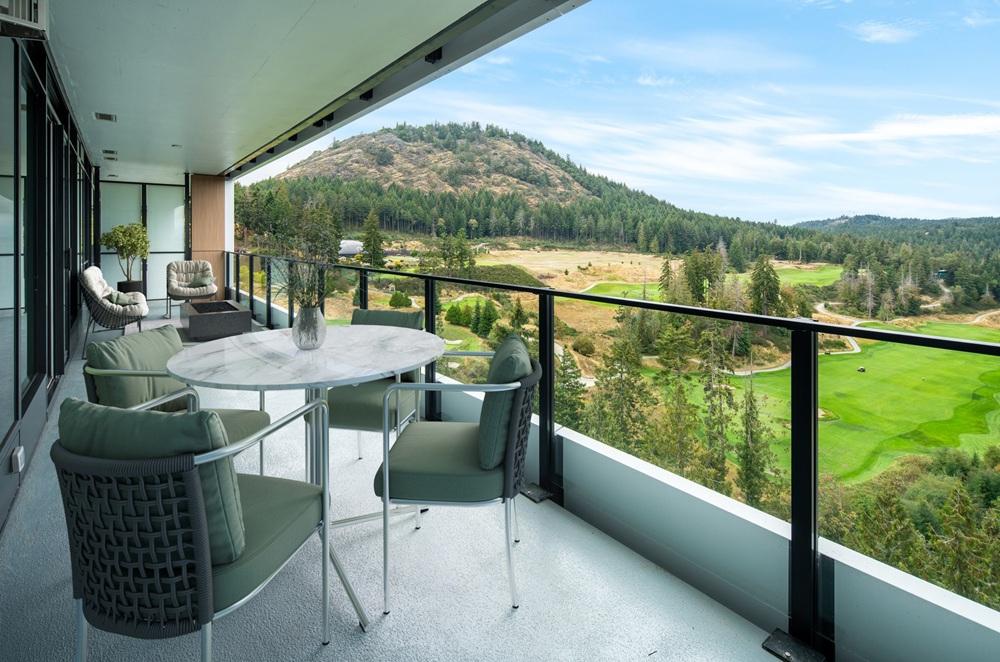
Commanding views from the 13th floor of One Bear Mountain, this impeccably curated two-bedroom plus den residence pairs architectural refinement with a broad outlook across the 18th fairway. Floor-to-ceiling windows and wide-plank hardwood floors shape approximately 1,150 sq ft of elegant living space, while an expansive 8′ x 40′ deck draws daily life outdoors for quiet mornings and polished entertaining. The kitchen is thoughtfully finished with Italian cabinetry, quartz countertops, and an integrated Bosch appliance package with a gas cooktop and wall oven. In the primary suite, a custom walk-in closet and spa-inspired ensuite are complemented by direct access to the deck. Beyond the front door, residents enjoy resort-level amenities—an infinity pool on the 15th floor, fitness and yoga studios, and private dining spaces—set within one of Greater Victoria’s most distinguished lifestyle communities.
- Price:
- $960,000
- Size:
- 1,441 sq ft
- Contact:
- Tara Hearn, Century 21 Queenswood Realty Ltd., 250.588.2852

Mountainview Entertainer’s Retreat | $949,900

Sonia Mason
Sonia Mason
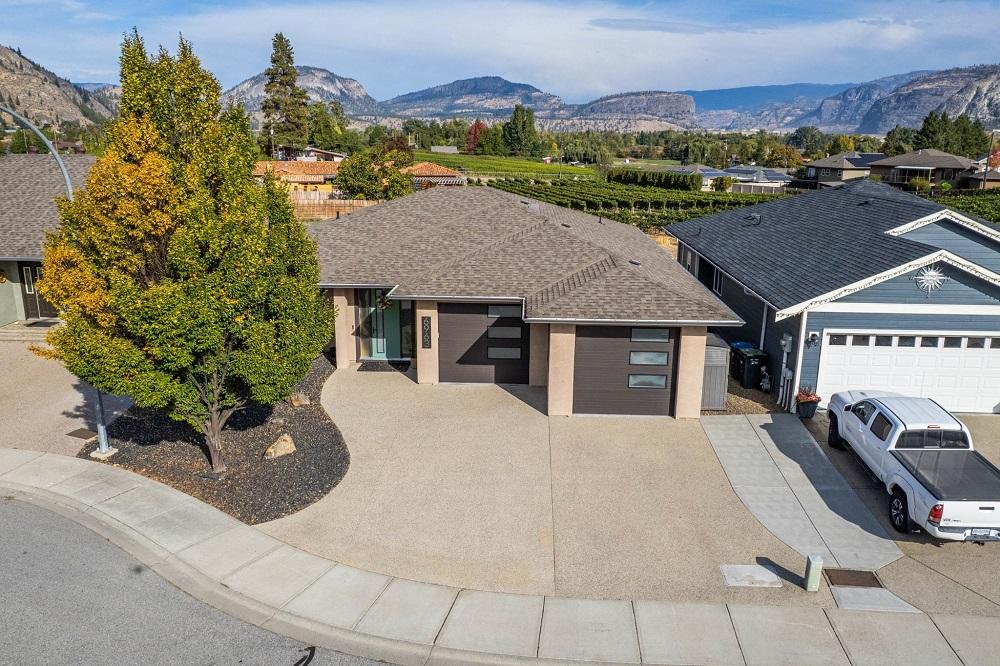
From its elevated setting on a quiet cul-de-sac in Oliver, this beautifully renovated 2008 custom-built rancher with a walk-out basement frames sweeping mountain views for everyday Okanagan living. The main level centers on an expansive great room with sculptured nine-foot ceilings, a gas fireplace, and walls of windows that pull the landscape in. An updated kitchen—finished with stone countertops, refreshed cabinetry, and modern appliances—connects easily to the living and dining areas for effortless hosting. Outside, a resurfaced deck invites slow mornings with views toward iconic McIntyre Bluff. The primary suite feels quietly removed, with a walk-in closet, a four-piece ensuite, and private balcony access. Downstairs, a sweeping staircase leads to an entertainment-ready level with bar seating, a refreshed kitchenette, and contemporary lighting, opening to a covered walk-out patio with a newer hot tub and peaceful vineyard views.
- Price:
- $949,900
- Size:
- 2,952 sq ft
- Contact:
- Sonia Mason, Re/Max Wine Capital Realty, 250.498.7089
Updated Creekside Home | $945,000

Cristina Staicu
Cristina Staicu
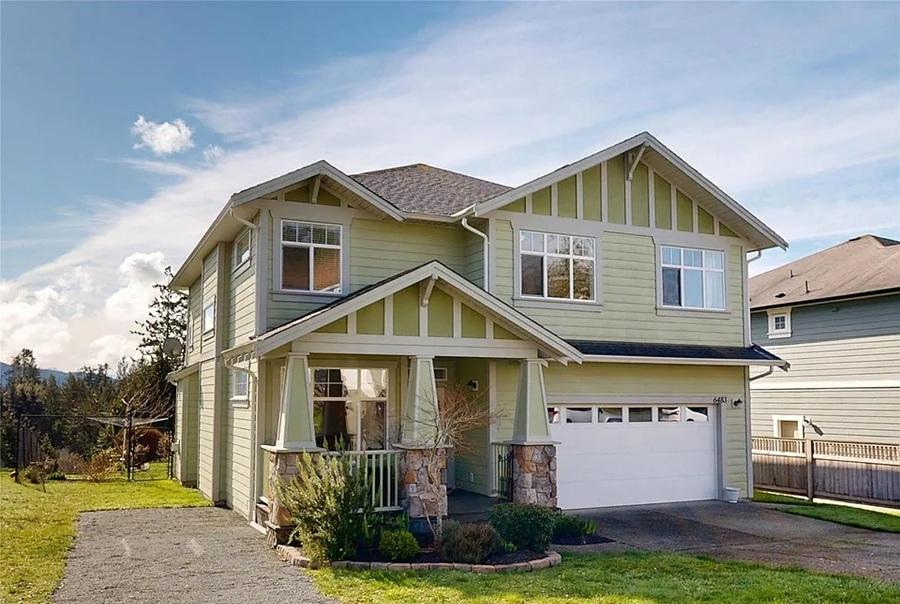
On a quiet cul-de-sac on the Victoria side of Sooke, this beautifully updated Creekside home pairs polished details with an easy, everyday flow. The open-concept main level centers on a spacious great room, where soaring 19’ ceilings and a cozy gas fireplace set a comfortable tone. Nearby, a well-designed kitchen with an island opens to a bright dining area finished with coffered ceilings. Thoughtful upgrades—crown mouldings throughout and elegant granite window sills—add a refined finish without feeling formal. French doors extend the living space to a perfectly manicured, sun-drenched rear yard, planted with perennials and fruit trees and arranged for relaxed entertaining. Upstairs, a versatile loft complements generous bedrooms and a well-appointed primary suite with walk-in closet and ensuite, all with easy access to the Westshore and downtown Victoria.
- Price:
- $945,000
- Size:
- 2,001 sq ft
- Contact:
- Cristina Staicu, RE/MAX Camosun, 250.216.8896


The Encore | $939,000

Elias Mavrikos
Elias Mavrikos
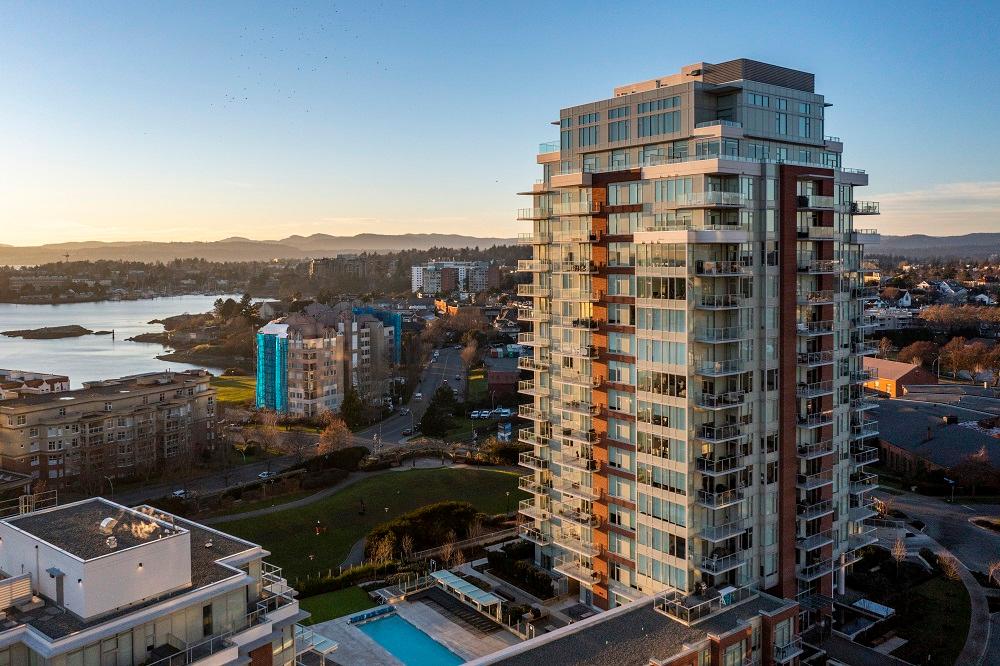
Commanding views from a coveted corner suite in Encore by Bosa Properties, this meticulously cared-for residence is wrapped in expansive windows framing the Ocean, Sooke Hills, Mt. Baker, and downtown. With west, north, and east exposures, light shifts beautifully from sunrise to sunset, giving the outlook a day-to-night rhythm. The generous floorplan pairs open-concept living and dining with easy access to a large covered balcony designed for year-round enjoyment. In the kitchen, an island anchors the space alongside stainless and integrated appliances, a gas cooktop, and a built-in pantry. The primary bedroom features a double closet and ensuite, complemented by a second bedroom and bath, heated bathroom floors, in-suite laundry, and parking. Residents enjoy an outdoor heated pool with cabanas, a gym, concierge, and an amenity lounge—plus a seawall walk to Downtown Victoria.
- Price:
- $939,000
- Size:
- 983 sq ft
- Contact:
- Elias Mavrikos, Pemberton Holmes Real Estate, 250.896.3859
Charming James Bay Retreat Minutes From Village & Inner Harbour | $928,500

Mary Brookes
Mary Brookes
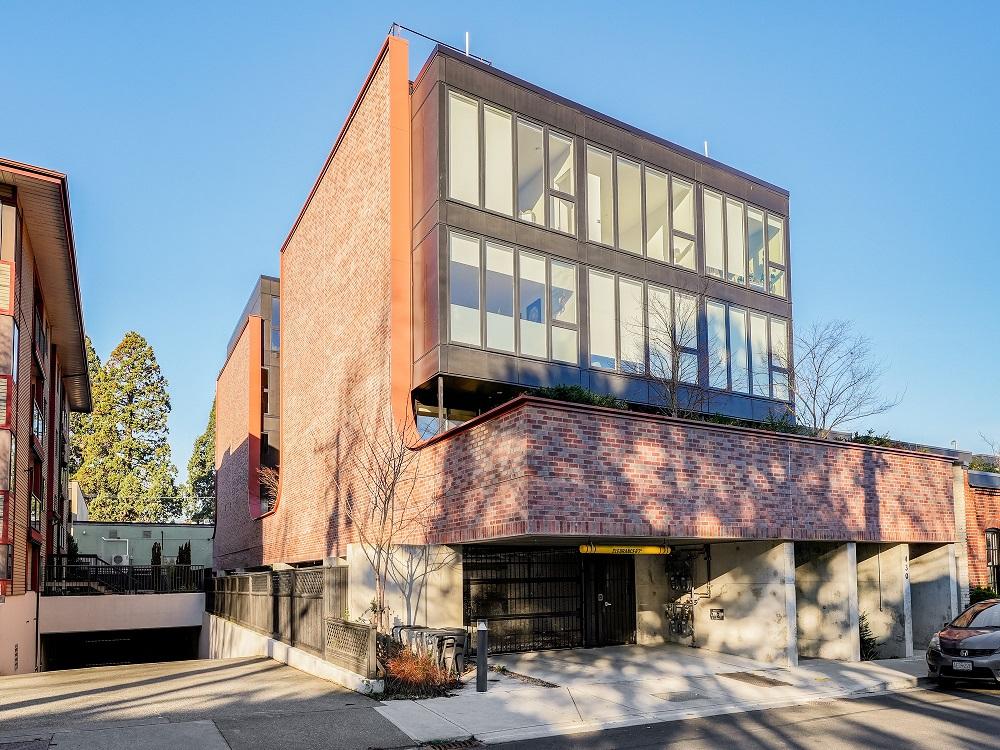
Steps from James Bay’s village and minutes to downtown Victoria, this 2021 residence sits within Rotunda—an architecturally significant collection of condos and townhomes in the Legislature District. An open-air, U-shaped courtyard is masterfully planned for maximum natural light, and this expansive south-east-facing home enjoys direct access to that shared outdoor space. Inside, the sought-after layout places two bedrooms on opposite sides of the main living area, creating an easy rhythm for everyday life. Modern details balance a classic design that nods to the neighbourhood’s historic past, while a spa-like bathroom and a spacious primary bedroom bring a quiet sense of retreat. In the gourmet kitchen, chef-inspired appliances pair with integrated wall cabinetry, including a 24” double Moffat refrigerator and a Bosch wall oven—made for unhurried mornings and effortless evenings.
- Price:
- $928,500
- Size:
- 1,131 sq ft
- Contact:
- Mary Brookes, Royal Lepage, 250.889.2621












