
Homes designed around the view, the outing, and the ease of returning to it all. Fairway frontage in Billings, “forever” mountain outlooks in Red Lodge, and river panoramas in Lenore set the tone, while Big Sky offers a practical foothold in a storied resort market. Each property pairs high-level craftsmanship with indoor-outdoor living, and several add the kind of shop, garage, or flexible space that makes a lifestyle truly workable.
5810 SAM Snead Trail | $934,000

Kaydn Laudie & Gregg O’Neil
Kaydn Laudie & Gregg O’Neil
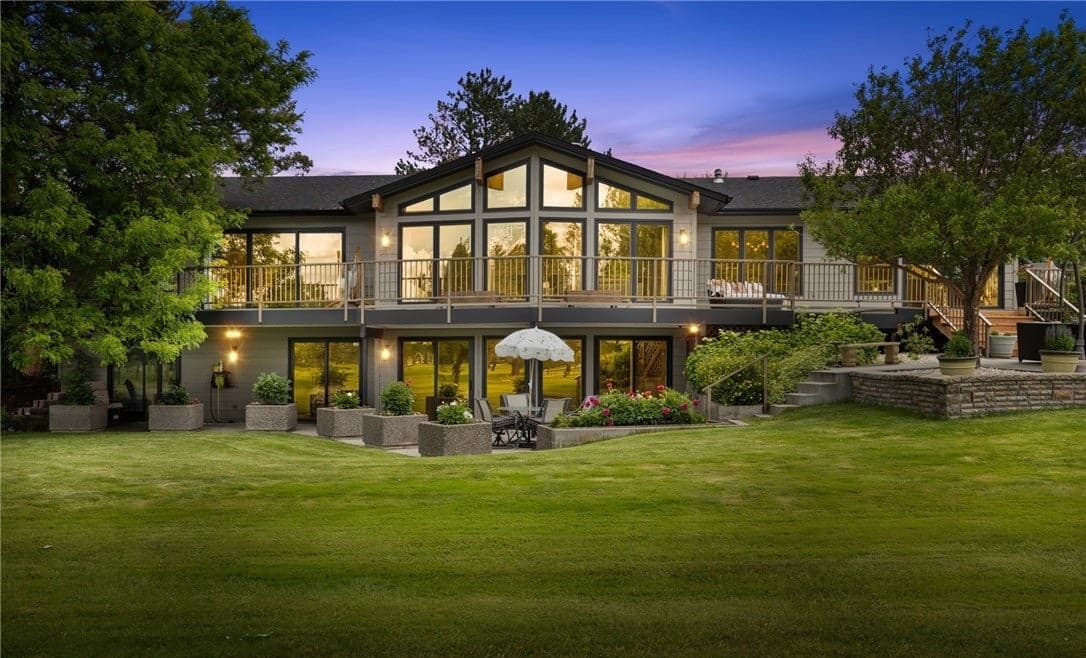
On a quiet stretch of Sam Snead Trail at Yellowstone Country Club, this extensively renovated residence looks out over the 10th hole with sweeping golf course views. Inside, vaulted ceilings and exposed timber beams bring warmth and volume, while floor-to-ceiling windows keep the landscape present throughout the day. Oak herringbone and bamboo hardwood floors add texture underfoot, balancing classic detail with a clean, updated feel. The layout includes five bedrooms and 4.5 baths, with two suites on the main level for flexible everyday living. A rebuilt, south-facing deck (2025) extends the living space outdoors, positioned to take in the fairway setting. Downstairs, a walk-out lower level creates an easy flow between indoor rooms and the surrounding grounds, inviting a slower pace shaped by light, views, and open sky.
- Price:
- $934,000
- Size:
- 5,078 sq ft
- Contact:
- Kaydn Laudie & Gregg O’Neil, Berkshire Hathaway, 406.425.1074 , 406.425.3684
2909 Bluebell Drive 6 | $899,000

Live Laugh Montana Real Estate Group
Live Laugh Montana Real Estate Group
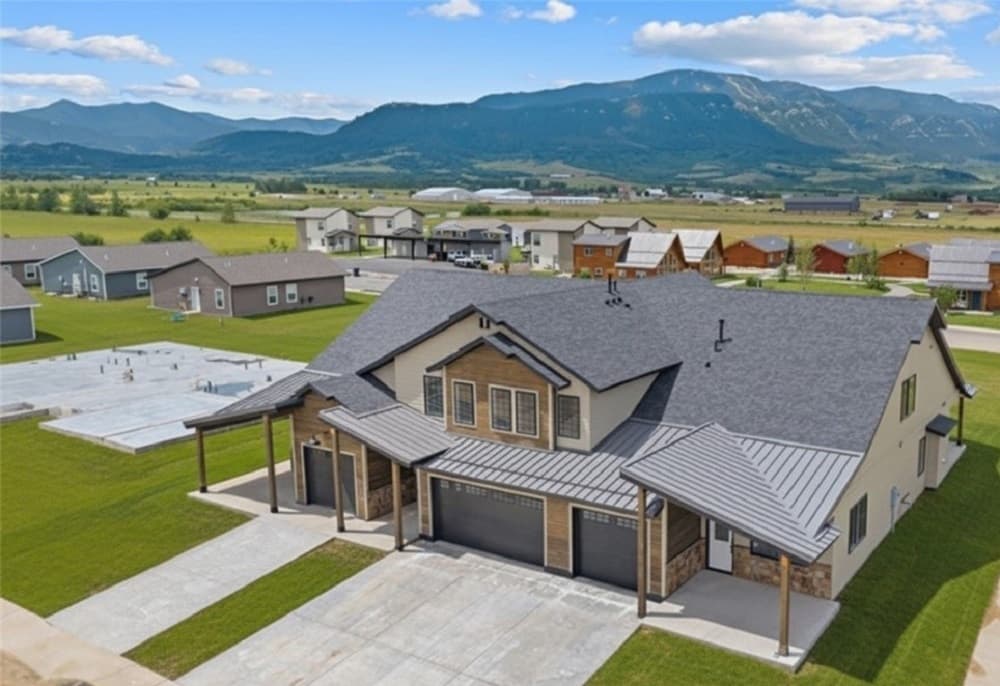
From its elevated setting in Red Lodge, this Trailhead Builders townhome—originally intended as the Parade Home—pairs premium finishes with meticulous craftsmanship. The main level is warmed by radiant in-floor heat (extending into the garage) and grounded by luxury vinyl plank flooring and extensive custom trim. In the kitchen, custom alder cabinetry is topped with Dekton countertops and a tile backsplash, complemented by under-cabinet lighting, a 36” gas range, and a paneled refrigerator. A custom fireplace with built-ins adds a tailored focal point. Upstairs, a library nook and oversized laundry bring everyday ease, alongside two guest bedrooms and a primary suite framed by mountain views, with a tiled walk-in shower, double vanity, and walk-in closet. Outside, a covered patio is wired for a hot tub, while the proposed HOA covers lawn care, front snow removal, irrigation, and exterior insurance—leaving more time to enjoy the “forever” views.
- Size:
- 2,593 sq ft
- Contact:
- Live Laugh Montana Real Estate Group, Live Laugh Montana Real Estate Group, 406.200.2476
2517 Whisper Wind Way | $899,000
Live Laugh Montana Real Estate Group
Live Laugh Montana Real Estate Group
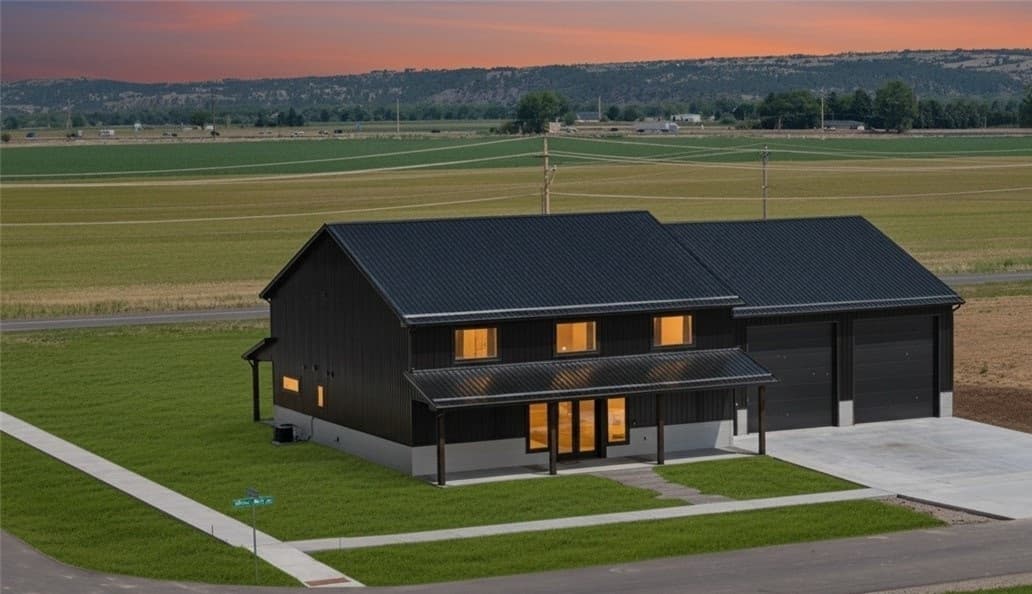
Set on just under an acre in Billings’ desirable Serenity Subdivision, this new custom-built barndominium balances the quiet of country living with easy access to town conveniences. The main level is thoughtfully arranged with a spacious primary suite, a dedicated office, and an open-concept living area designed for everyday flow. Upstairs, two additional bedrooms are joined by a flexible loft space—ideal for work, play, or a second lounge. A standout feature is the 1,925-square-foot attached heated shop, outfitted with 14-foot doors and the kind of capacity that invites projects, storage, and serious hobbies. Landscaping and fencing are already included, and covered front and back porches extend the living space outdoors. It’s a modern take on barndominium living, built for versatility and room to roam.
- Price:
- $899,000
- Size:
- 3,230 sq ft
- Contact:
- Live Laugh Montana Real Estate Group, Live Laugh Montana Real Estate Group, 406.200.2476
Privete River View Retreat | $899,000

Brenda Halen
Brenda Halen
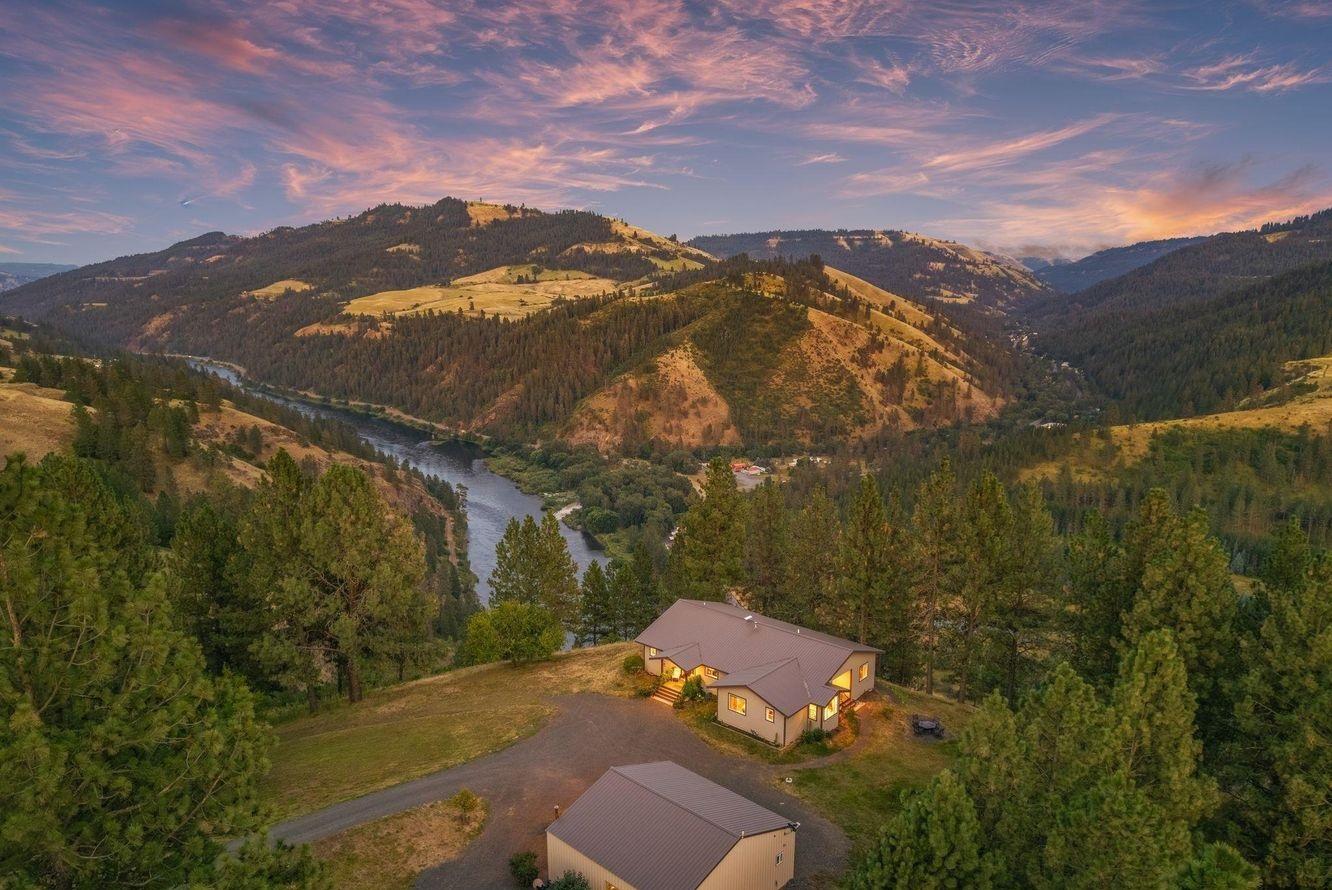
Along the Clearwater River in Lenore, Idaho, this 21.63-acre holding pairs rare privacy with long-range, 180° water views and the flexibility of two buildable parcels. Set at the end of a private driveway with no drive-by traffic, the custom-built 2019 residence was designed for comfortable single-level living. The interior centers on a spacious primary suite with a soaking tub, while granite countertops, a gas range, and a built-in refrigerator and freezer bring a polished, practical rhythm to daily life. An oversized utility room with a walk-in pantry keeps everything streamlined. Outside, a covered deck frames sweeping river vistas, abundant wildlife, and sunset skies. A heated 32×33 shop with its own bathroom adds room for projects, storage, or hobbies, with the second parcel reserved for what comes next.
- Price:
- $899,000
- Size:
- 2,000 sq ft
- Contact:
- Brenda Halen, Silvercreek Realty Group, 208.748.9947
2061F Little Coyote Rd | $865,000

Mary Wheeler
Mary Wheeler
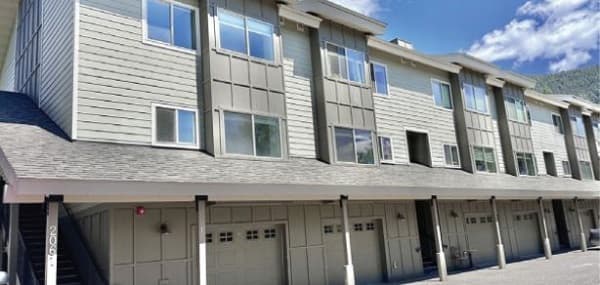
On Little Coyote Rd in Big Sky, this bright residence is arranged on a tri-level floor plan that brings a sense of movement and separation to everyday living. Natural light is a defining theme, giving the interiors an airy, open feel from level to level. Outside, a covered patio creates a sheltered place to step out in any weather—ideal for quiet mornings or winding down at the end of the day. Practical comforts are equally considered, with a heated garage that adds ease in colder seasons, plus extra storage to keep gear and essentials organized and out of sight. It’s a home designed around simple, livable details, where daily routines can feel more relaxed, orderly, and unhurried.
- Price:
- $865,000
- Size:
- 1,256 sq ft
- Contact:
- Mary Wheeler, PureWest Real Estate Big Sky, 406.539.1745












