
Daily life feels better when the outdoors and everyday conveniences are close at hand. From a home a half-block to Cherry Creek State Park to a Vallagio townhome set moments from dining and shops, each residence favors effortless living. Design-forward interiors quintet with patios, decks, and forested acreage, while rare plans and redevelopment flexibility add a layer of long-term possibility.
80 Nova Ct | $849,900


Andrew Griggs
Andrew Griggs
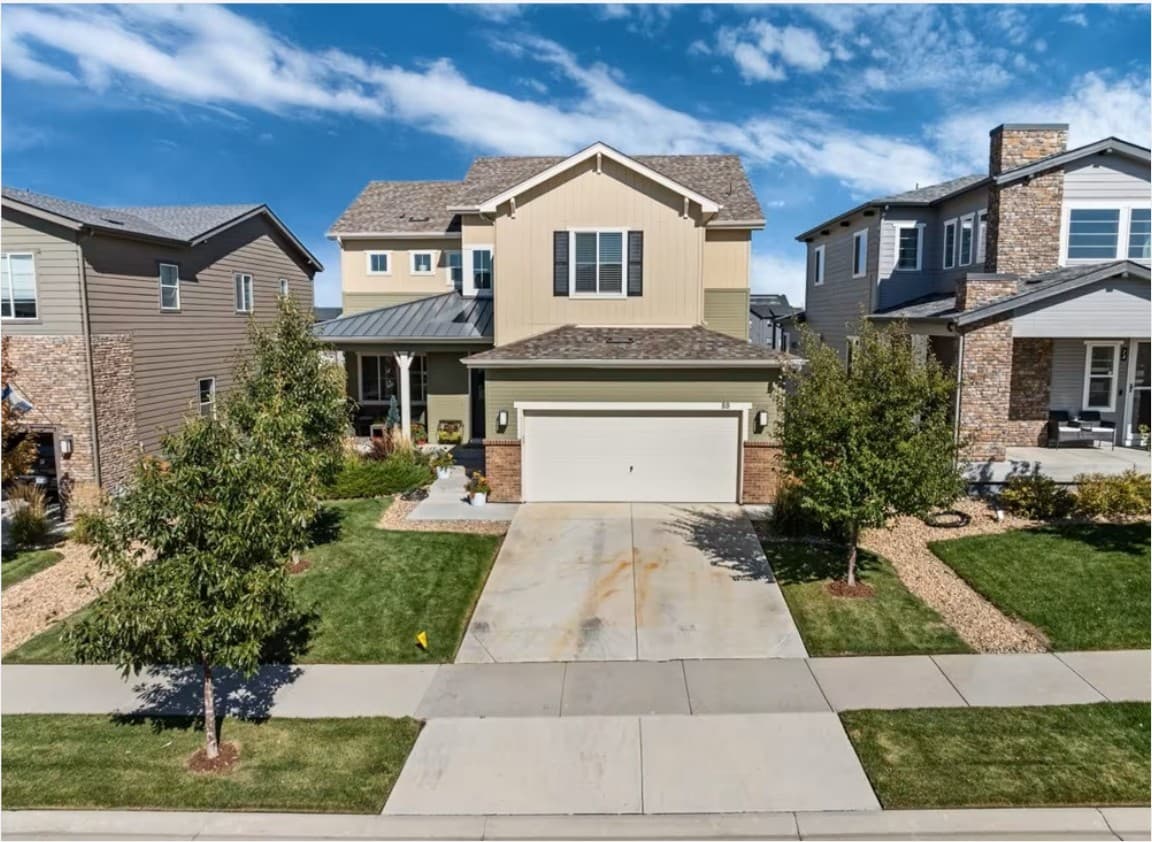
From its elevated setting in Colliers Hill, this Shea Homes 3D series residence offers a rare plan—one of approximately 50 ever built, and one of only three walk-out sites. A soaring two-story foyer and open-rail staircase set a crisp, architectural tone on arrival. The kitchen is thoughtfully equipped with a walk-in pantry and the Kitchen Lifestyle option, including soft-close features and roll-out trays. Dual 8-foot sliding doors brighten the main level, while a gas fireplace brings warmth and intimacy. Daily life is well considered, with a designated home office and a private main-floor guest suite. Upstairs, each bedroom has en suite bath access, and a well-placed loft creates a flexible second lounge. Covered front and rear patios extend living outdoors onto community open-space, with a three-car tandem garage, high-efficiency furnace and A/C, LP Smartside siding, 9-foot ceilings, and included appliances and window coverings.
- Price:
- $849,900
- Size:
- 2,904 sq ft
- Contact:
- Andrew Griggs, eXp Realty, 702.461.7082


13953 E Grand Avenue | $859,000


Andy Ahroon
Andy Ahroon
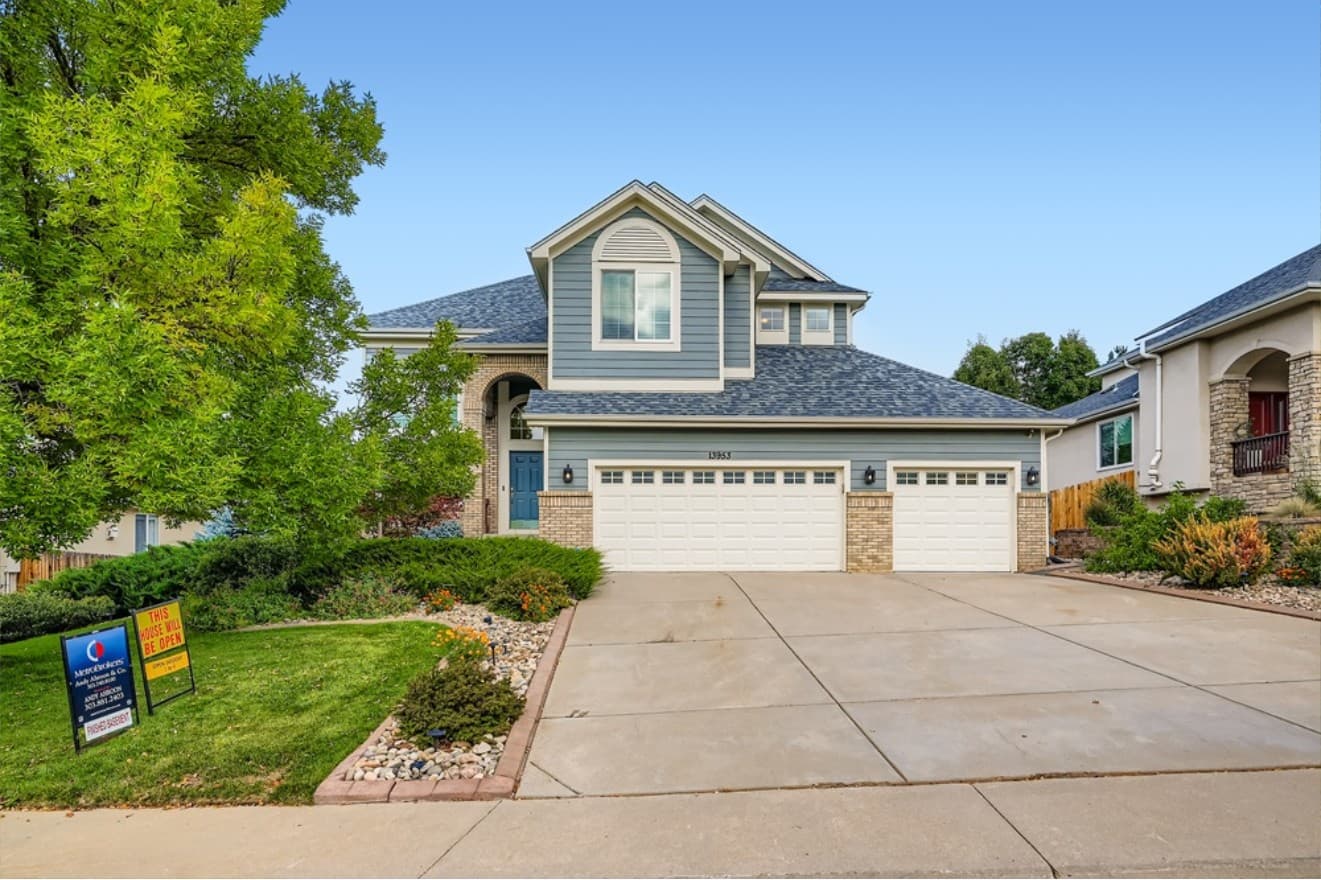
With the lake as its backdrop and mountain views beyond, this beautifully appointed Aurora residence sits just a half-block from Cherry Creek State Park, placing morning walks and bike rides moments from your door. The setting feels notably quiet—no traffic, no noise—just a calm daily rhythm shaped by nearby trails and open sky. Inside, vaulted ceilings and abundant natural light lend an airy ease throughout the main level. A refreshed gourmet kitchen anchors the space with quartz countertops, a custom tile backsplash, high-end stainless steel appliances including double ovens, a full pantry, and a sunny breakfast nook. Outdoors, a private fenced backyard extends living space with an expansive patio designed for easy hosting. Upstairs, an upper deck off the primary suite holds a private hot tub—an inviting spot to unwind as the light shifts over the water and mountains.
- Price:
- $859,000
- Size:
- 3,595 sq ft
- Contact:
- Andy Ahroon, Andy Ahroon & Co., Inc, 303.881.2403

10130 Inverness Main Street | $850,000


Listing agents: Rike Palese, Jonathan Keiler & Taylor Palese
Listing agents: Rike Palese, Jonathan Keiler & Taylor Palese
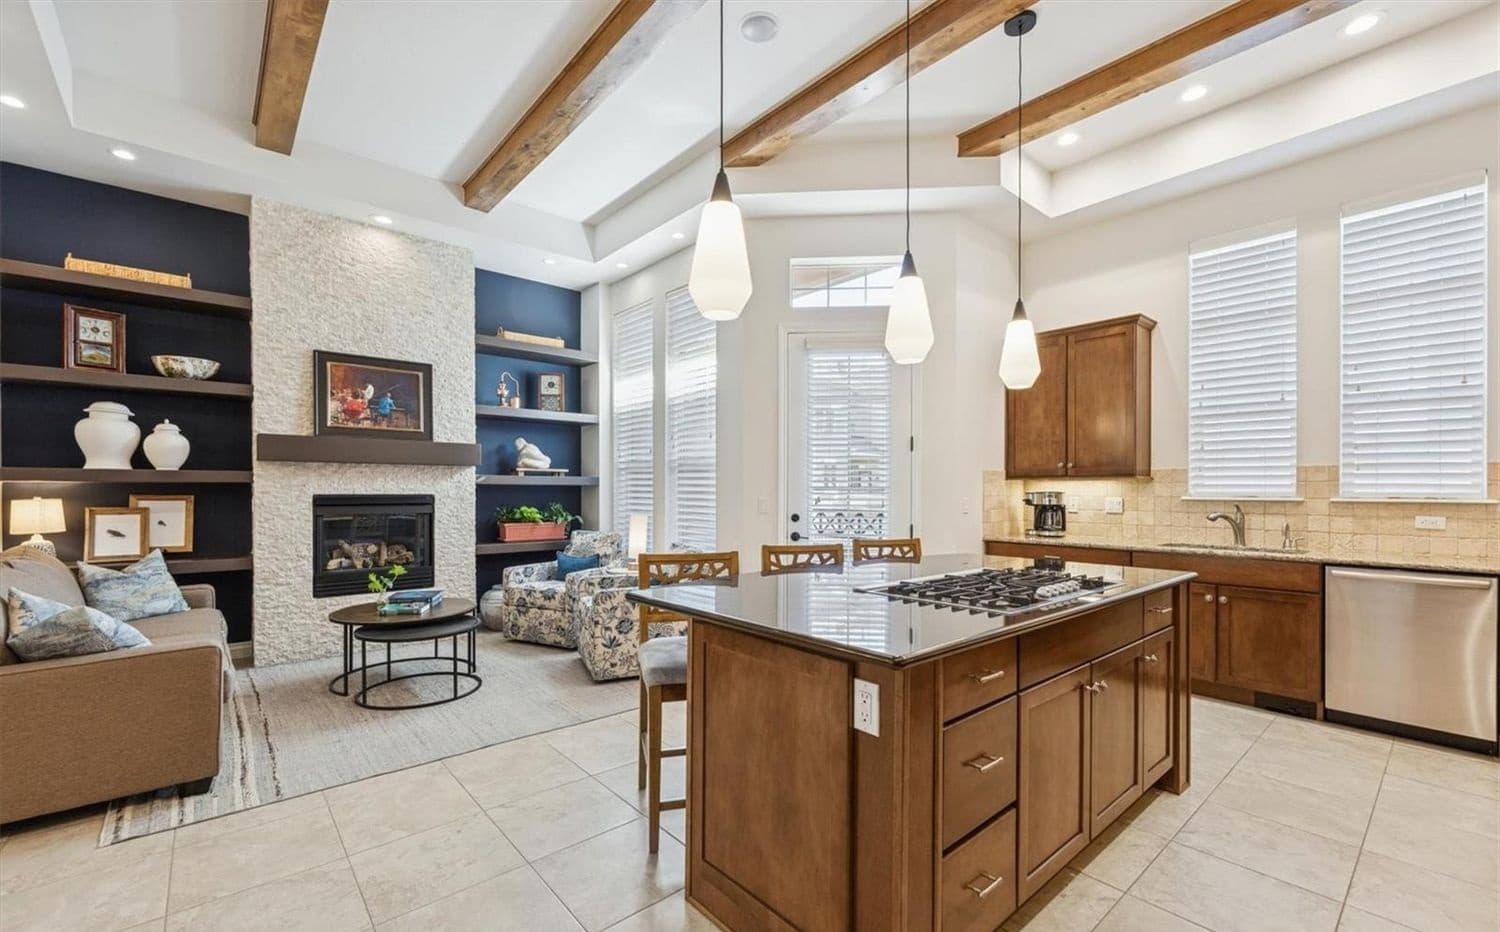
In the heart of Englewood, this Vallagio townhome frames an easy rhythm of urban living, with restaurants and shops just moments away. The residence is designed for style and comfort, balancing the convenience of a city-adjacent address with the intimacy of townhome living. Days can begin with a quick stroll for coffee and end with dinner nearby, all without feeling removed from home. Inside, the focus is on a polished, livable atmosphere—spaces intended to support both everyday routines and relaxed evenings in. Vallagio’s setting lends itself to a lock-and-leave lifestyle while keeping the best of local dining and retail close at hand. It’s a place where the neighborhood becomes part of your daily routine, and comfort comes standard.
- Price:
- $850,000
- Size:
- 2,738 sq ft
- Contact:
- Rike Palese, Jonathan Keiler & Taylor Palese, RE/MAX Professionals, 303.522.5550 , 303.619.2917 , 720.258.5669

12 Coyote Creek | $849,000

Lisa Sutton
Lisa Sutton
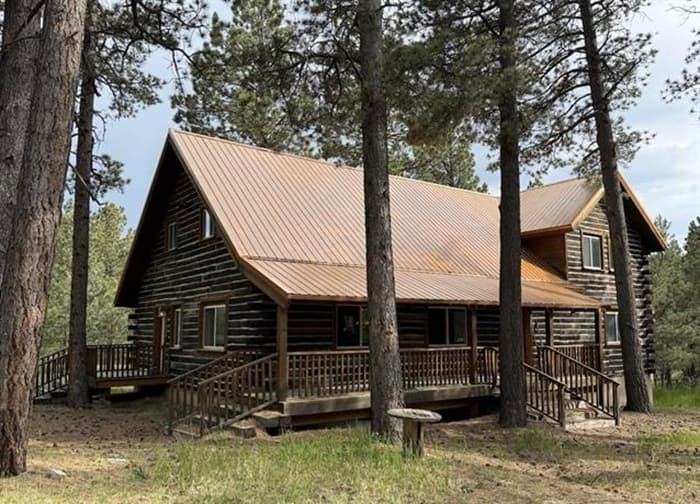
Set on over two acres in a serene private forest in Angel Fire, this well-maintained railroad tie retreat balances rustic character with everyday comfort. Rich hardwood floors run throughout, complemented by large vigas and soaring vaulted ceilings that give the interiors an airy, lodge-like feel. The open-concept kitchen centers on a generously sized island—made for unhurried mornings, shared meals, and easy entertaining. Three bedrooms and three full bathrooms support a flexible layout, while a large bonus loft adapts as a home office, studio, game room, or guest area. Outside, a covered patio and expansive deck invite quiet time among the trees. High-speed internet keeps work and streaming seamless, and an included Angel Fire Resort membership lot extends the lifestyle with ski passes, country club access, summer golf, and more, all about 10 minutes from the ski area, trails, tennis/pickleball, Monte Verde Lake, and the PGA-rated course.
- Price:
- $849,000
- Size:
- 2,976 sq ft
- Contact:
- Lisa Sutton, Coldwell Banker, 505.603.0525


Prime Opportunity In Highly Desirable Platt Park | Contact for pricing

Jewel Brown
Jewel Brown
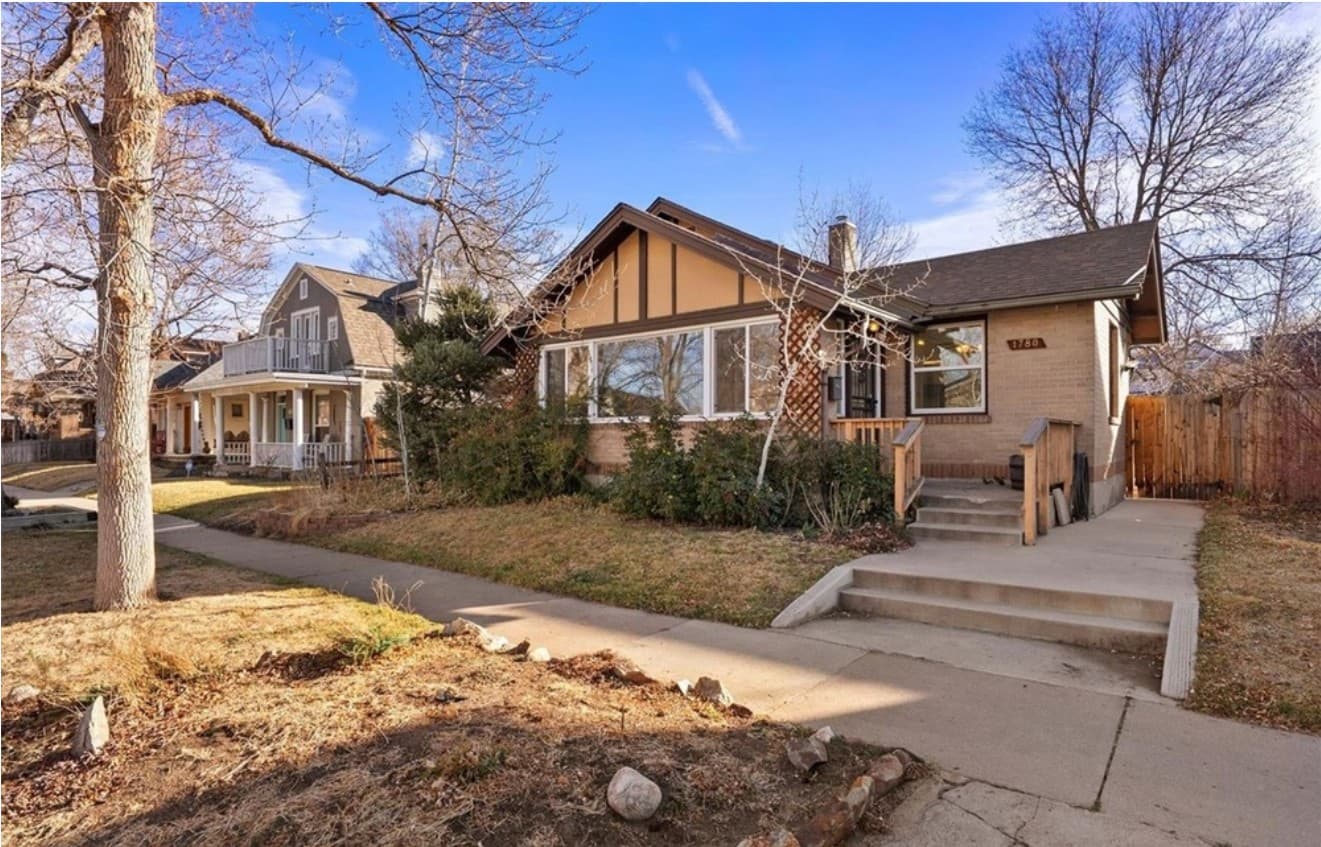
On a charming street in Denver, 1780 S Emerson Street offers a flexible path—renovate, expand, or build new in a neighborhood increasingly shaped by development. The existing home is clean and move-in ready, with a flexible floor plan that can adapt easily while longer-term plans take shape. An enclosed front porch sets a welcoming tone, opening to outdoor spaces designed for everyday living: a flagstone patio, garden beds, a lovely yard, and a back deck for easy open-air meals or quiet mornings. Practicality is equally considered, thanks to a newer oversized two-car garage with additional parking. Set just steps from the South Pearl shopping and dining district, the location keeps you close to I-25, light rail, the University of Denver, Cherry Creek, Washington Park, and Harvard Gulch Park—making daily life feel effortlessly connected.
Price: Contact for pricing
- Size:
- 1,942 sq ft
- Contact:
- Jewel Brown, LIV Sotheby’s International Realty, 303.886.9441












