
Across Nevada, a quintet of listings traces a lifestyle-first approach to luxury, where comfort and prestige are shaped as much by setting as by design. From a former model home on an elevated Henderson lot to a thoughtfully cared-for residence in Reno’s Caughlin Ranch near schools, parks, and daily conveniences, each emphasizes livability. Summerlin brings a modern reimagining on a corner lot anchored by a statement kitchen, while Dayton offers a 41.1-acre development-minded parcel. In Incline Village, a remodeled end-unit townhome pairs IVGID privileges with income potential.
Former Model Home In A Guard Gated Community | $1,150,000

Danielle Gordon
Danielle Gordon
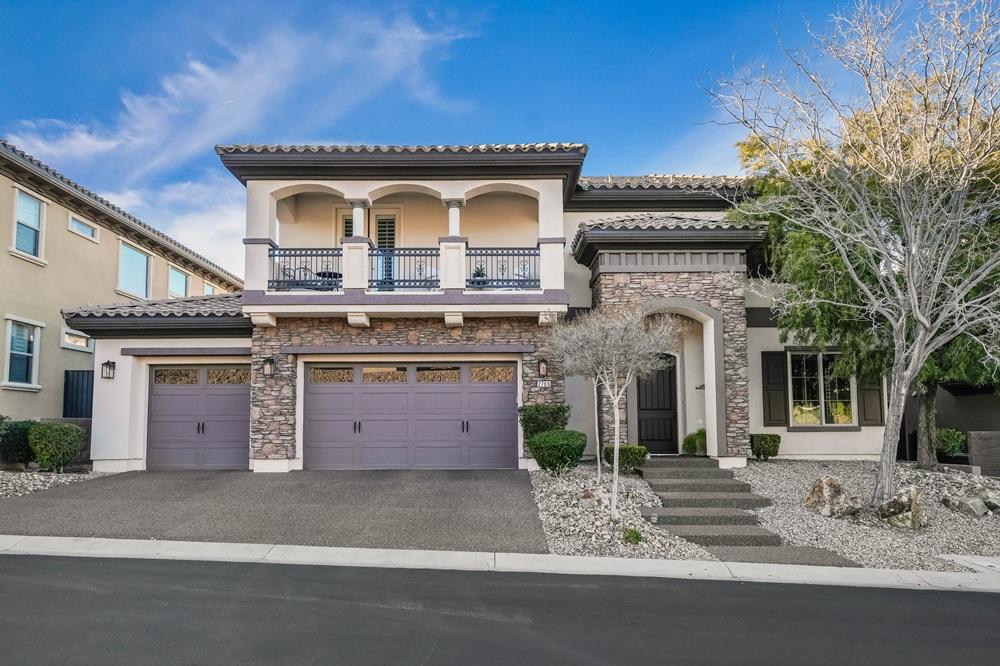
From its elevated setting in Henderson, this former model home pairs an elegant first impression with everyday comfort. A striking entry and grand staircase set the tone, leading to interiors rich with upgrades: hardwood floors, a wood-paneled office, and a dining room finished with a wood-plank ceiling. The spacious loft is framed by dramatic beams, adding warmth and dimension. At the center, an enormous gourmet kitchen is designed for serious cooking and easy hosting, featuring granite counters, a center island, double ovens, cooktop, warming drawer, stainless steel appliances, and a butler pantry with wine and beverage fridges. With five bedrooms, a loft, and two offices, the floor plan offers rare flexibility. Outside, a serene courtyard fountain and covered patio invite unhurried afternoons, with the clubhouse—pool, gym, sports courts, and social calendar—just around the corner.
- Price:
- $1,150,000
- Size:
- 4,805 sq ft
- Contact:
- Danielle Gordon, Berkshire Hathaway HomeServices Nevada Properties, 702.501.5551


Sought-After Caughlin Ranch | $1,100,000


Dee Mcneely
Dee Mcneely
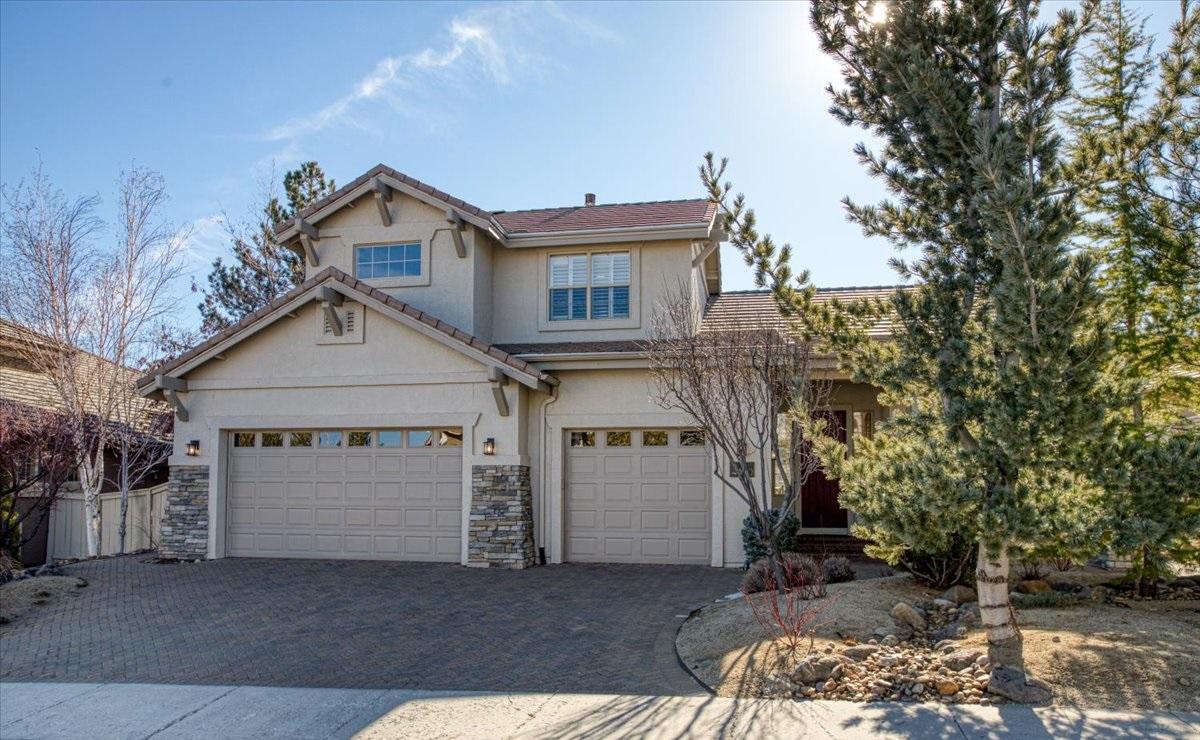
On a residential street in sought-after Caughlin Ranch, this well-loved home has been thoughtfully updated and carefully maintained. Neutral colors set a calm backdrop throughout, while a large gourmet kitchen opens to the great room for easy everyday living. The main primary bedroom is located on the first floor, with access to a large paver patio, plus a spacious primary bathroom and walk-in closet. Upstairs, a second primary bedroom is paired with an adjacent study area—ideal for a quieter retreat or work-from-home rhythm. Plantation shutters, timed automatic blinds, surround sound, and zoned heating and air conditioning add comfort and convenience, alongside a tankless water heater. Outside, permanent exterior decorator lights frame the home, and the three-car finished and painted garage keeps things polished. Close to Caughlin Ranch Elementary School, Village Green Park, shopping, and restaurants, life here feels easy and connected.
- Price:
- $1,100,000
- Size:
- 2,914 sq ft
- Contact:
- Dee Mcneely, Dickson Realty, 775.830.7000


Summerlin Home With Resort-Style Backyard | $1,037,000

Jennifer Littlefield
Jennifer Littlefield
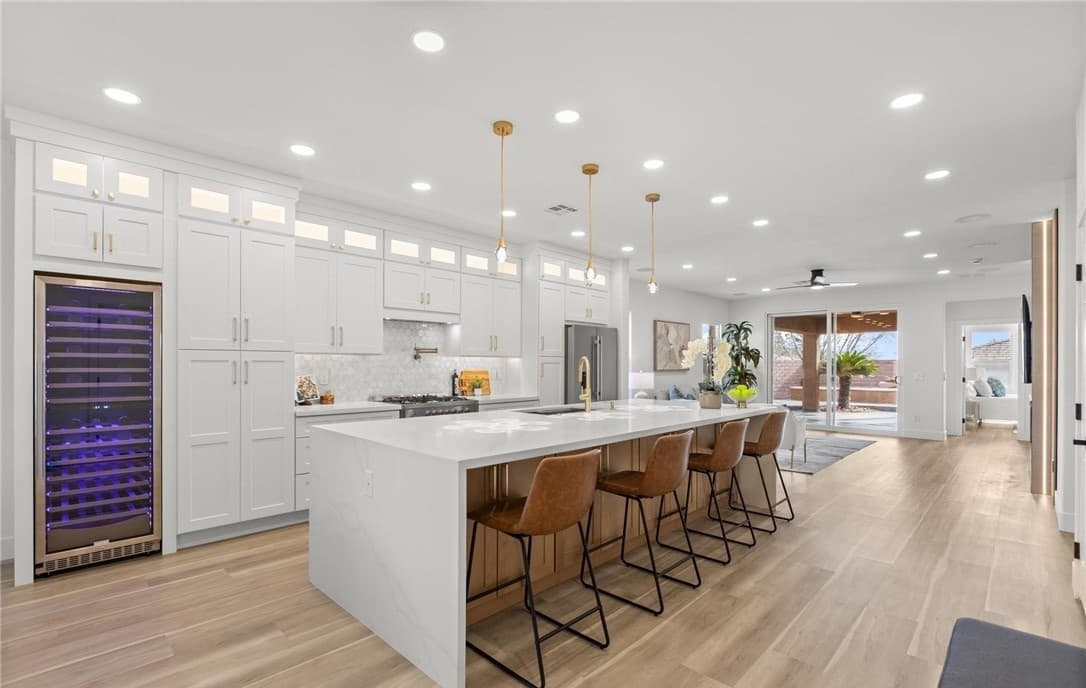
From its elevated corner lot in one of Summerlin’s most established neighborhoods, this reimagined residence is shaped around light, flow, and everyday ease. A bright, open layout leads to a kitchen designed for gathering, anchored by an oversized waterfall quartz island, professional-grade appliances, custom cabinetry, and a built-in wine fridge. Nearby, the living room feels warm and composed with an electric fireplace and wood detailing set off by LED lighting. The primary suite reads as a true retreat, with a well-organized walk-in closet and a spa-inspired bath featuring a soaking tub, modern vanities, elegant fixtures, and a walk-in shower. Outdoors, mature landscaping frames a serene waterfall pond, turf, and a brand-new hot tub with LED lighting, WiFi, Bluetooth sound, therapeutic massage jets, and aromatic therapy—an end-of-day ritual waiting to happen. An oversized epoxied garage adds custom lighting, heavy-duty steel cabinetry, a rolling worktable, and a TV setup for hobbies and car enthusiasts.
- Price:
- $1,037,000
- Size:
- 2,001 sq ft
- Contact:
- Jennifer Littlefield, Serhant, 702.513.3996

Excellent Residential Development Opportunity In The Dayton Growth Path | $1,000,000

Ricci Rodriguez-Elkins
Ricci Rodriguez-Elkins
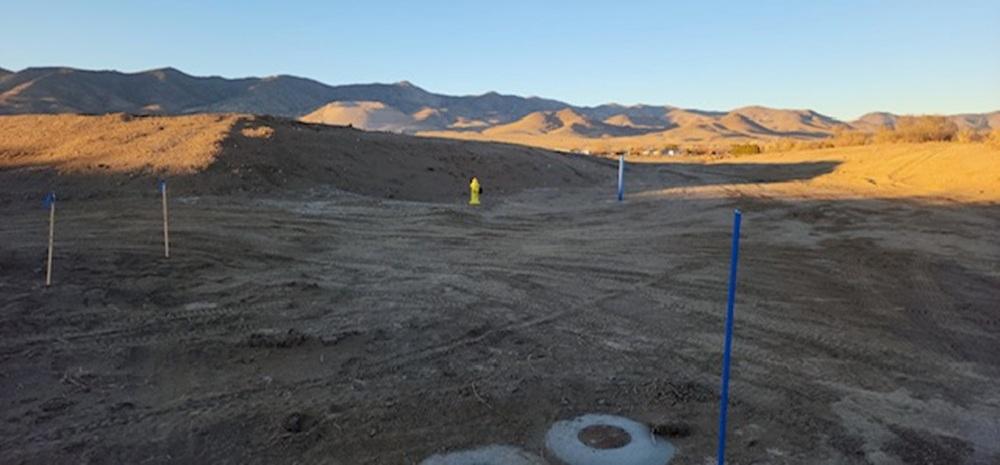
Set on a prime residential parcel in Dayton, Nevada, this largely level site captures wide mountain views at the intersection of S. Pinenut Road and S. Rainbow Drive, just off Highway 50. The setting balances open space with momentum: new communities are under development nearby, and adjacent properties are already undergoing excavation, underscoring the area’s rapid growth. Essential infrastructure is in place—including water, sewer, and fire hydrants—helping streamline future planning and reduce upfront development hurdles. Regional access is equally compelling, with Carson City approximately 12 miles west, Lake Tahoe about 25 miles away, and Reno within a 40-mile drive. Commuting and logistics are supported by convenient routes to the Tahoe-Reno Industrial Center via USA Parkway, while nearby residential development and an elementary school reinforce long-term desirability.
Size: 41.16 acres
- Price:
- $1,000,000
- Contact:
- Ricci Rodriguez-Elkins, Keller Williams Group One Inc, 775.240.5143
908 Harold Drive Unit 23 | Contact for pricing


Sabrina R. Belleci
Sabrina R. Belleci
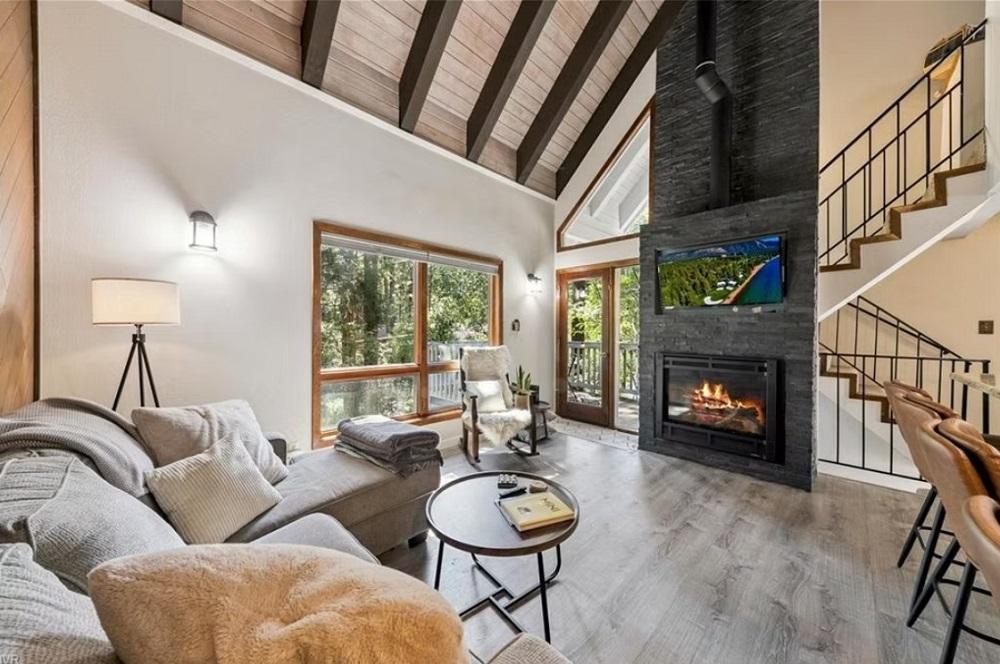
On a quiet residential address in Incline Village, this remodeled end-unit townhome pairs everyday ease with IVGID privileges and a layout designed for flexibility. A 2-car garage keeps arrivals simple, while the private studio suite offers welcome separation for guests, work, or extended stays. Inside, 2020–21 updates refresh the interiors, complemented by a fireplace that anchors the main living space. The spacious primary suite adds a sense of retreat, and 3.5 baths support comfortable day-to-day living. Step out to the deck for a breath of mountain air and an easy reset between plans. With golf and local amenities just steps away, the rhythm here feels effortless—close to what you want, yet comfortably your own.
Price: Contact for pricing
- Size:
- 1,452 sq ft
- Contact:
- Sabrina R. Belleci, Casa Tua, 775.354.9745












