
Across Ontario, this quintet of homes shares a lifestyle-first point of view, where architecture, outdoor access, and everyday amenities shape how spaces are lived in. From a cabin-modern retreat in North Middlesex with expansive glass and layered decks over a river valley to a spacious Kingston residence with deeded trails and waterfront park access, nature remains close at hand. In between, an upgraded Ottawa new-build with design credit, a Guelph condo with golf simulator and terrace, and a former Drayton model home anchor entertaining and comfort.
253 Elginfield Road | $874,000


John Crosby
John Crosby
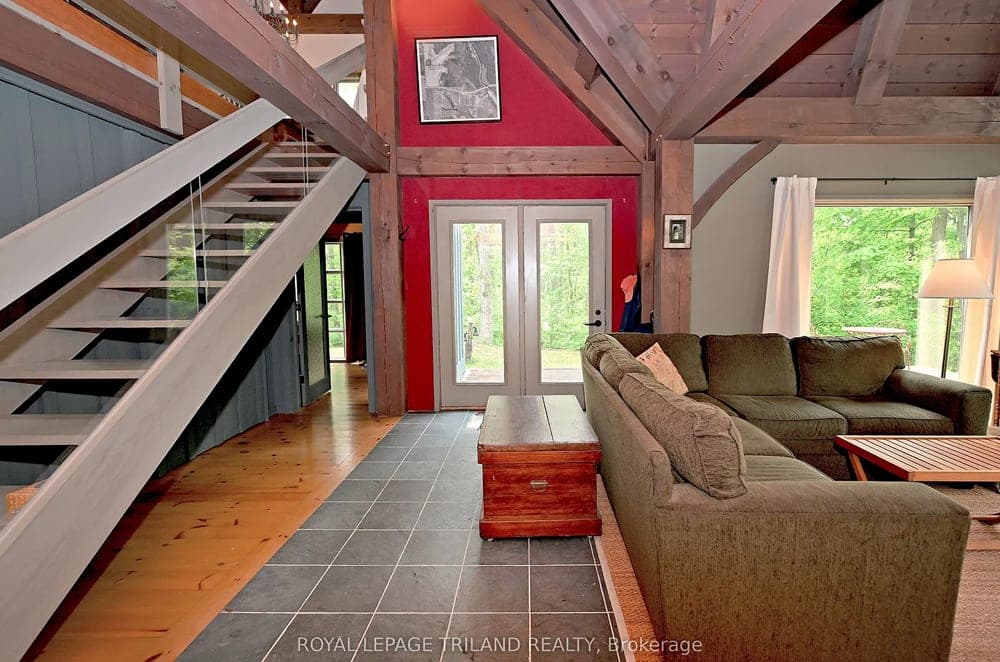
Along the water’s edge in North Middlesex, Sylvan balances uniqueness with everyday practicality through an open-concept T-shape designed to maximize views. Expansive windows and glass doors draw the surrounding natural beauty into the interiors, softening the line between indoor living and the outdoors. The home unfolds across two levels, with the kitchen, dining area, and a den set on an upper mezzanine that overlooks a main living area wrapped in dramatic glazing. Two bedrooms and two baths keep the layout comfortably functional.
Size: 1,500 – 2,000 sf
- Price:
- $874,000
- Contact:
- John Crosby, Royal Lepage Triland Realty, 519.777.2659

Firestone | $869,900

Michael Schurter
Michael Schurter
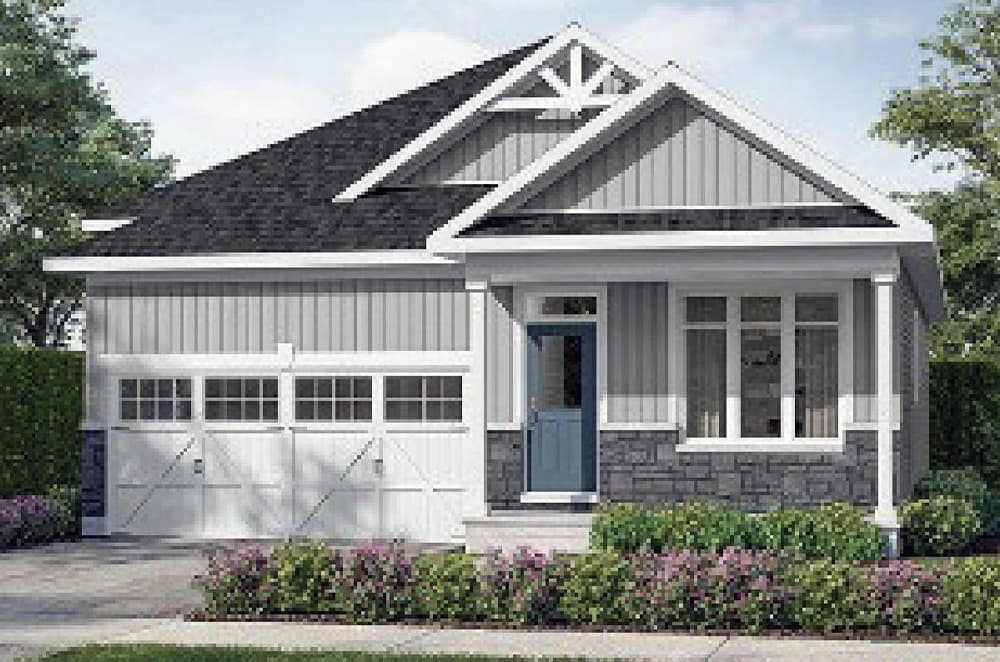
On a quiet residential address in Ottawa, this for-sale residence is offered with a signature specification of upgrades, a detail that shapes both the look and day-to-day feel of the interiors. The price also includes an additional $20,000 design studio credit (promotions subject to change), inviting a more personal finish selection process without overcomplicating the move-in timeline. Downstairs, a finished rec room adds flexible, ready-to-use space—ideal for everything from relaxed movie nights to a dedicated hobby or fitness area, depending on how you live. With its upgrade-forward approach and built-in design credit, the home reads as thoughtfully planned rather than purely pre-set, leaving room for individuality while keeping the foundation polished and complete.
Size: 1,532 sqft above grade
- Price:
- $869,900
- Contact:
- Michael Schurter, Royal LePage Performance Realty, 613.238.2801
Executive Condominium | $849,900


Michael Brejnik
Michael Brejnik
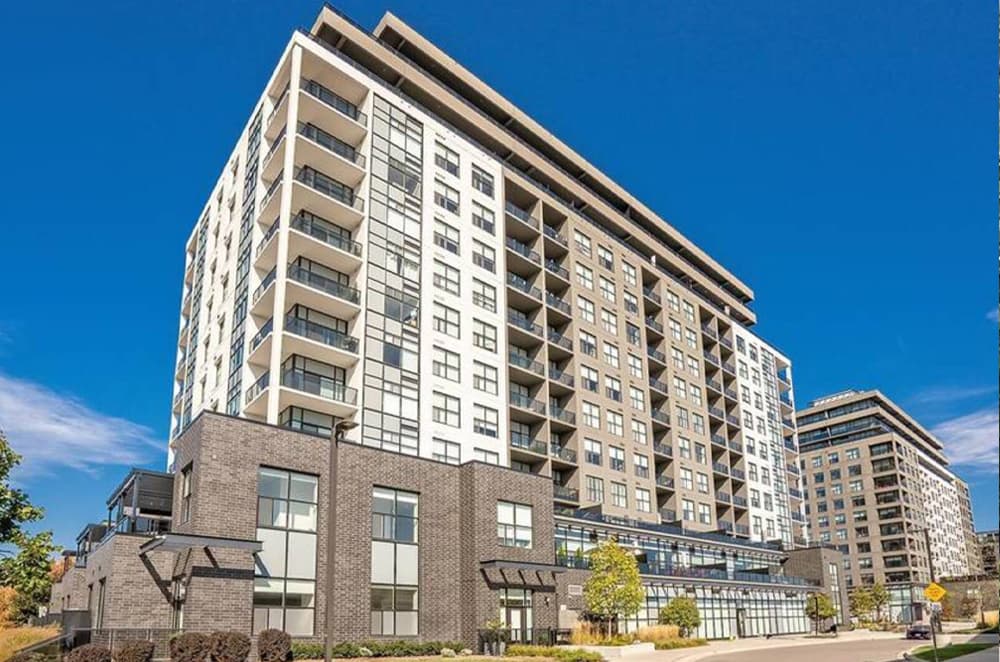
On Gordon Street in Guelph, this two-bedroom, two-bath condo balances polished interiors with an easy, walkable rhythm. Ten-foot ceilings lend an airy, gallery-like feel, while hardwood floors bring warmth throughout the main living spaces. The quartz kitchen is anchored by a generous island—designed for everything from quick breakfasts to lingering conversation. A spa-like primary suite adds a sense of retreat at the end of the day, and outside, a rare south-facing terrace extends the living space for open-air coffee or evening unwinding.
- Price:
- $849,900
- Size:
- 1,464 sq ft
- Contact:
- Michael Brejnik, Royal LePage Burloak Real Estate Services, 905.317.3272
Luxury Meets Everyday Living | $839,900

Rebecca Hostrawser
Rebecca Hostrawser
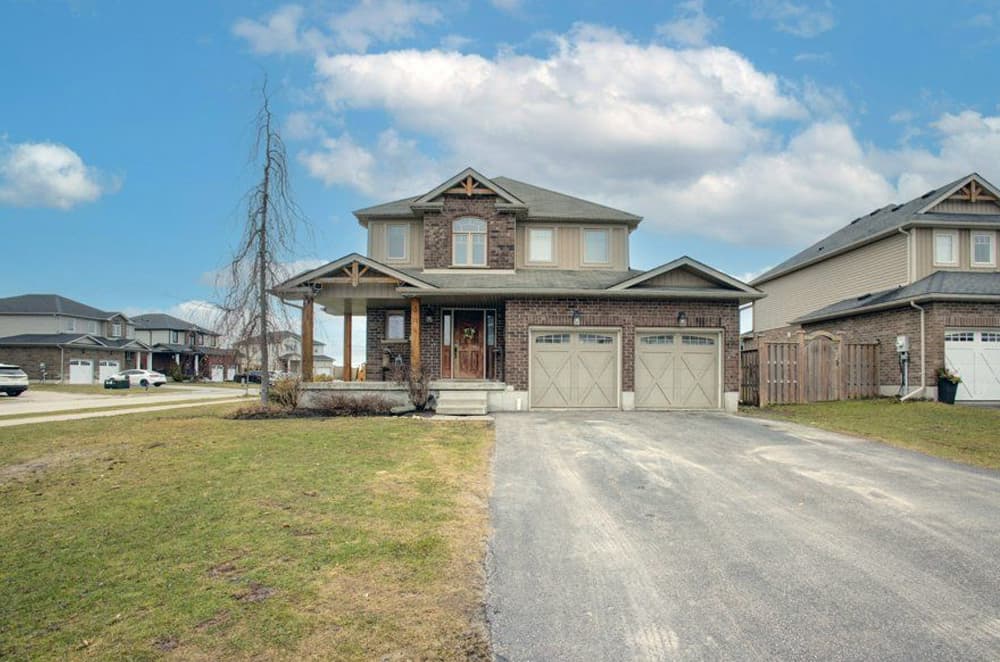
A study in contemporary design, this former premier builder’s model home brings polished detailing to a detached, two-story layout in the heart of Drayton, set on a prominent corner lot. Inside, a soaring open-ceiling foyer creates an immediate sense of light and scale, with architectural pillar details drawing you toward the main living spaces. A tray ceiling adds definition in the living room, while the open-concept main level keeps the kitchen, dining area, and living room seamlessly connected for everyday ease. From the dining area, step out to a composite deck overlooking a generous yard—an easy setting for summer BBQs and gardening. Upstairs, the primary suite includes a private 4-piece ensuite, joined by two additional bedrooms and the convenience of second-level laundry. A few steps down, a tucked-away 2-piece powder room serves guests, and the basement—complete with a bathroom rough-in—invites your next chapter of customization.
Size: 1,500 – 2,000 sf
- Price:
- $839,900
- Contact:
- Rebecca Hostrawser, Royal LePage RCR Realty, 519.216.3845
572 River Ridge Drive | $834,900


Shannon Green
Shannon Green
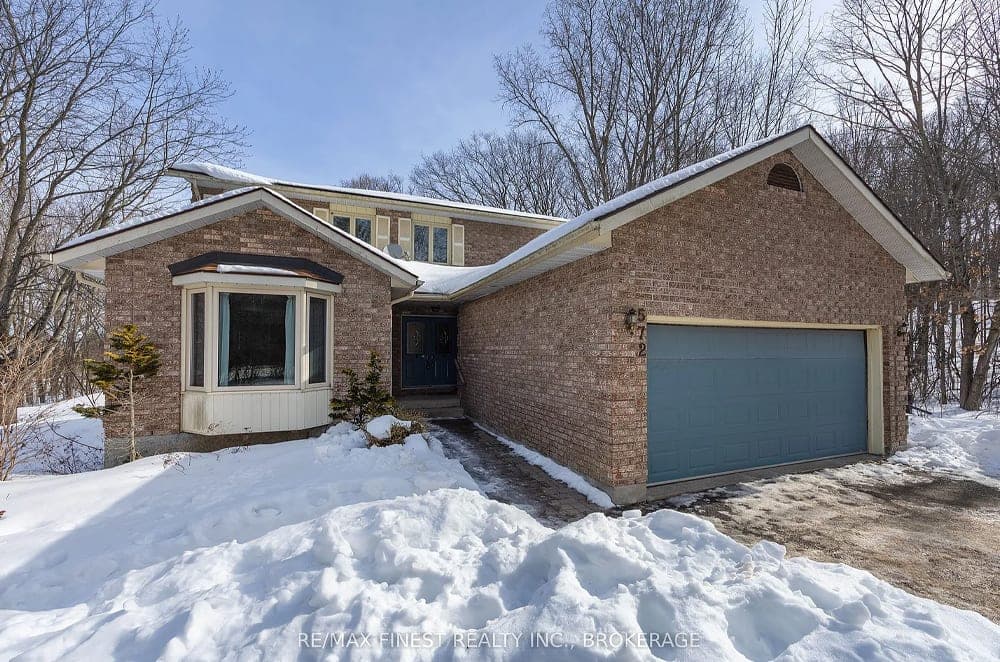
Along the water’s edge in Kingston’s Edenwood Estates, this spacious family home offers over 3,000 square feet of living space on a striking lot, with a setting that feels intentionally removed from the rush of town. Daily life here naturally extends outdoors, thanks to deeded access to more than 15 acres of privately maintained walking trails—an easy invitation to morning loops, weekend strolls, and quiet resets. Just beyond, a dedicated waterfront park on Colonel By Lake adds a second layer to the experience, where time can be spent close to the shoreline in a shared, carefully cared-for natural retreat. It’s a rare combination: substantial interior room paired with an established community amenity package that makes the landscape part of the home’s rhythm.
Size: 3,000+ sf
- Price:
- $834,900
- Contact:
- Shannon Green, Re/Max Finest Realty, 613.484.7653












