
Along Florida’s Emerald Coast, this quintet traces a shared rhythm of sand, bay breezes, and amenity-rich resort living. From Miramar Beach to Santa Rosa Beach, the settings prioritize walkable access—whether to sugar-white Gulf shoreline, a pool-view balcony, or Choctawhatchee Bay wildlife seen from just steps away. Several homes lean into flexible layouts, with lofts, bunks, and dual primary suites supporting gatherings and extended stays. Together, they span everything from turnkey condo convenience to a golf-course estate with lake and fairway views.
21 Garnet Cove | Contact for pricing

Bonnie Hall
Bonnie Hall
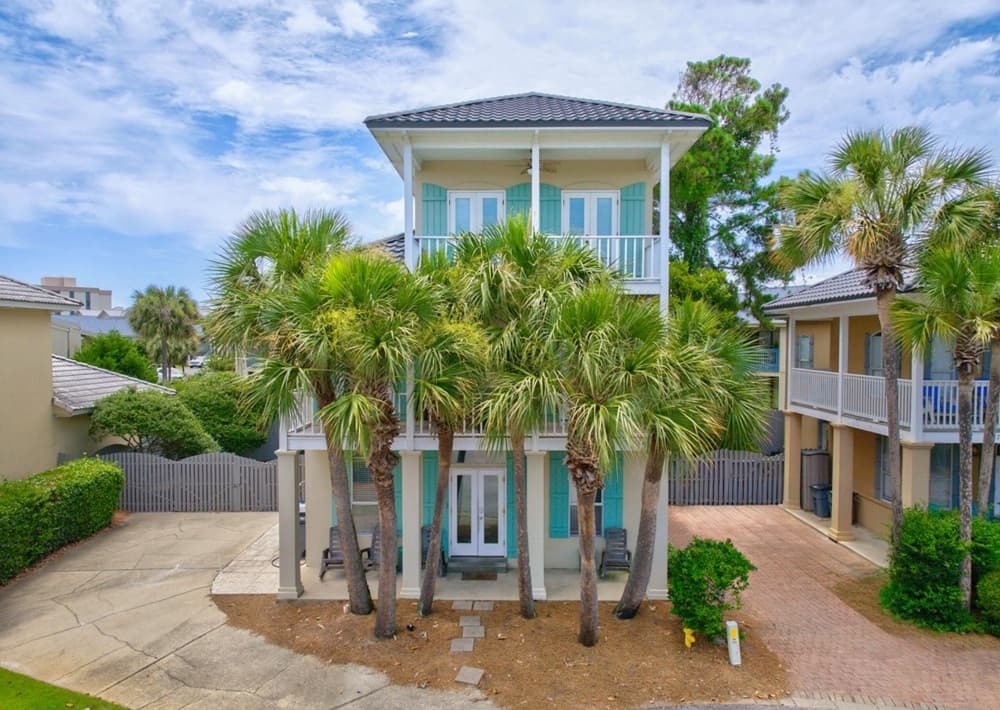
Steps from the sugar-white sands of Miramar Beach, this beautifully maintained residence sits within the gated community of Emerald Shores, about 300 yards from private beach access and beside one of two community pools. The first floor is open and inviting, with tile flooring throughout, a well-appointed kitchen, a generous dining area, and a spacious primary suite. Upstairs, two guest bedrooms share a full bath and open via French doors to an expansive balcony—an easy spot to take in the coastal breeze. A third-floor loft adds welcome flexibility, whether for additional sleeping accommodations, a media room, home office, or recreation area. Offered fully rental-ready, the home pairs everyday comfort with destination amenities, including tennis courts and the Emerald Shores beach pavilion with controlled access to the Gulf of America, all just a short stroll away.
Price: Contact for pricing
- Size:
- 1,694 sq ft
- Contact:
- Bonnie Hall, Coldwell Banker Realty, 850.240.9901
443 Shelter Cove Drive | Contact for pricing
Bonnie Hall
Bonnie Hall
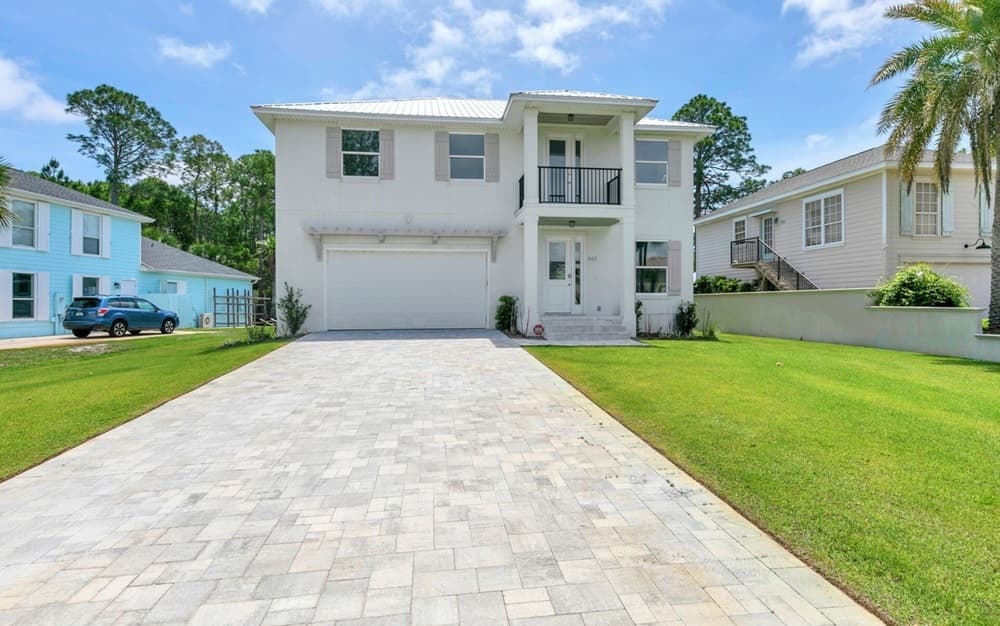
Steps from the scenic Choctawhatchee Bay, this custom-built new construction in Santa Rosa Beach pairs modern flexibility with a rare no-HOA setting. The open-concept living area is filled with natural light and centers on a chef’s kitchen finished with quartz countertops, white shaker cabinetry, a subway tile backsplash, a custom range hood, and an oversized island designed for easy gathering. Two primary suites—one on the main level and a second upstairs ensuite—create a layout that works beautifully for guests or multi-generational living. The first-floor primary bath leans spa-like with a freestanding tub, separate tiled shower, dual vanities, and a large walk-in closet. Upstairs, three additional bedrooms join an expansive 24×18 flex room and a balcony where bay views, dolphins, and local wildlife turn evenings into a ritual.
Price: Contact for pricing
- Size:
- 3,100 sq ft
- Contact:
- Bonnie Hall, Coldwell Banker Realty, 850.240.9901
9500 Grand Sandestin Blvd 2104 | Contact for pricing
Bonnie Hall
Bonnie Hall
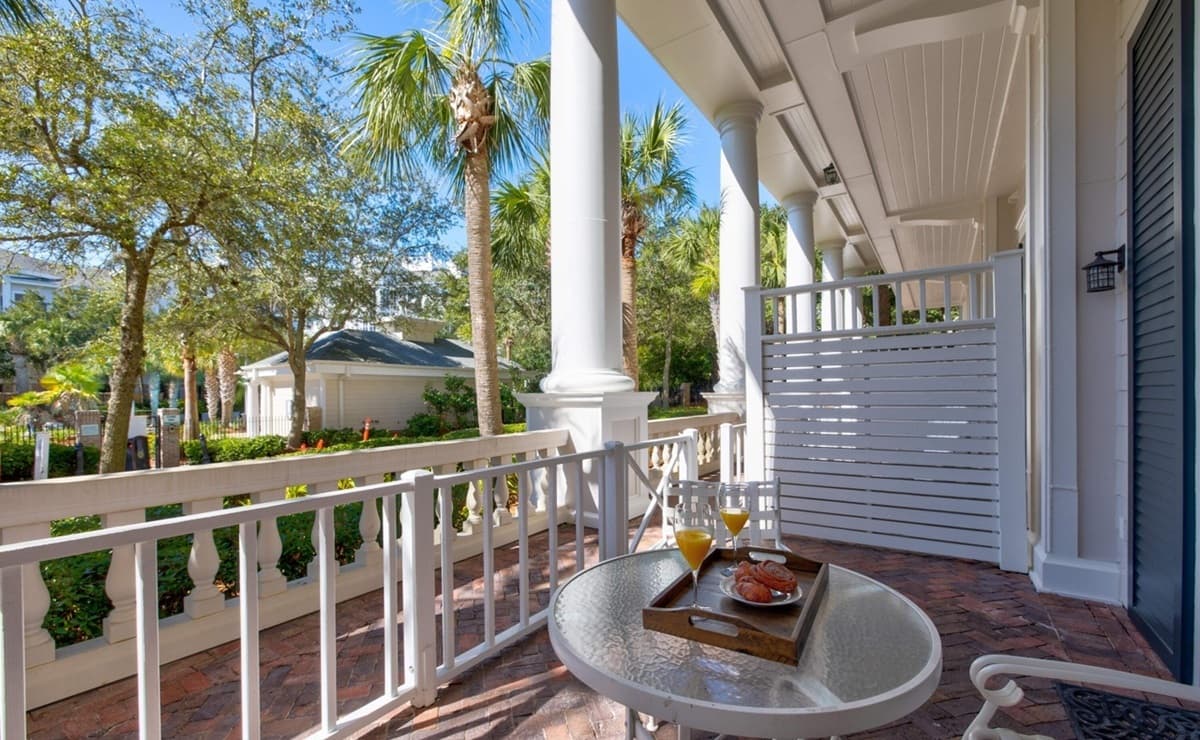
Steps from the shoreline energy of the Village of Baytowne Wharf, “Low Tide” is a beautifully updated, trend-forward studio condominium in Grand Sandestin at Sandestin Golf & Beach Resort. Set on the ground floor, it opens to a private covered patio and floor-to-ceiling sliding glass doors that welcome natural light and views of the landscaped grounds. Inside, soaring 14-foot ceilings and durable tile flooring create an airy, low-maintenance backdrop, complemented by custom draperies, a king-size bed, and a queen sleeper sofa. The well-equipped kitchenette—refrigerator, microwave, and coffee maker—supports easy weekends or longer stays, while a full bath with a tub/shower combination rounds out the plan. Grand Sandestin amenities include the Ballyhoo Bar & Lounge, fitness center, zero-entry swimming pool, concierge, valet, covered garage parking, laundry facilities, and on-site check-in—setting an effortless rhythm from morning coffee to evening events.
Price: Contact for pricing
- Size:
- 408 sq ft
- Contact:
- Bonnie Hall, Coldwell Banker Realty, 850.240.9901
122 Seascape Drive 305 | Contact for pricing
Bonnie Hall
Bonnie Hall
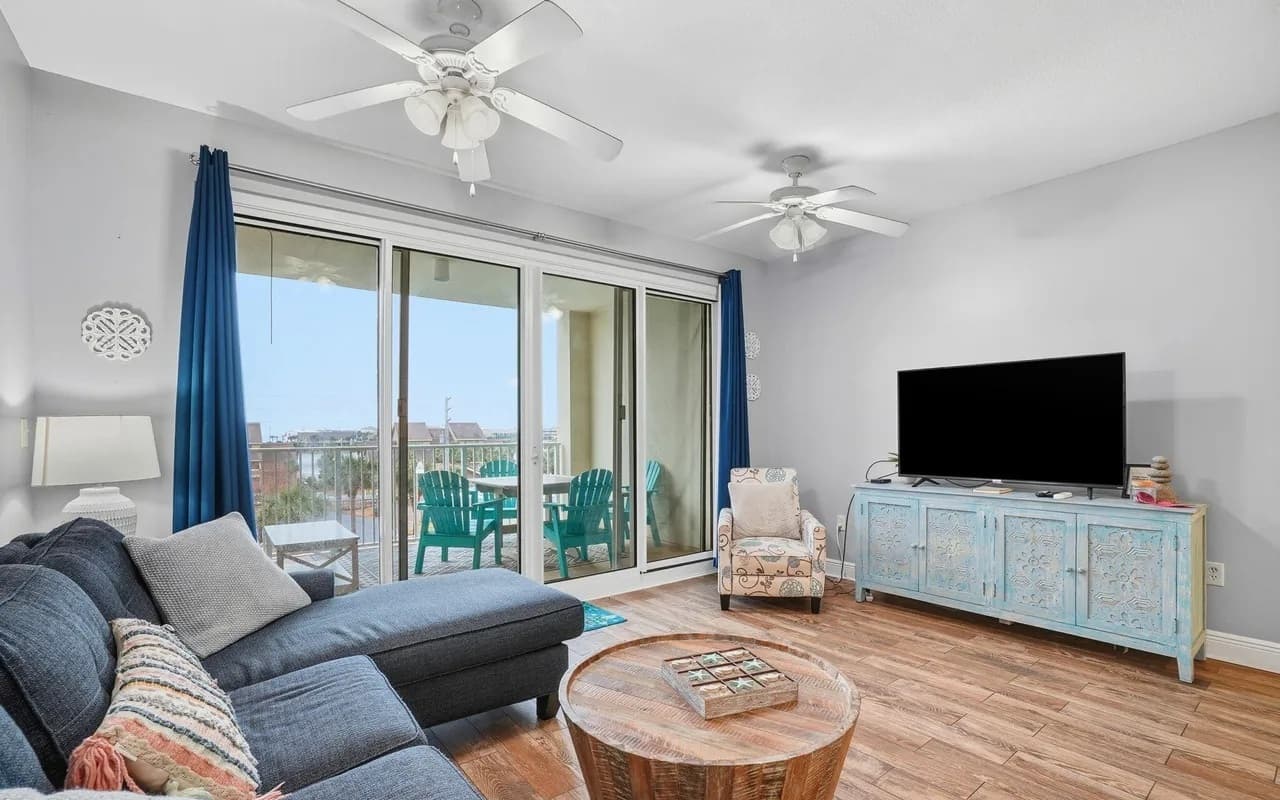
Steps from the shoreline, this Ariel Dunes residence pairs an easygoing beach routine with the convenience of a gated resort setting in Miramar Beach. A large balcony overlooks the pool—an open-air front row seat for slow mornings, sunset breaks, or keeping an eye on friends and family as they swim below. Inside, hall bunks help the layout comfortably sleep six, well suited to hosting guests or supporting rental income. The no-carpet interiors keep upkeep refreshingly simple. Amenities unfold just beyond your door: two pools an elevator ride away, plus five additional pools throughout Seascape Resort, along with pickleball, tennis, basketball, a golf course, a fitness center, and a sauna. With 2,000 feet of dedicated beach less than two blocks away, daily life naturally drifts outdoors.
Price: Contact for pricing
- Size:
- 732 sq ft
- Contact:
- Bonnie Hall, Coldwell Banker Realty, 850.240.9901
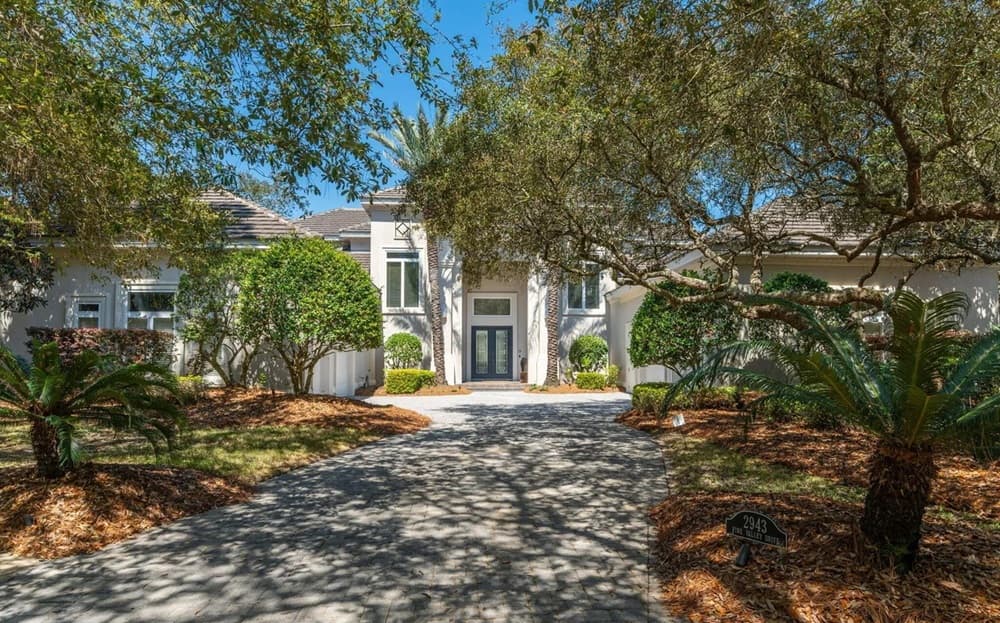
2943 Pine Valley Drive | Contact for pricing

Dawn McKenna Group
Dawn McKenna Group
Along the water’s edge in Burnt Pine at Sandestin Golf and Beach Resort in Miramar Beach, this luxury estate is set on a 0.43-acre golf-course lot with lake and fairway views. The layout includes four bedrooms and four-and-a-half baths, balancing generous private quarters with everyday livability. Outside, the setting reads like a quiet extension of the resort itself: open sightlines across the course, shifting light over the lake, and a sense of space that’s rare to find. With Burnt Pine’s position within Sandestin, daily life can unfold with the calm cadence of a well-kept enclave, where the landscape is an ever-present backdrop and views become part of the home’s rhythm.
Price: Contact for pricing
- Size:
- 6,079 sq ft
- Contact:
- Dawn McKenna Group, Coldwell Banker Realty, 850.308.0702












