
Check the list below to discover these exceptional properties for sale that offer the ultimate in luxury living and party-hosting. From outdoor kitchens to state-of-the-art media rooms, these five homes are every entertainer’s dream come true.
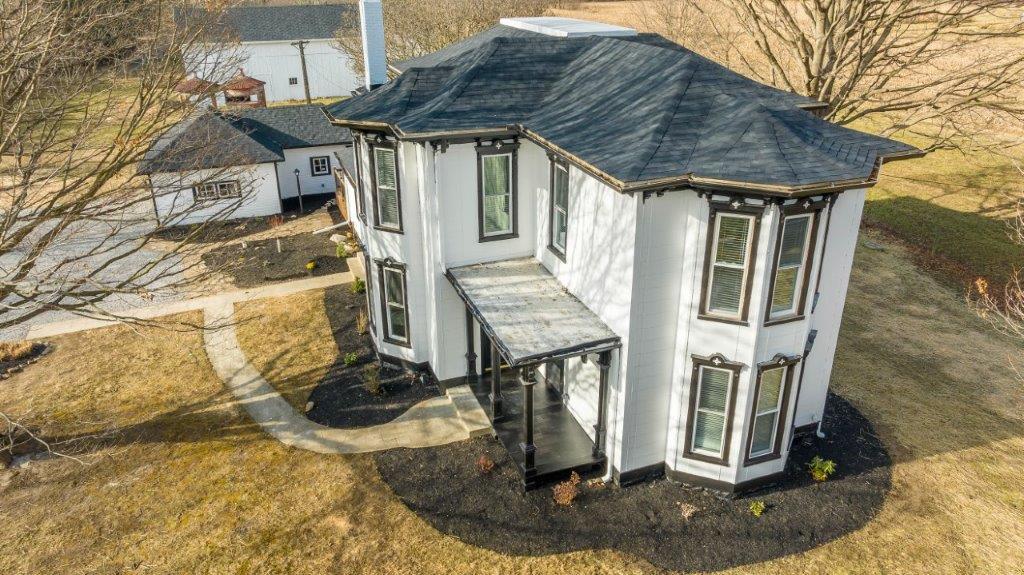
This One Is A Gem! | $559,900


Leanne Smith
Leanne Smith
This home has the character and bones of the old Victorian style, yet has been completely remodeled from top to bottom and is in Miami East school district located between Piqua and Troy. This stunning home features 2 paddocks, a large barn, chicken coop/. potting shed and 2 mini silos that have been converted into an entertainment area.
Listing details: The side by side mini silos have a concrete patio to entertain along with one used as a covered area and the other a bar, now this is one of a kind entertainment. This beautiful home has new plumbing, electric, furnace, water softener, air, water heater, roofs on the barn, chicken coop, garage and home, walls and ceilings have been laminated with new drywall, new windows and all the finest finishes inside.
- Price:
- $559,900
- Size:
- 2,484 sq ft
- Contact:
- Leanne Smith , Keller Williams , +1 937-570-2557
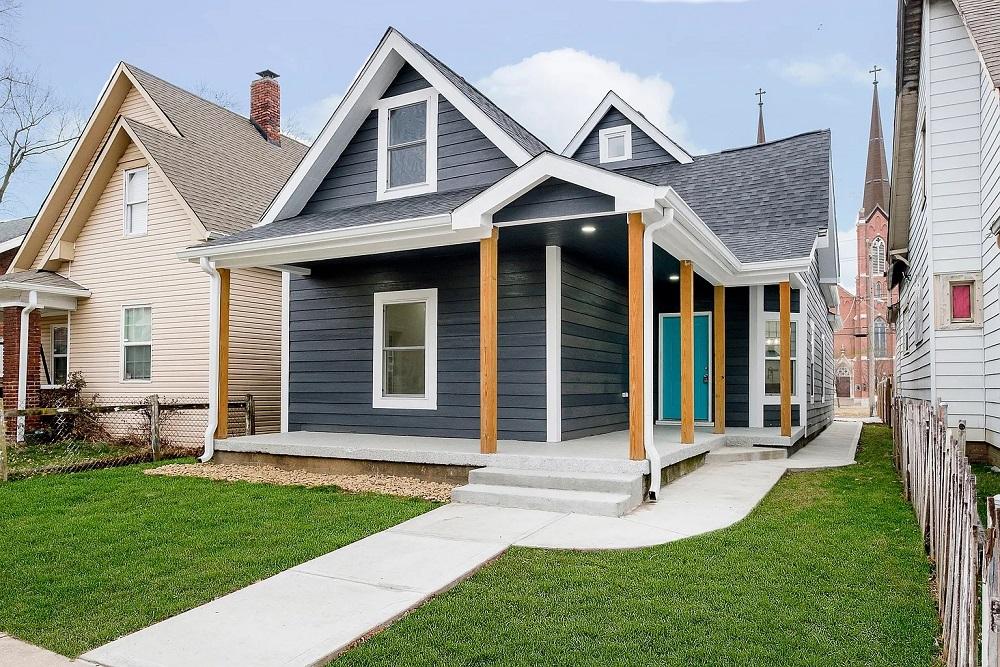
Welcome To 1518 S Talbott Street! | $429,900


Josh O’Brien
Josh O’Brien
Located in the popular Old South side neighborhood this wonderful home just went through a very extensive remodel. Offering 3 beds and 3 full baths, upstairs flex/bonus room, attached garage, walk-in pantry, open laundry space and much more.
Listing details: Open living space leads you to your dream kitchen with 9 foot island, raised ceiling with black ship lap, stainless appliances, coffee bar with wine fridge, quartz counters and 42” custom cabinets. Main floor Primary Suite with walk-in shower and closet. Upstairs includes cathedral ceilings, wet bar and endless possibilities for entertainment space!
- Price:
- $429,900
- Size:
- 2,886 sq ft
- Contact:
- Josh O’Brien , +1 317-840-9812
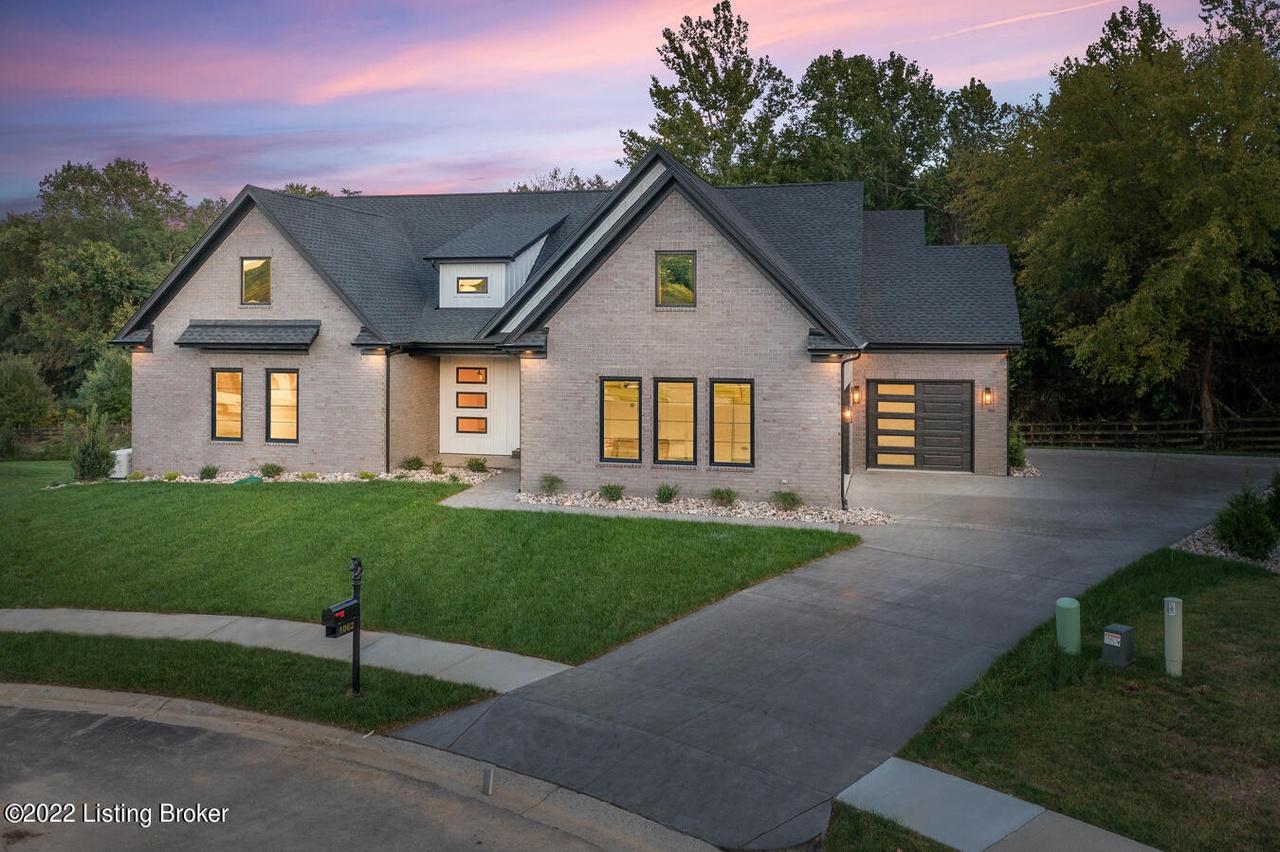
1062 Equine Ave | Contact for pricing


Stephannie Wilson
Stephannie Wilson
The AVA Plan has 5 bedrooms, 3.5 baths and a 3 car garage (2/1). The over sized 3rd bay has storage galore!!! The most complimented feature of this home besides the wall of windows, is the DINING ROOM! It is large with 7 windows. The OPEN CONCEPT is designed for entertaining!
Price: Contact for pricing
Listing details: The Chef’s kitchen has a Bertazzoni gas range with hood vent, pot filler, recessed refrigerator space, dry bar, over sized island, built-in microwave, under cabinet lighting and so much more! The pantry has floor to ceiling built-ins with matching back splash and outlets for all of your kitchen appliances.
- Size:
- 3,580 sq ft
- Contact:
- Stephannie Wilson , +1 502.643.3062
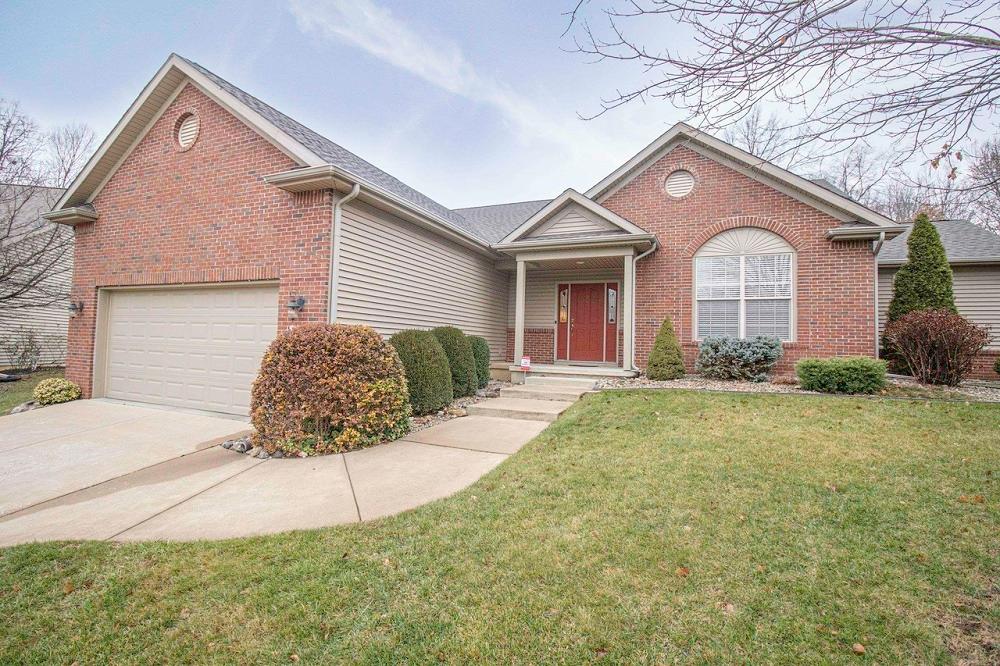
2536 Redfree Dr | Contact for pricing


Tammy Foley
Tammy Foley
Lovely Patio home, nicely landscaped in Apple ridge at the Orchards. Front covered porch is inviting. The kitchen features beautiful cabinetry, walk in pantry, lots of counter space, breakfast bar and includes appliances.
Price: Contact for pricing
Listing details: Breakfast room is cozy, double-sided fireplace and eat in dining nook, w/ access to Covered patio. Owners’ suite is spacious, bath includes a double sink, soaking tub and separate shower and walk in closet, bedroom allows access to the covered patio wrapped in paver brick with private fenced yard.
- Size:
- 2,136 sq ft
- Contact:
- Tammy Foley, Coldwell Banker , +1 765-479-1216
17108 Coldwater Rd | Contact for pricing


Paul Saalfield
Paul Saalfield
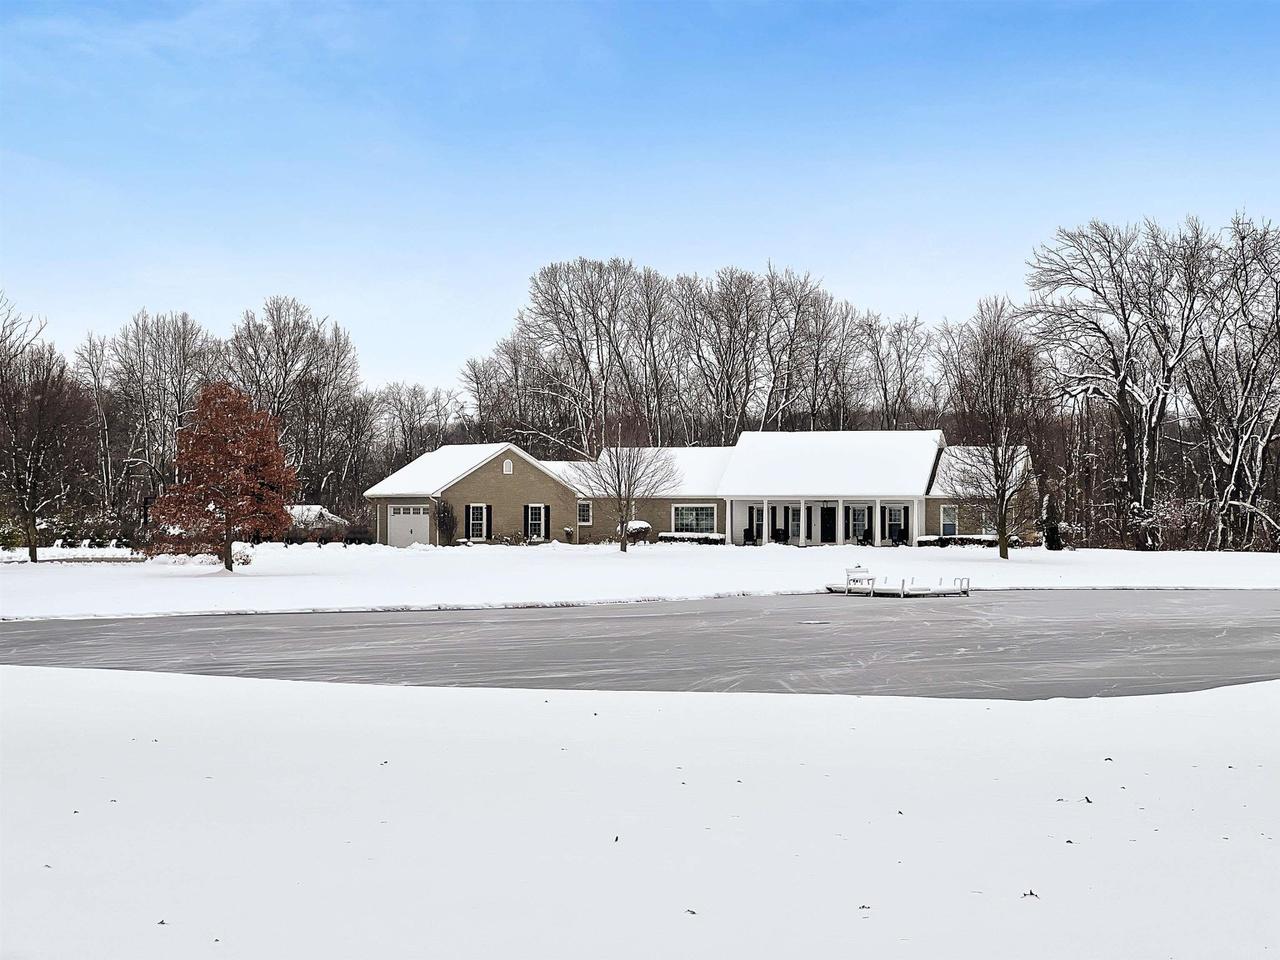
Recently updated 4600 sq ft ranch on full finished basement walk out on 11 acres in private estate neighborhood in Hunter town, just north of Fort Wayne. Half of property is wooded with beautiful walking/4 wheeling trails.
Price: Contact for pricing
Listing details: 4 bedroom 5 baths, commercial hand made bar includes cooler designed to hold four kegs of beer. Call Paul for details.
- Size:
- 4,606 sq ft
- Contact:
- Paul Saalfield , Century 21 , +1 260.433.6443












