
Across Pennsylvania, this quintet of properties shows how setting and amenity-forward design shape everyday living. From a cul-de-sac Colonial in Chesterbrook near Valley Forge Park and TE schools to a Clarion River chalet with nearly 150 feet of frontage, deck, dock, and furnished turnkey potential, each home leans into place. A landscaped Stoystown retreat elevates entertaining with pavilion, pool, putting green, and wine cellars, while a 2024-renovated Mount Wolf contemporary adds fireplaces and an extra building lot. In Dingmans Ferry, a renovated 10,000+ square-foot facility pairs pond views with adaptable, institutional-ready flexibility.
1586 Salomon Lane | $940,000


Cyndy Young
Cyndy Young
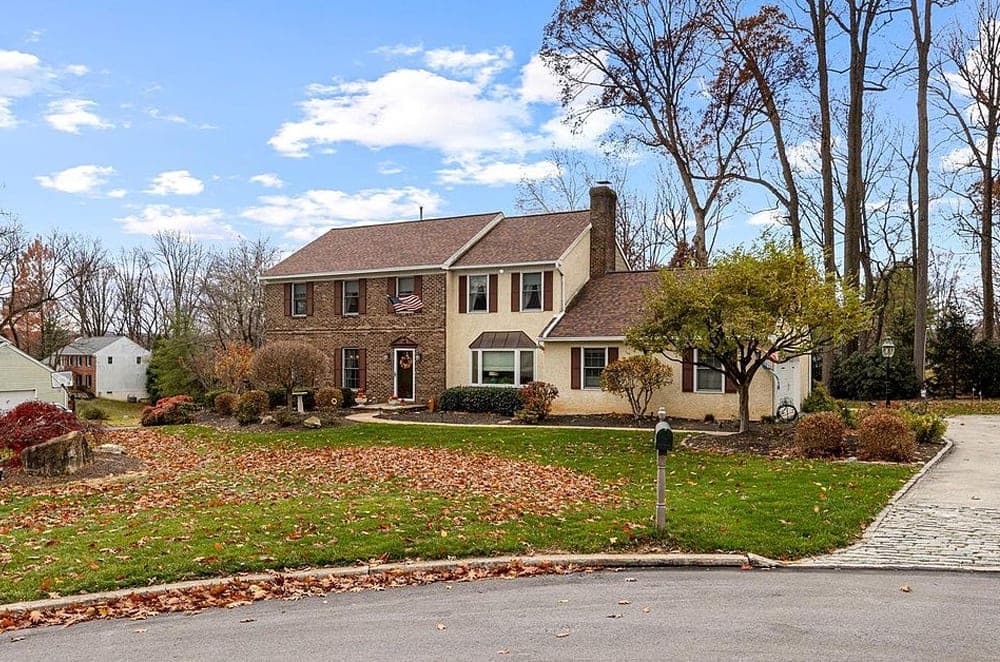
On a lovely cul-de-sac in the sought-after Chesterbrook community, this brick-front Colonial pairs classic curb appeal with a fresh, updated, modern interior. Thoughtfully renovated spaces create an easy, everyday flow, while sun-filled rooms bring a light, airy feel throughout. The home is described as pretty and well maintained, with the kind of layout that fits the rhythm of contemporary living without losing its traditional roots. Beyond the front door, Chesterbrook’s community setting adds a distinct lifestyle layer: residents enjoy access to a small shopping center, a park with walking trails, playing fields, and a covered picnic area with rest rooms, plus a new children’s playground. A swim club is also available to join for a reasonable fee, rounding out days with simple, close-to-home ease.
- Price:
- $940,000
- Size:
- 2,560 sq ft
- Contact:
- Cyndy Young, Compass RE, 610.715.4712


162 E Maple Lane | $919,000


Tracy Mantzell
Tracy Mantzell
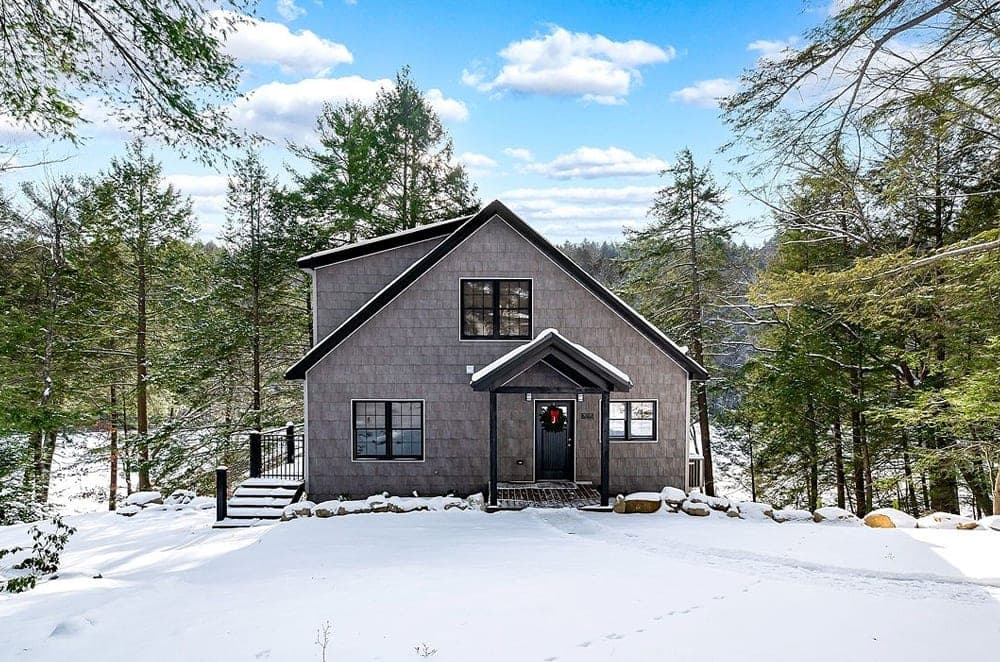
Along the Clarion River, this luxury chalet enjoys nearly 150 feet of pristine frontage designed for year-round living. A governor’s driveway sets a gracious tone, leading to a welcoming front porch and an entry where the water view immediately takes center stage through a wall of windows. The custom kitchen pairs generous cabinetry with stainless appliances and a large center island, while a two-story wood-burning fireplace anchors the main gathering space. Sliding glass doors open to a rear Trex deck for easy indoor-outdoor flow. A bedroom and full bath complete the main level. Upstairs, the primary suite wakes up to the river, complemented by a spa-like bath and storage. Downstairs, 11-foot ceilings create flexible space for additional gathering or sleeping, plus a full bath and laundry. A large riverfront deck and included dock extend life to the water’s edge, with new well, septic, and mechanicals and a low-maintenance exterior—selling fully furnished.
- Price:
- $919,000
- Size:
- 2,025 sq ft
- Contact:
- Tracy Mantzell, Re/Max Select Realty, 678.378.2876


ResortStyle Living In Charming Residence | $899,000

Carolyn Norris
Carolyn Norris
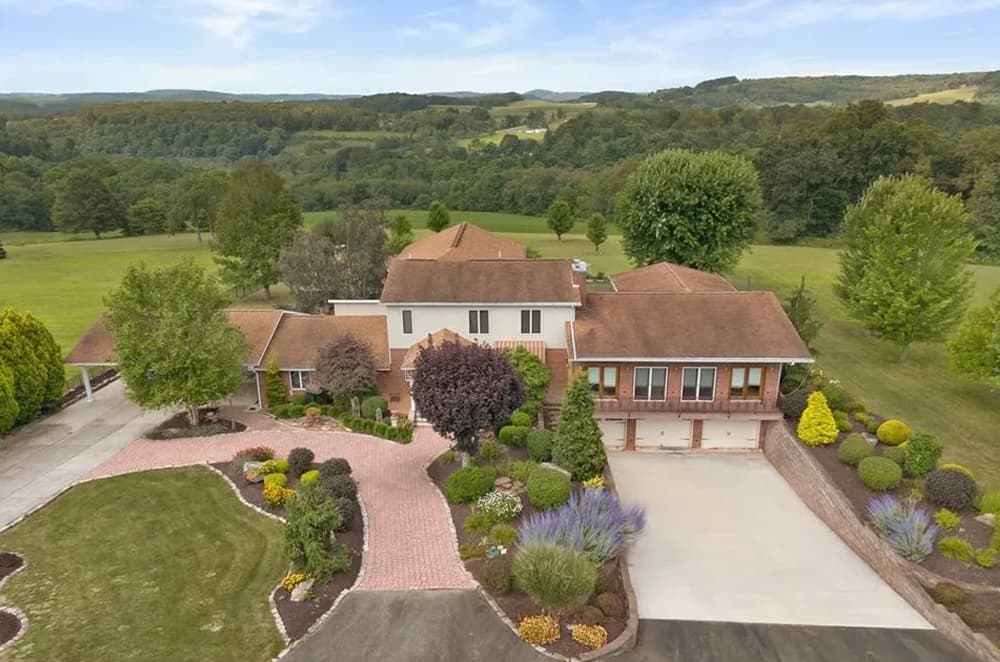
Set on 1.05 level, landscaped acres in Stoystown, 153 Berkeys Lane pairs timeless craftsmanship with an unapologetically leisure-forward layout. Paver walkways weave past a koi pond and fountain, framed by wrought-iron fencing, while covered porches and a showpiece outdoor pavilion invite long, unhurried afternoons. The pavilion is outfitted with a stone fireplace, wood-fired pizza oven, granite bar tops, a built-in grilling area, and professional-grade appliances, alongside an inground pool and putting green. Inside, the chef’s kitchen features custom oak cabinetry, granite counters, Sub-Zero and Wolf appliances, double ovens, and a wine fridge. A formal living room adds built-in oak bookshelves and a granite-surround fireplace, and the 1,750-square-foot great room rises to 15-foot ceilings with a stone fireplace, bar, billiards area, and French doors to a balcony. Two climate-controlled wine cellars, two primary suites with fireplaces and spa-like baths, and a heated 34×50 garage complete a private retreat close to Flight 93 Memorial and nearby ski resorts.
- Price:
- $899,000
- Size:
- 4,700 sq ft
- Contact:
- Carolyn Norris, Indian Lake Realty, 814.754.4224
117 S 8th Street | $895,000


Nicole Byrd
Nicole Byrd
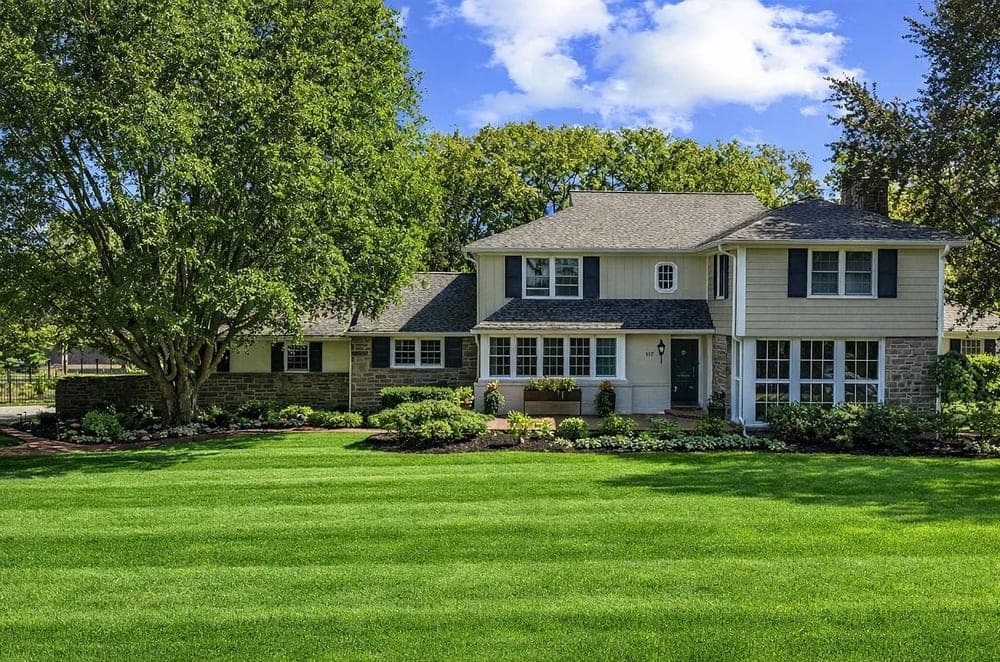
Set on 1.5 acres in the historic Mount Wolf borough, this 1949 contemporary residence—meticulously renovated in 2024—pairs modern design with classic charm, with an extra building lot included in the sale. Crown moldings and freshly refinished hardwood floors run beneath abundant natural light from brand-new energy-efficient windows. The gourmet kitchen is thoughtfully outfitted with stainless steel appliances, a double oven, and a generous island designed for easy gathering. Entertaining is further simplified by a butler’s pantry with an additional stainless steel sink, garbage disposal, refrigerator, and extra dishwasher. Three fireplaces with glass doors, brick accents, and new stainless steel–lined chimneys set the tone for fall and winter evenings, while the library invites quieter moments with built-in couches by the fire. A spacious first-floor primary suite offers vaulted ceilings, custom built-ins, and a private patio, complemented by a spa-like bath with jetted garden tub and walk-in shower.
- Price:
- $895,000
- Size:
- 4,820 sq ft
- Contact:
- Nicole Byrd, First Capitol Real Estate, 717.779.9833
Fully Renovated MixedUse Facility | $875,000


Beth Hogan
Beth Hogan
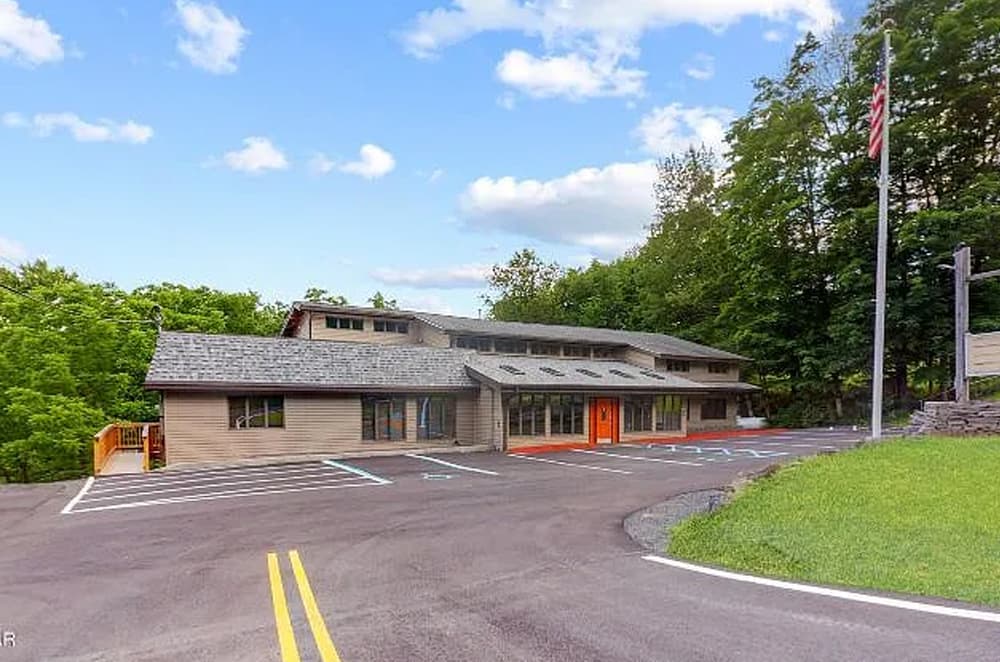
Set on 3.42 acres in Dingmans Ferry, this fully renovated mixed-use building is thoughtfully updated from the ground up, with an expanded, repaved, and restriped parking lot, new retaining wall, dumpster pad, patio, and sidewalk. Inside, a massive entry way sets the tone for flexible use, complemented by a library area, a full working kitchen, two additional kitchenettes, three baths, and extensive built-ins, cabinetry, and storage. Outdoors, the setting feels calm and intentional, overlooking a man-made pond, with refreshed well system and landscaping planned for completion in March 2026. Practical upgrades include new safety egresses, a handicap ramp, a security system, and current C of O and HOP. With state road access and quick proximity to the NY and NJ borders, it’s prepared for a wide range of future uses, from education to medical or community-focused space.
- Price:
- $875,000
- Size:
- 10,639 sq ft
- Contact:
- Beth Hogan, Exp Realty, 570.223.4162












