
Imagine stepping into a world where luxury meets nature, where every detail of a home is crafted to elevate your lifestyle. From a rare lakefront retreat on Kalamalka Lake to architectural masterpieces in Calgary’s most coveted neighborhoods, these five properties redefine upscale living. Each offers a unique blend of high-end design, modern amenities, and a deep connection to their surroundings, whether through sweeping waterfront views, serene forest backdrops, or family-friendly cul-de-sacs. Join us as we explore these extraordinary homes that promise both elegance and a profound sense of place.
Kalamalka Lakefront Luxury | $4,200,000

Jodi Huber
Jodi Huber
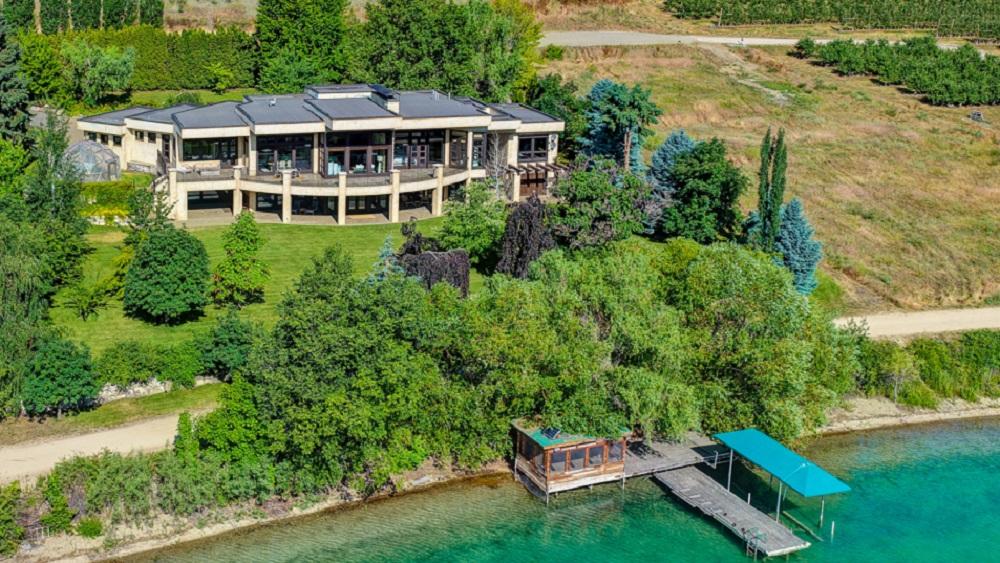
Positioned along the serene turquoise waters of Kalamalka Lake, this modern lakefront retreat offers a rare acre of flat, usable land in the heart of the Okanagan. Surrounded by mature trees that frame breathtaking views, the estate seamlessly blends natural beauty with sophisticated design. Inside, a dramatic great room with soaring 16-foot ceilings captivates, while a chef’s kitchen, equipped with professional-grade appliances, inspires culinary creativity. Reclaimed European details add timeless charm. The home effortlessly connects indoor and outdoor living with a wraparound deck, a private master deck, and a walkout lower level. Outside, the expansive yard beckons with space for a pool or tennis court, complemented by easy waterfront access. Here, every day unfolds like a getaway, with endless potential to craft a personal oasis where summer memories linger and time seems to pause.
- Price:
- $4,200,000
- Size:
- 6,227 sq ft
- Contact:
- Jodi Huber, Jane Hoffman Realty, 250.718.7802
A Masterpiece Of Design And Craftsmanship | $3,649,000

Chase Olsen & Nathan Leech
Chase Olsen & Nathan Leech
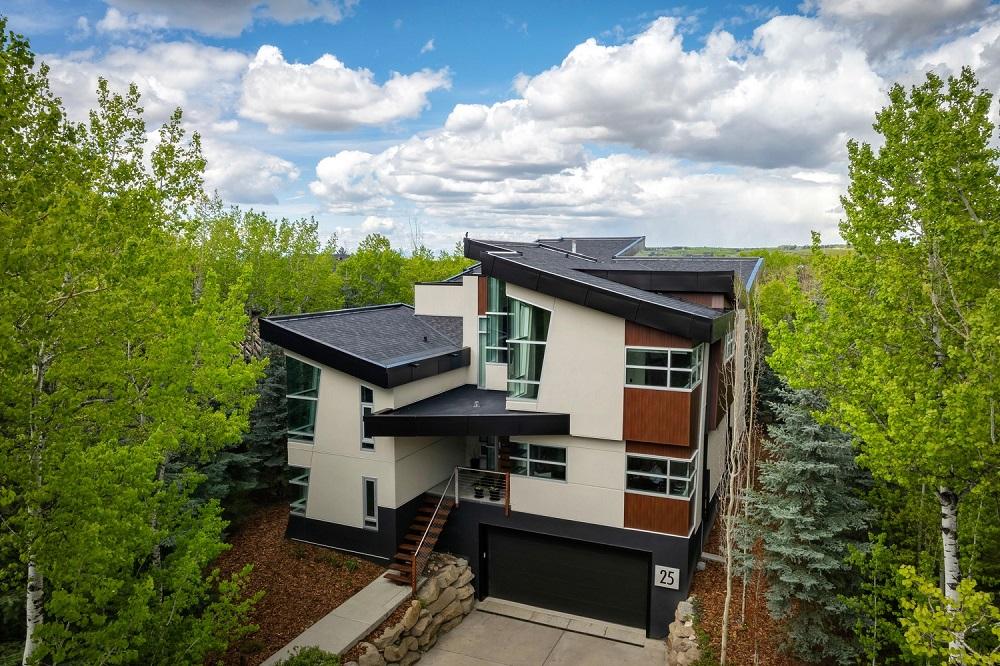
Rising above the bustling city with commanding mountain views, this extraordinary residence is a masterpiece of modern design and craftsmanship. Since its transformation in 2015, over one million dollars has been invested under the vision of Douglas Cridland and Associates, resulting in a seamless blend of elegance and comfort. Inside, stained radiant-heated concrete floors exude warmth, while solid core wood veneer doors with sleek Baldwin hardware reveal meticulous detail. The chef’s kitchen, a haven for culinary enthusiasts, boasts Wolf appliances, a Sub-Zero refrigerator, and a Grohe Blue filtration system. Expansive Nana Walls in the dining area connect effortlessly to the outdoors, while soaring ceilings and forest-framed windows define the living spaces. A Control4 smart home system, bespoke cinema, fitness center, and a car salon for six vehicles elevate this home into a sanctuary of refined urban-mountain living.
- Price:
- $3,649,000
- Size:
- 4,343 sq ft
- Contact:
- Chase Olsen & Nathan Leech, RE/MAX First Chasing Homes Real Estate, 403.606.0340 , 587.999.0701
43 NE Walden Ct SE | $849,800

Jodi Flodstedt
Jodi Flodstedt
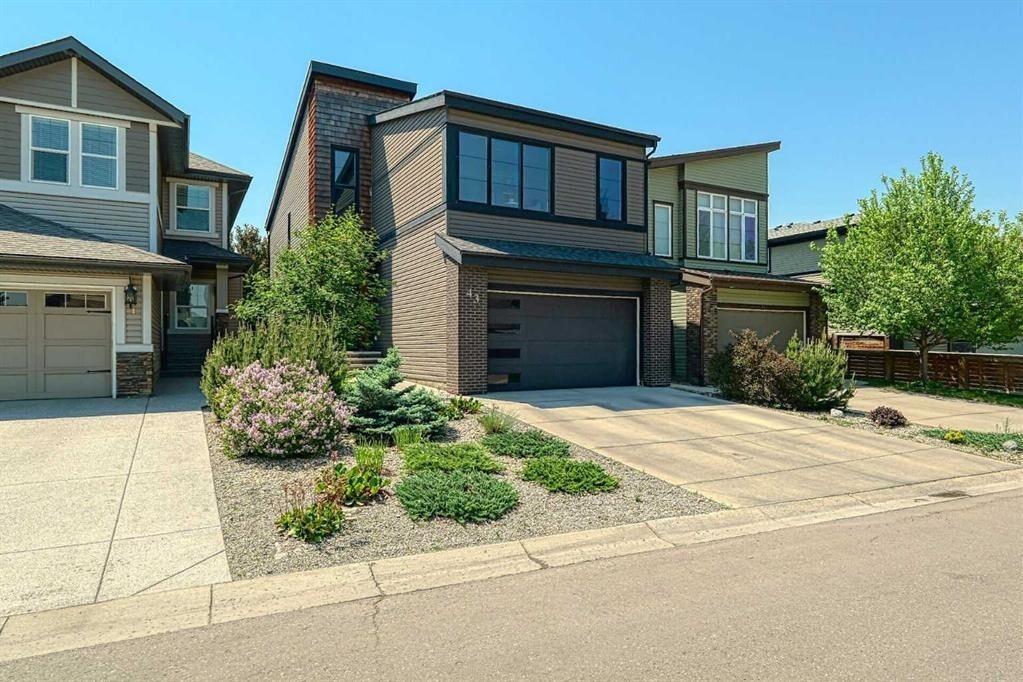
Situated in the vibrant, family-oriented community of Walden, this impressive 3,350-square-foot urban home offers a harmonious blend of modern design and functional living. Spanning a fully finished lower level, the residence boasts four spacious bedrooms and four well-appointed bathrooms, ideal for growing families or hosting guests. The main floor captivates with a custom fireplace, featuring a striking tile front and contemporary mantle, while oversized sliding glass doors invite natural light and offer potential for future deck expansion. A gourmet kitchen awaits, complete with white quartz countertops, custom cabinetry, stainless steel appliances, a gas stove, and a walk-in pantry. Upstairs, the expansive primary suite indulges with a spa-like five-piece ensuite, dual walk-in closets, and thoughtful touches like a makeup table. With central air conditioning, a mudroom with storage lockers, a dedicated office, and a double garage with epoxy flooring, this home effortlessly balances style and practicality.
- Price:
- $849,800
- Size:
- 2,422 sq ft
- Contact:
- Jodi Flodstedt, Royal LePage Benchmark, 403.650.6183
1,5616 S 14th Ave SW | $789,888

Craig Heynen
Craig Heynen
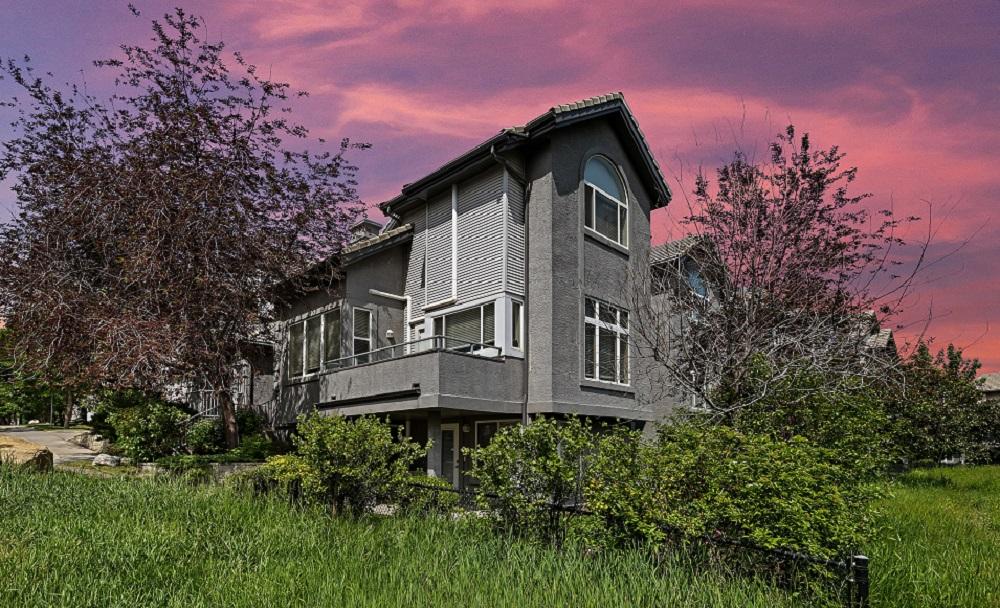
Rising above the vibrant heart of Christie Park, this executive end-unit townhome redefines urban sophistication with over 3,200 square feet of meticulously designed space. From every floor, panoramic downtown skyline views captivate, bathing the interior in natural light. The main level impresses with soaring ceilings, elegant finishes, and a chef-inspired kitchen that seamlessly flows into a spacious living and dining area, complete with a fireplace and custom built-ins. Upstairs, the private retreat awaits, featuring vaulted ceilings, a luxurious 5-piece ensuite, and mesmerizing city vistas to frame your mornings and evenings. The expansive walk-out lower level offers a theatre room, wine locker, wet bar, home gym, and a striking glass-lined flex space perfect for art, entertaining, or professional use. With a heated double garage, full air conditioning, and refined details throughout, this residence embodies the pinnacle of city living.
- Price:
- $789,888
- Size:
- 1,571 sq ft
- Contact:
- Craig Heynen, Kic Realty, 403.650.6117
Live Elevated In Douglasdale | Contact for pricing

Robert Mcintyre
Robert Mcintyre
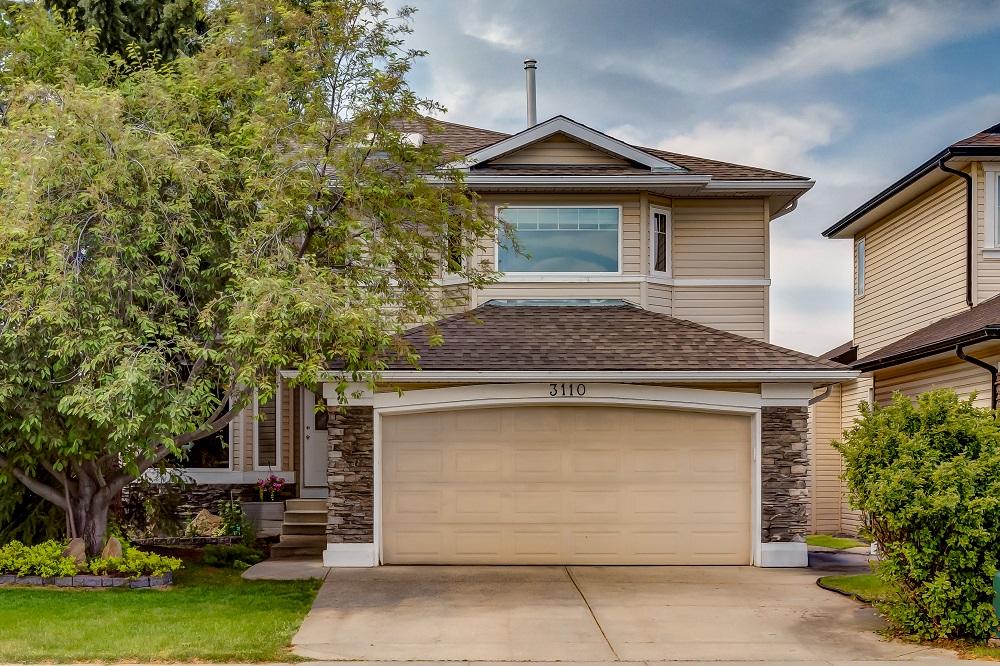
Perched on an elevated vantage point, this exquisite estate home offers unparalleled views of the Rocky Mountains and the sprawling Douglasdale Golf Course. Spanning over 3,200 square feet, the residence exudes timeless elegance with meticulously crafted living spaces that harmonize luxury and comfort. Gleaming hardwood floors guide you through a private main floor office, a formal dining room, and a chef-inspired kitchen adorned with granite counters, stainless steel appliances, and a striking tile backsplash. The open-concept living room, flooded with natural light through triple-pane windows, centers around a cozy gas fireplace, while central air conditioning ensures year-round ease. With four bedrooms, 3.5 baths, and a fully developed walk-out basement, the home effortlessly accommodates family and guests. Just a short five-minute walk to schools and the Bow River pathways, and moments from shopping and transit, it perfectly balances serene mountain living with urban convenience.
Price: Contact for pricing
- Size:
- 2,284 sq ft
- Contact:
- Robert Mcintyre, The Its Sold.Ca Team Real Broker, 403.710.2877












