
Imagine a home where luxury meets family life, where sprawling estates offer both privacy and the perfect setting for entertaining. Nestled in sought-after neighborhoods like Sawmill Valley and beyond, these five exceptional properties, priced between $2.17M and $2.29M, redefine sophistication. From grand foyers and gourmet kitchens to gated grounds and serene outdoor retreats, each home blends unique architectural charm with family-friendly design. With top schools and amenities nearby, these residences promise a lifestyle of comfort and elegance for those who value space and connection.
Stately Manor-Style Home | $2,288,000

Natalie Rajewski
Natalie Rajewski
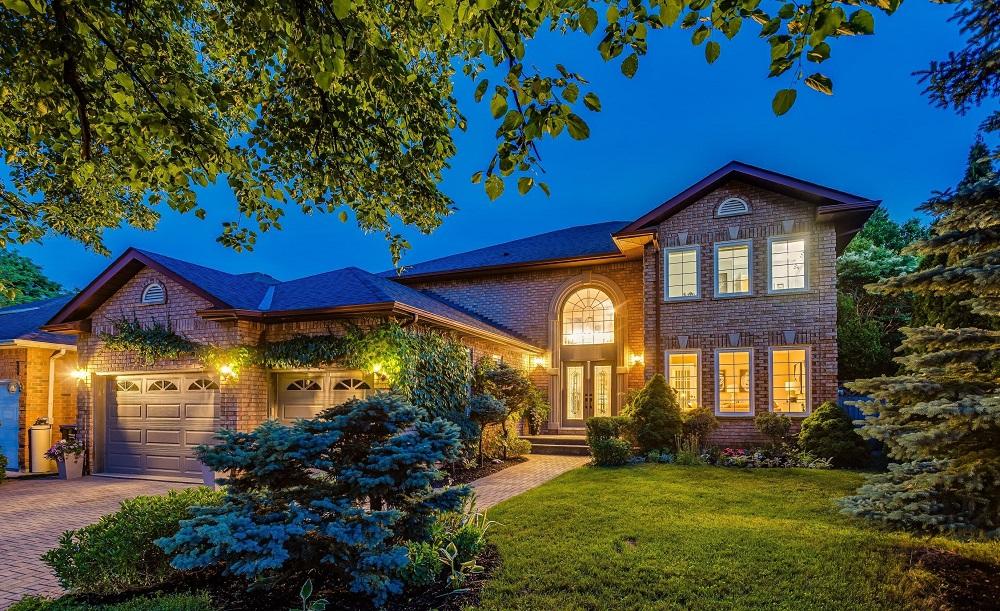
Nestled in the serene embrace of Sawmill Valley, one of the area’s most tranquil and family-friendly enclaves, this stately residence spans over 6,000 square feet of thoughtfully designed living space. A grand double-height foyer welcomes you with manor-like elegance, setting the tone for the home’s distinctive charm. The main level boasts an intuitive floor plan with seamless sightlines, ideal for both intimate family moments and lively gatherings. A chef’s kitchen, complete with quartz countertops, a center island, and a casual dining area, flows effortlessly onto a rear deck and fenced garden. Upstairs, the primary suite occupies a private wing, offering a den, dressing room, and luxurious ensuite, while three additional bedrooms provide ample space. The soundproofed lower level serves as a sanctuary with an in-law suite, family room, gym, and sauna. Top-ranking schools, the University of Toronto Mississauga campus, and Highway 403 are just moments away, ensuring effortless connectivity.
Size: 3,500 – 5,000 sf
- Price:
- $2,288,000
- Contact:
- Natalie Rajewski, RE/MAX, 416.856.9250
7621 Disputed Rd | $2,250,000

Nadia Khalaf
Nadia Khalaf
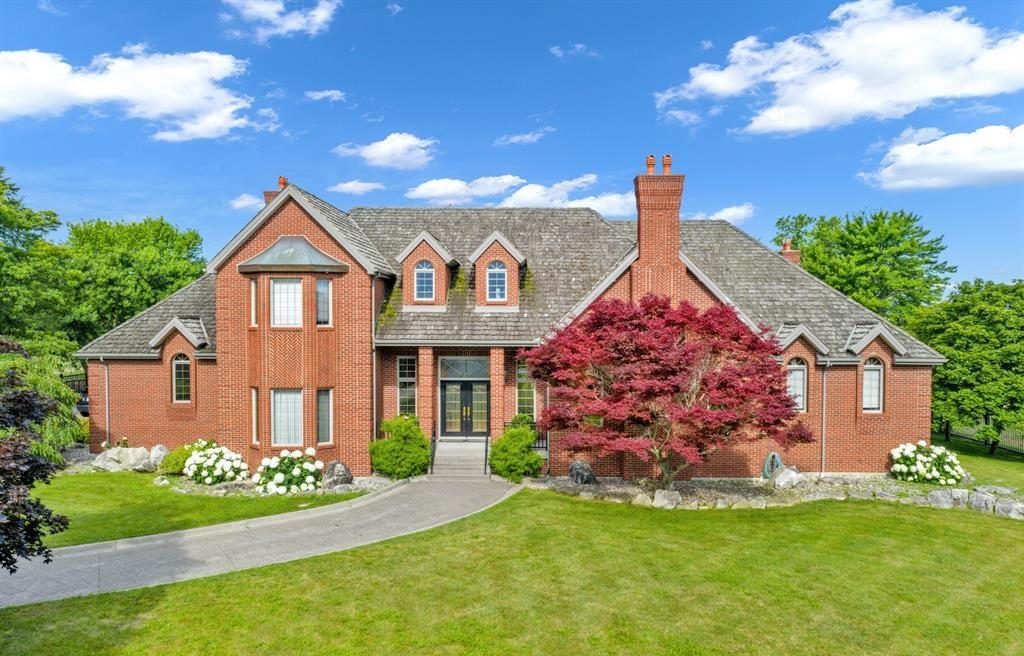
Rising above the rolling hills of LaSalle, this magnificent rural estate commands nearly two acres of meticulously landscaped grounds, ensuring absolute privacy with no neighbors in view. Enclosed by a fully fenced perimeter and an automatic gate, the property exudes sophistication and security. A serene pond with a striking steel bridge, a stamped concrete courtyard, and a versatile outdoor shop with hydro and water enhance the outdoor allure. An inviting cooking area beckons for gatherings or quiet evenings under the stars. The all-brick home, crafted with steel construction and premium finishes by its original owners, reflects timeless quality. Inside, an oak kitchen with granite countertops, five fireplaces—including a captivating three-sided centerpiece—and custom double staircases impress at every turn. With four ensuites, two wet bars, two conservatories offering panoramic views, and a basement kitchen with grade entrance, this estate blends luxury with practicality.
- Price:
- $2,250,000
- Size:
- 5,204 sq ft
- Contact:
- Nadia Khalaf, RE/MAX, 519.903.7212
Ideal Oakville Location | $2,199,900

Chris Logue & Sarah Logue
Chris Logue & Sarah Logue
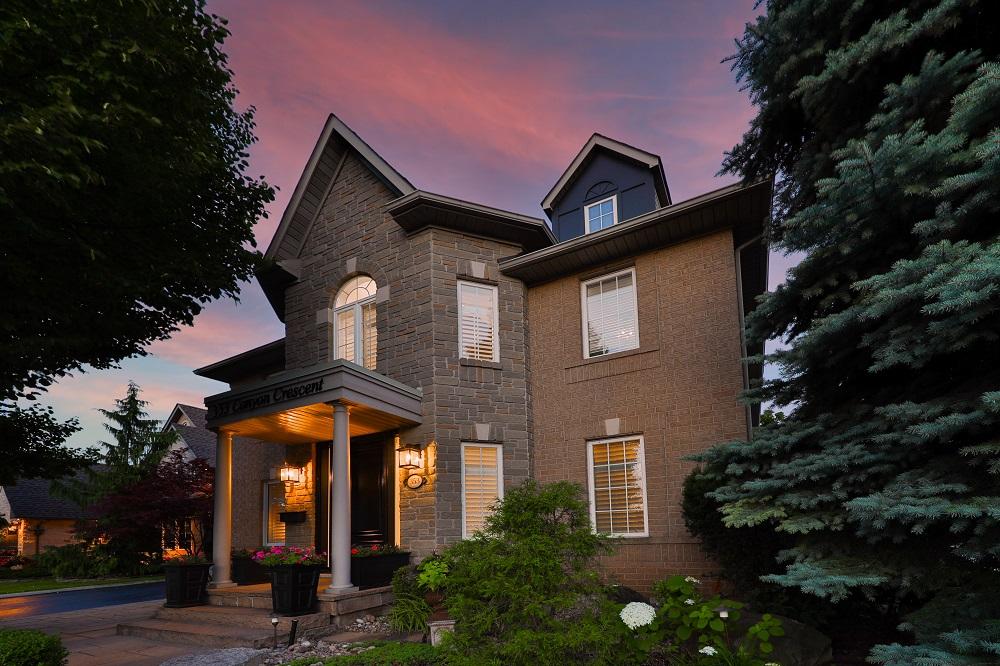
Positioned on a tranquil family-friendly street, this urban gem offers a seamless blend of modern design and practical living. Step into the sunlit main level, where a warm foyer ushers you into a gourmet kitchen adorned with white wraparound cabinets and a spacious center island with seating. This open space flows effortlessly into a cozy family room, complete with a linear fireplace and a striking live-edge wood mantel. A formal dining room, dedicated home office, laundry, and powder room round out this floor. Upstairs, the primary suite impresses with a private sitting area, fireplace, walk-in closet, and a spa-like 5-piece ensuite featuring a freestanding tub. Additional bedrooms, versatile loft space, and a custom 2000+ bottle wine cellar add to the allure. Outside, a covered patio, swim spa, and mature trees create a serene backyard retreat, while proximity to top schools, parks, and Sheridan College enhances everyday convenience.
- Price:
- $2,199,900
- Size:
- 3,716 sq ft
- Contact:
- Chris Logue & Sarah Logue, Team Logue Realty, 905.331.6790
38 Mark St | $2,199,900

Sam Ghamsari & Hans Team
Sam Ghamsari & Hans Team
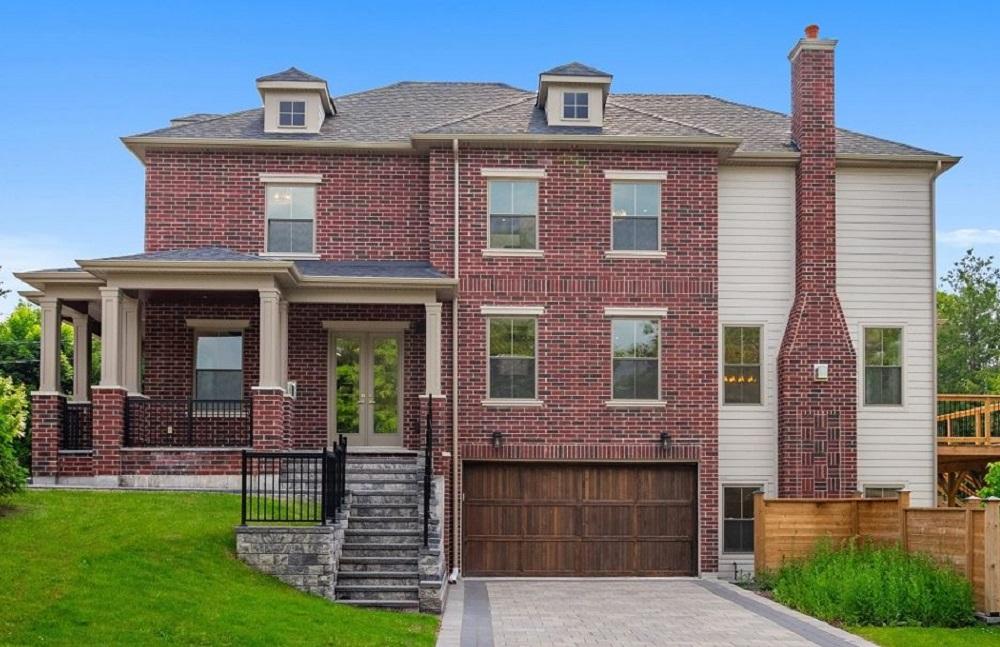
Perched on an elevated lot in a serene mountain setting, this exquisite 4+1 bedroom, 5-bathroom residence offers approximately 4,000 square feet of refined living space. With sweeping views and a premium corner lot, the property boasts a private, tree-lined backyard, professionally landscaped and interlocked for effortless outdoor enjoyment. Inside, high ceilings and an open-concept layout create an airy ambiance, enhanced by a floating staircase with glass railings and expansive windows that flood the home with natural light. The chef’s kitchen, complete with custom two-tone cabinetry, JennAir appliances, and waterfall quartz counters, seamlessly connects to a sundeck ideal for al fresco dining. A legal basement apartment with a separate entrance and soundproofing provides flexible living options. Thoughtful details, like smart home technology, custom millwork, and spa-like ensuites, elevate everyday comfort in this exceptional family-friendly retreat near top schools, shops, and parks.
Size: 3,000 – 3,500 sf
- Price:
- $2,199,900
- Contact:
- Sam Ghamsari & Hans Team, Home Life Eagle Realty Inc. Brokerage, 905.773.7771
1044 Youngs Rd Unit 3 | $2,175,000

Doug Reid & Kelcie Taylor
Doug Reid & Kelcie Taylor
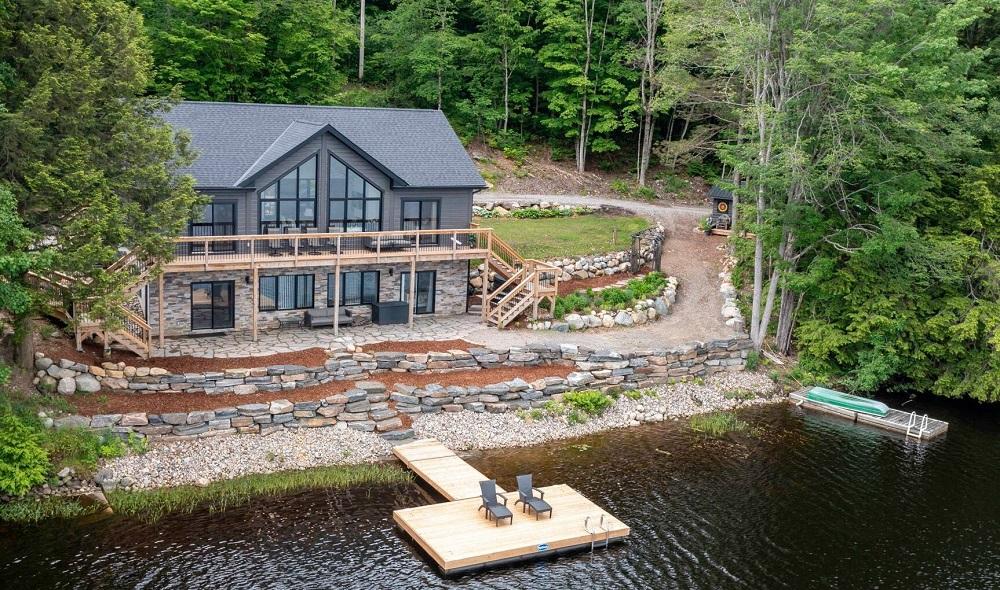
Set against the tranquil shores of a private lake in Muskoka Lakes, this stunning waterfront estate at 1044 Youngs Rd Unit #3 offers an idyllic escape just two hours from the GTA. Spanning 2,620 square feet, this energy-efficient Timber Block home captivates with 315 feet of panoramic waterfront views, framed by rugged rockscape and lush forest. Inside, natural light floods both levels, illuminating an open-concept layout with soaring ceilings and gleaming floors. The main floor boasts a designer kitchen with black granite countertops, a spacious island, and a practical boot room with built-in millwork. Upstairs, the primary bedroom offers serenity with an ensuite, walk-in closets, and sliding doors to a lakeside deck. A separate lower level, complete with its own kitchen and lockable entrance, accommodates multi-family living. With 2.88 acres, a lake-view hot tub, and immediate access to outdoor adventures, this retreat embodies peaceful lakefront living.
Size: 2,000 – 2,500 sf
- Price:
- $2,175,000
- Contact:
- Doug Reid & Kelcie Taylor, Royal LePage Clark Muskoka Realty, 705.706.2526 , 647.801.1723












