
Imagine a home where luxury meets individuality, where sprawling spaces and distinctive designs cater to every facet of your lifestyle. From a remodeled walk-out ranch on 8 acres in rural Firth, NE, to a Spanish-inspired masterpiece in Shawnee, KS, and a modern builder’s model in Kansas City, MO, these five properties—priced between $975,000 and $1,350,000—offer expansive living (3,327 to 6,468+ sq ft), high-end finishes, and unique touches like butterfly gardens and Juliet balconies. Each balances privacy and community, blending outdoor entertainment with bespoke amenities for family, hobbies, and beyond.
6500 Princeton Rd | $1,350,000
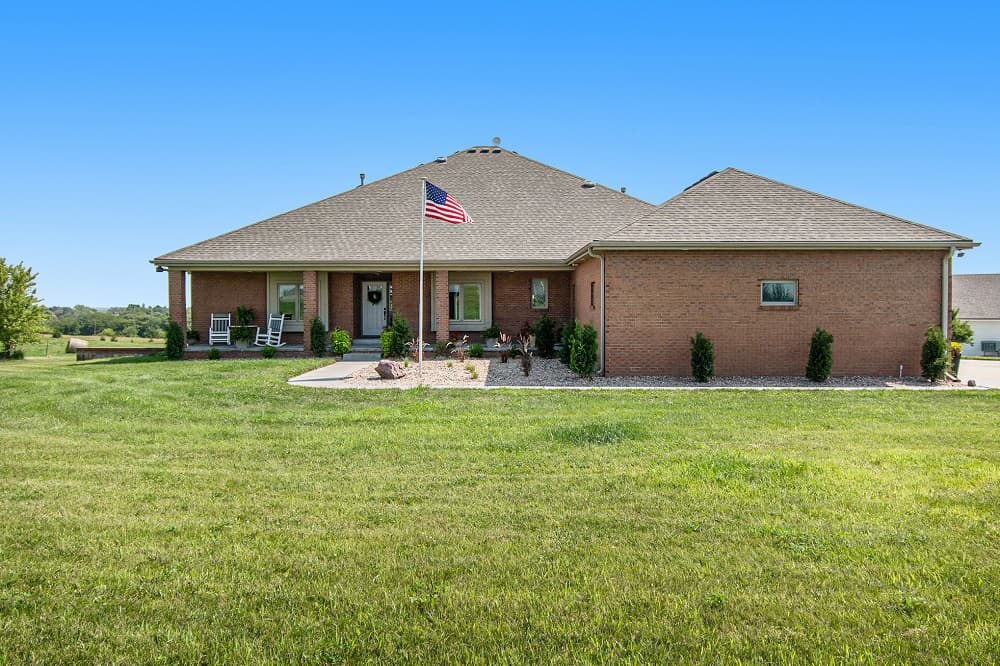

Jen Hurt & Charmaine Rex
Jen Hurt & Charmaine Rex
Situated on 8 breathtaking acres across from Norris Schools, this fully remodeled walk-out ranch offers a serene rural escape with modern sophistication. Spanning over 6,468 square feet, the home features 7 bedrooms and 6 bathrooms, including six with private en-suites. The heart of the residence is a stunning quartz kitchen, complete with an oversized island, ice maker, and a spacious scullery with water hookup, all under 15-foot vaulted ceilings. Unwind on the expansive 1,000-square-foot deck or indulge in the spa-like primary suite, boasting a steam shower, soaking tub, and seamless access to laundry and kitchen. The walkout lower level impresses with a family room, wet bar, mirrored gym, and three generous bedrooms. Beyond the home, bonus outbuildings include a heated and cooled 50×74 shop with living space and a 50×60 riding arena, perfect for hobbies or equestrian pursuits.
- Price:
- $1,350,000
- Size:
- 6,384 sq ft
- Contact:
- Jen Hurt & Charmaine Rex, NP Dodge Real Estate, 402.432.1040 , 402.641.1195
19403 W 64th Ter | $1,100,000
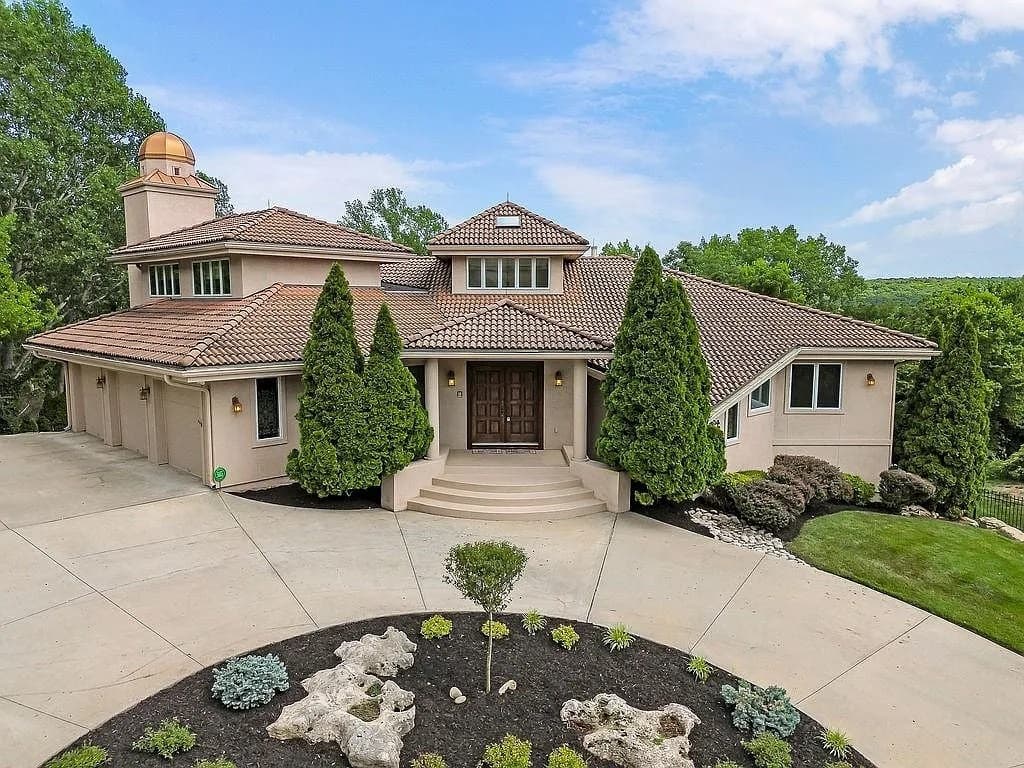

Becky Harper
Becky Harper
Tucked away in a serene valley setting, this custom Spanish-inspired reverse 1.5-story home exudes timeless charm with its classic stucco exterior, concrete tile roof, and rich wooden accents. Step inside to an open-concept layout where soaring ceilings, exposed wood beams, and hand-selected finishes create an atmosphere of elegance and warmth. Floor-to-ceiling windows flood the space with natural light, offering breathtaking views of the surrounding beauty. The main level features a spacious primary bedroom and a secondary bedroom, both with private ensuites, while the kitchen impresses with a center island, dual ovens, and custom cabinetry. Perfect for entertaining, the home boasts a new wrap-around deck, a hearth room with a fireplace, and a walk-out basement leading to a landscaped, irrigated backyard with a fenced Monarch butterfly garden. With five bedrooms, radiant heated floors, and unique touches like a historic “Widow’s Watch,” this residence offers a lifestyle of comfort and distinction.
- Price:
- $1,100,000
- Size:
- 5,907 sq ft
- Contact:
- Becky Harper, Harper Homes Partners Keller Williams, 913.579.1767
5947 N Cosby Ave | $988,925
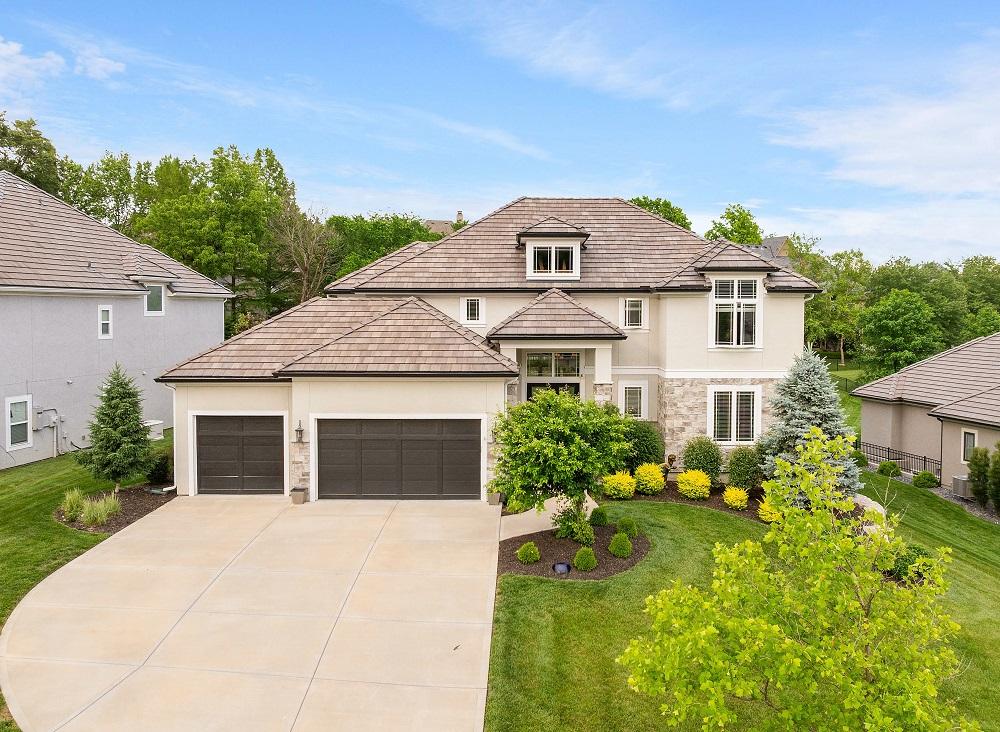

Brindl Braswell
Brindl Braswell
Perched atop an elevated vantage point in Forest Ridge Estates, 5947 N Cosby Ave offers a commanding presence as the original model home by Don Julian Builders. Crafted in 2018, this 3,327-square-foot residence blends mountain-inspired serenity with modern sophistication. Inside, four traditional bedrooms await, complemented by a versatile loft with a Juliet balcony—perfect for a fifth bedroom, studio, or quiet escape. The main-floor primary suite indulges with a spa-like bath and concealed laundry, while the great room captivates with vaulted ceilings and a striking steel fireplace. A chef’s kitchen, adorned with Cambria quartz countertops and black stainless appliances, anchors the heart of the home. Outside, a covered patio and fenced yard invite relaxation, with the neighborhood pool and playground just steps away. Located in the esteemed Park Hill School District, this estate promises a lifestyle of timeless comfort and convenience.
- Price:
- $988,925
- Size:
- 3,327 sq ft
- Contact:
- Brindl Braswell, RE/MAX Revolution, 816.801.0414
336 Pine Bend Dr | $985,000

Chrissy Wagner
Chrissy Wagner
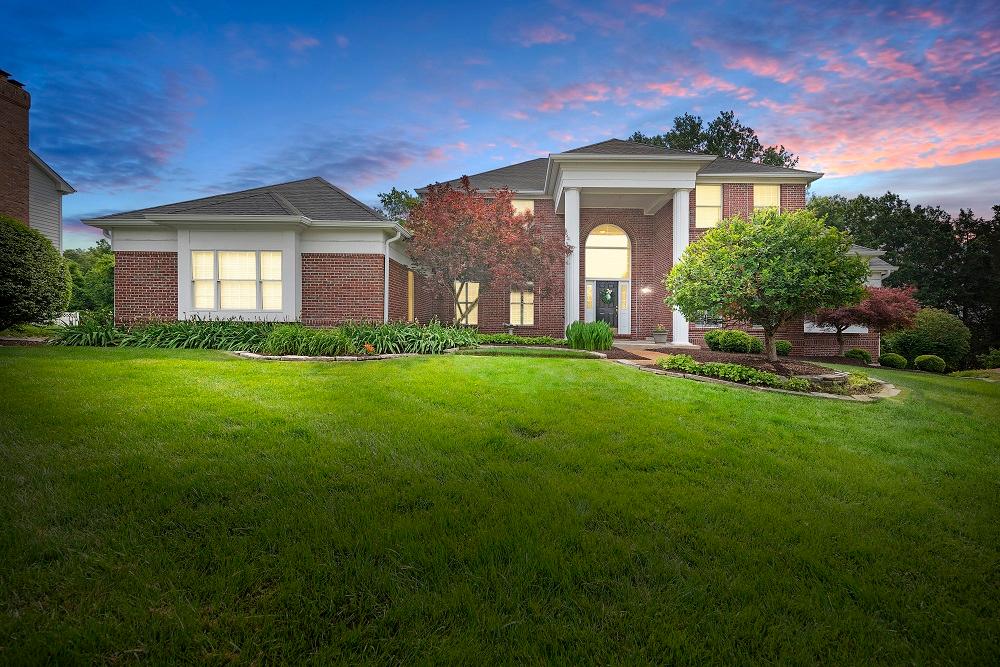
Perched atop the scenic elevations of Pine Creek, this stunning 1.5-story residence offers an elevated mountain lifestyle with breathtaking surroundings. Spanning over 5,600 square feet, the home welcomes you with custom millwork and gleaming hardwood floors in a two-story foyer that flows into a spacious dining and living area. The soaring great room, anchored by a renovated gas fireplace, seamlessly connects to a gourmet kitchen featuring a center island, Corian countertops, and Jenn Air stainless appliances, perfect for culinary enthusiasts. A sunlit sunroom with walls of windows invites relaxation, while the vaulted primary suite pampers with a luxurious, updated bath boasting marble flooring and high-end finishes. The walk-out lower level adds versatility with a family room, custom bar, and additional bedroom. Ideally located near Rockwood schools, shopping, and dining, this home blends elegance with convenience.
- Price:
- $985,000
- Size:
- 5,696 sq ft
- Contact:
- Chrissy Wagner, Redkey Realty Leaders, 314.412.9938
Remodeled Farmhouse Retreat | $975,000

Kelly Coggins
Kelly Coggins
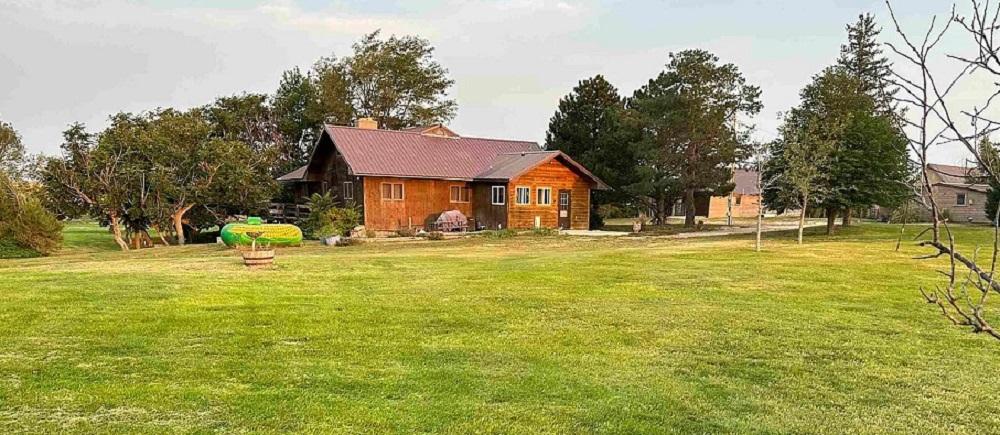
Set against the serene backdrop of Ogallala Beach Road, this remodeled 1918 farmhouse offers a rare blend of historic charm and modern comfort on 80 private waterfront acres. With 4+ bedrooms and 3.5 bathrooms, the estate effortlessly accommodates family and guests. The main level features three bedrooms, including a primary suite, and 1.5 baths, while the upper level boasts another primary bedroom with an en-suite and two unique loft-style rooms. A finished basement adds a rec room, family room, and additional bathroom for versatile living. Outside, multiple outbuildings and a hunting blind complement the stunning views, inviting outdoor enthusiasts to explore. Ideal as a ranch retreat, this peaceful haven provides solitude without sacrificing convenience, being just minutes from town. Here, life unfolds at a slower pace, surrounded by nature’s beauty and the calming presence of the waterfront.
- Price:
- $975,000
- Size:
- 1,660 sq ft
- Contact:
- Kelly Coggins, Bayside Realty Group LLC, 308.289.1020












