
Life lived outdoors, with privacy to match. From a 1928 pink-granite landmark above Seal Harbor to contemporary acreage in Eliot, each setting pairs separation with proximity—Acadia, downtown Bar Harbor, and four-season recreation. Conservation protections, camp-bred amenities, and waterfront frontage frame days on trails, beaches, docks, and in the woods. Inside, entertaining-ready layouts and flexible guest spaces extend the experience year-round.
A Timeless Estate Overlooking Seal Harbor | $6,800,000

Janet Moore & Linda Jonas
Janet Moore & Linda Jonas
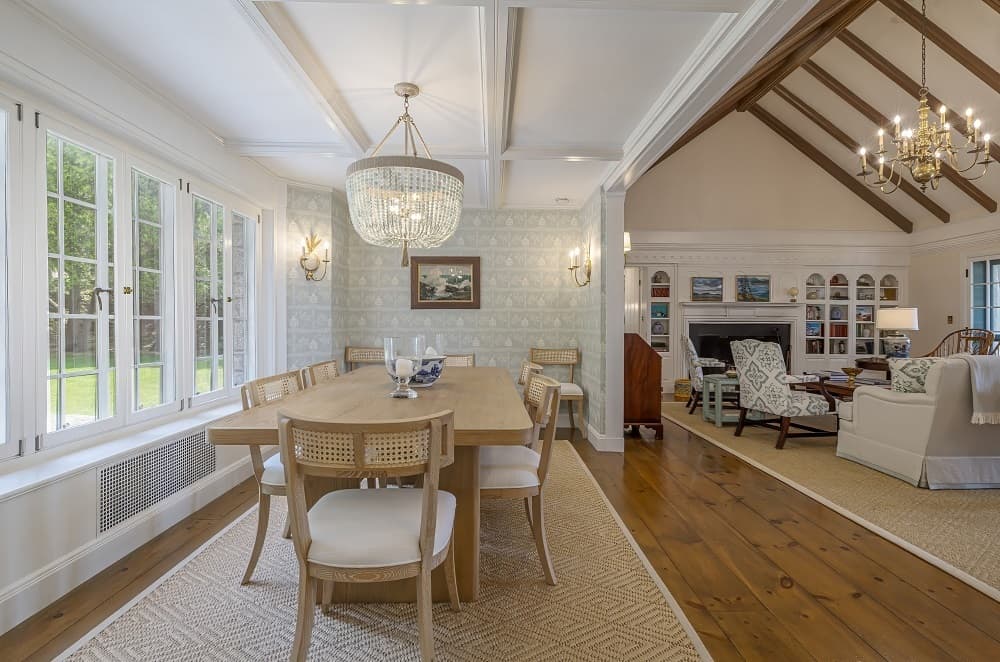
Rising above the village of Seal Harbor, Cliffhanger is one of Mount Desert Island’s most extraordinary private estates. Designed by architect Douglass Fitch and built in 1928, the residence is sculpted from pink granite and crowned with a slate roof, positioned for sweeping views of the harbor, outer islands, and the mountains of Acadia National Park. Inside, thoughtful modern renovations support effortless multigenerational living. A dramatic great room anchors the plan with soaring vaulted, beamed ceilings, fireplaces at each end, and easy flow to a covered outdoor sitting area and an expansive harbor-facing terrace. The bright, open kitchen connects naturally to a family room, formal dining room, and butler’s pantry. Seven bedrooms include a spacious bunk room in a separate wing above the attached two-car garage. Granite pathways, perennial gardens, flowering shrubs, wooded privacy, and a tucked-away outdoor hot tub complete the experience.
- Price:
- $6,800,000
- Size:
- 4,658 sq ft
- Contact:
- Janet Moore & Linda Jonas, Legacy Properties Sotheby’s International Realty, 207.266.0441 , 804.398.8116
Extraordinary Estate | $3,400,000

Melissa Coutu & Jamieson Duston
Melissa Coutu & Jamieson Duston
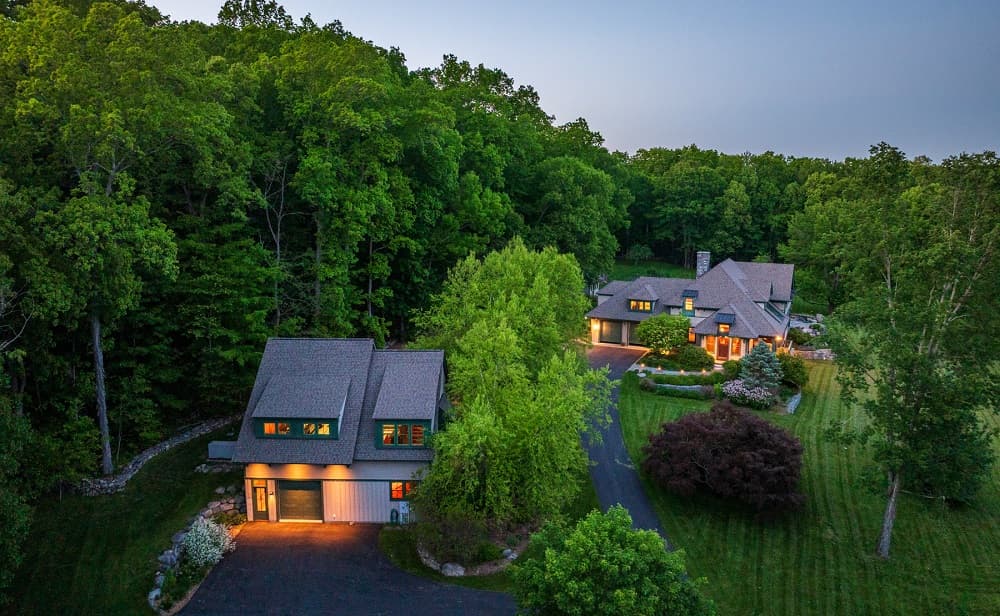
Set on 34 acres in Eliot, Maine, this custom contemporary estate balances privacy, craftsmanship, and everyday comfort with remarkable flexibility. The open-concept first floor centers on a chef’s kitchen, dining area, and living room beneath cherry coffered ceilings, where a wood-burning fireplace anchors the space. Oversized windows and multiple French doors bring in steady natural light and open to a covered porch overlooking the grounds. The first-floor primary suite extends outdoors to the deck, patio, and fire pit area, and includes an en-suite bath with a soaking tub and separate shower. Wide-plank red oak flooring runs throughout, while a finished walkout lower level adds an entertainment area, private office, and a bonus room currently used for an aquarium and fish system. Outside: open fields, wooded trails, a pool, chicken coop, storage shed, and a detached three-level barn with four garage bays.
- Price:
- $3,400,000
- Size:
- 8,653 sq ft
- Contact:
- Melissa Coutu & Jamieson Duston, Duston Leddy Real Estate, 603.828.2287 , 603.365.5848
78 Youngs Mountain Road | $2,950,000

Jennifer Guay
Jennifer Guay
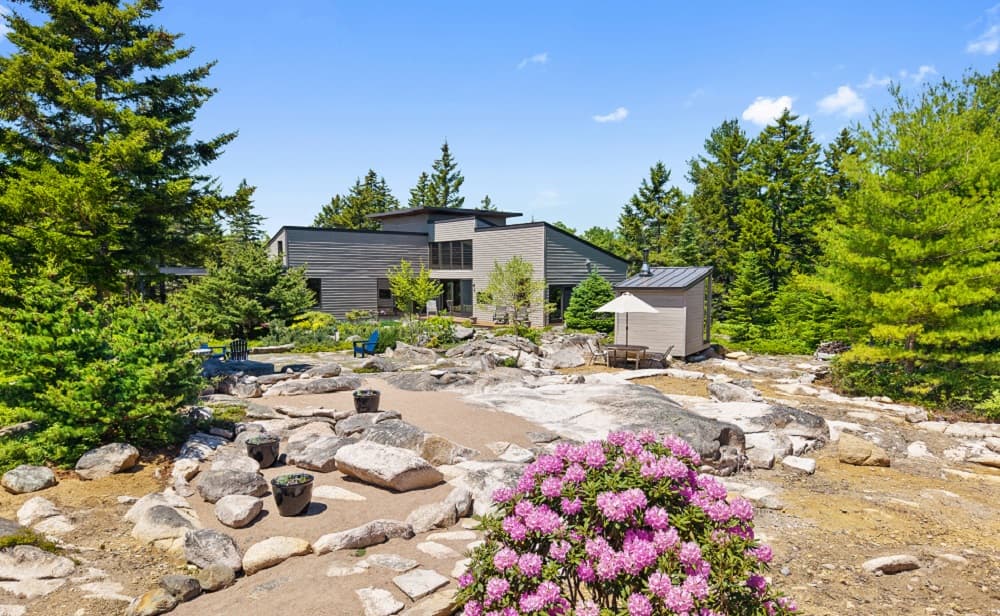
Set on 37 surveyed acres just minutes from Acadia National Park and downtown Bar Harbor, this custom-built 2013 residence pairs privacy with meaningful access to the outdoors. Protected by a conservation easement, the thoughtfully naturalized landscape draws birds and wildlife, with direct entry to the Friends of Acadia–maintained Acadia Ridge Trail and the ease of biking from the property to Acadia’s renowned carriage roads. Inside, cherry, maple, and oak details meet striking architectural windows, while the custom kitchen is finished with granite countertops, quality cabinetry, and a spacious pantry. A three-season screened porch includes a direct propane connection for grilling, and a traditional wood-fired sauna sits just steps from the primary bedroom. Lighted pathways connect to a two-car garage topped by a 2-bedroom apartment, plus a seasonal 1-bedroom cabin and a fenced garden with raised beds and berry plantings—an easy rhythm for hosting, working, and retreating.
- Size:
- 3,622 sq ft
- Contact:
- Jennifer Guay, Over The Bridge & Beyond Realty, 207-505-1850
Roughing It With Heated Floors Spend Your Time “Upta Camp” In This 4769 Sq Ft Beauty | $2,790,000

Carol Chaffee
Carol Chaffee
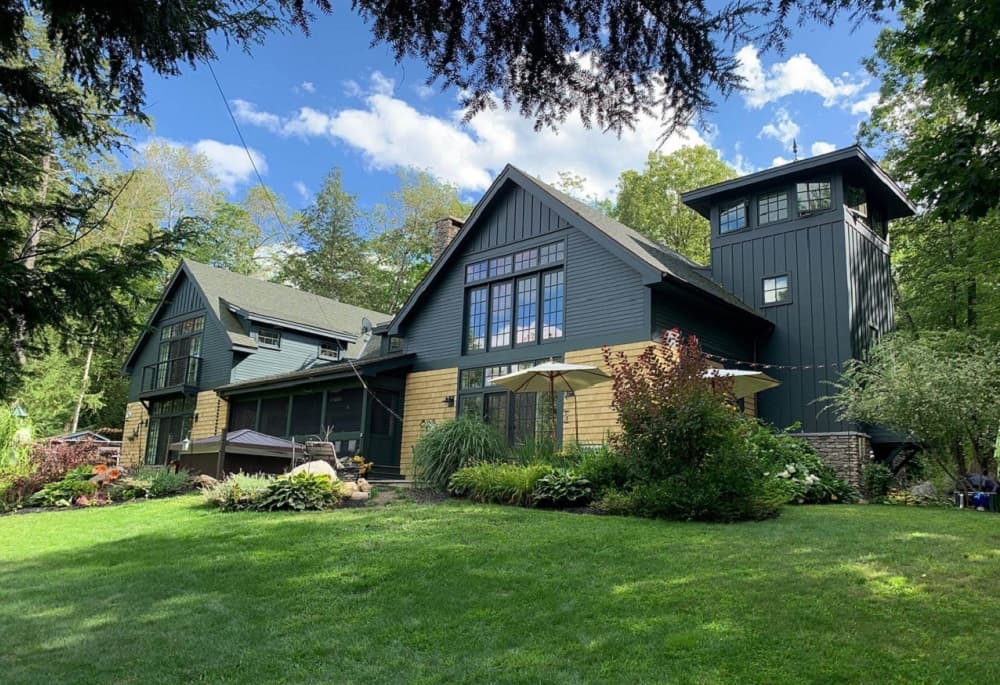
With Lovewell Lake as its backdrop and four-season views to the White Mountains, this timber frame retreat inhabits what was once a summer camp—complete with a camp recreation hall that sets an easy tone for gatherings. Beach, dock, and mooring sit just steps from the back door, with woods nearby for snowshoeing. Inside, an open-concept main level rises to 24-foot vaulted ceilings, anchored by a gas log fireplace and wrapped in windows and wide doors for light and air. The chef’s kitchen features a 5-burner, 36-inch dual-fuel Bertazzoni range, KitchenAid convection microwave, Candlelight cabinetry, and a 14-by-5.5-foot island. Bamboo flooring runs throughout, with radiant concrete underfoot on the main level, plus a screened porch with a wood fireplace and patio hot tub. A third-floor tower crowns the view.
- Price:
- $2,790,000
- Size:
- 4,769 sq ft
- Contact:
- Carol Chaffee, Exp Realty, 207.240.1641
74 Needle Eye Road | $2,600,000

Mark Nash
Mark Nash
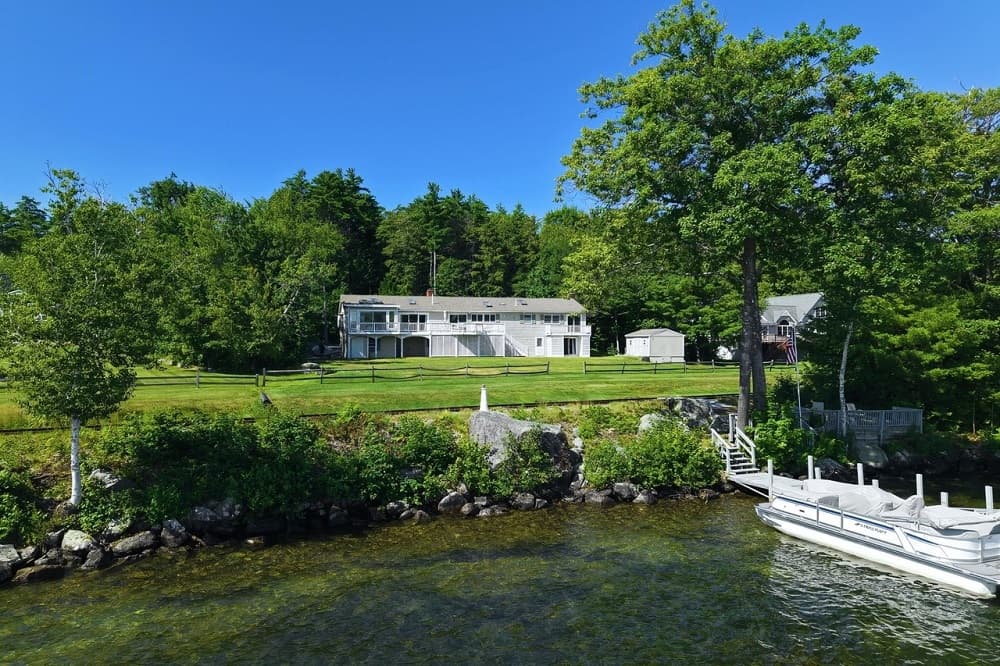
Along the water’s edge in Meredith, 74 Needle Eye Road sits on the shores of Lake Winnipesaukee with 143 feet of frontage on a level 1.23-acre lot. Set back from the road with a private drive, the home offers welcome privacy while keeping the lake at the center of daily life. Built in 1973, this walkout lower-level ranch spans 5 bedrooms and 4 baths. An open-concept kitchen and dining area flows into a vaulted living room with fireplace, then out to a year-round sunroom overlooking the backyard and lake. The main level includes a primary suite with 3/4 bath plus two bedrooms sharing a full bath. A guest/in-law suite adds a sleeping area, living room, kitchenette, and 3/4 bath, with two more bedrooms, a laundry room with 1/2 bath, and access to the attached 2-car garage. Cross the Winnipesaukee Scenic Railroad tracks to a private dock with power and water, and greet sunrise over Meredith Bay and the surrounding mountains.
- Price:
- $2,600,000
- Size:
- 3,204 sq ft
- Contact:
- Mark Nash, Meredith Landing Real Estate LLC, 603.381.7886












