
Imagine escaping to a world of luxury and seclusion, where sprawling estates on over an acre of land offer unparalleled privacy and a true Florida lifestyle. Nestled across distinct yet stunning locations—from gated communities near vibrant downtowns to vast rural retreats bordering natural water reserves—these five properties redefine upscale living. With lavish outdoor amenities like pools and lush landscapes, modern renovations featuring marble and custom designs, and unique touches like tennis courts or equestrian barns, each home promises a bespoke blend of comfort, nature, and exclusivity.
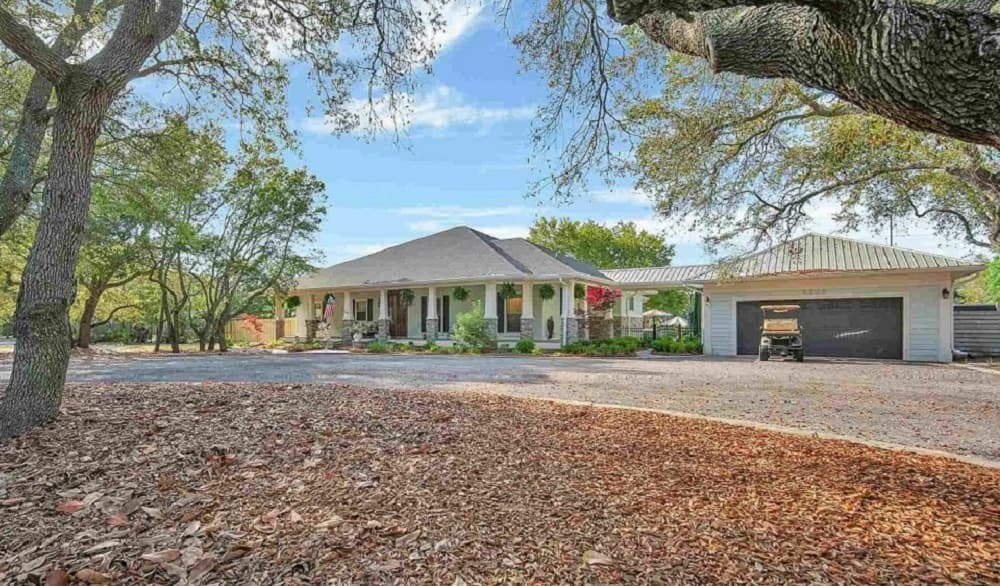
Welcome To Private Paradise | $1,225,000

Monica Mortara
Monica Mortara
Tucked away on 1.4 acres of serene countryside, this rural estate offers a peaceful retreat surrounded by towering oaks and meticulously landscaped grounds. The beautifully updated home features an open floor plan, with new hardwood oak floors, fresh paint, and a stunning marble kitchen boasting a large island that flows seamlessly into a spacious great room. Here, a gas fireplace with Italian herringbone tile creates a cozy focal point. The expansive master suite, measuring 16×19 feet, includes a luxurious tub, separate shower, and a custom-designed walk-in closet. Outside, a custom lap pool and jacuzzi, installed in 2023, complement a Har-Tru clay tennis court and a sprawling 600-square-foot screened porch with a wood-burning fireplace—perfect for unwinding. Additional highlights include a detached 200-square-foot dwelling for guests or an office, an oversized two-car garage, and space for an RV or boat. With no HOA and proximity to boat ramps, shopping, and top schools, this estate blends comfort with rural charm.
- Price:
- $1,225,000
- Size:
- 2,719 sq ft
- Contact:
- Monica Mortara, LPT Realty, 850.565.7600
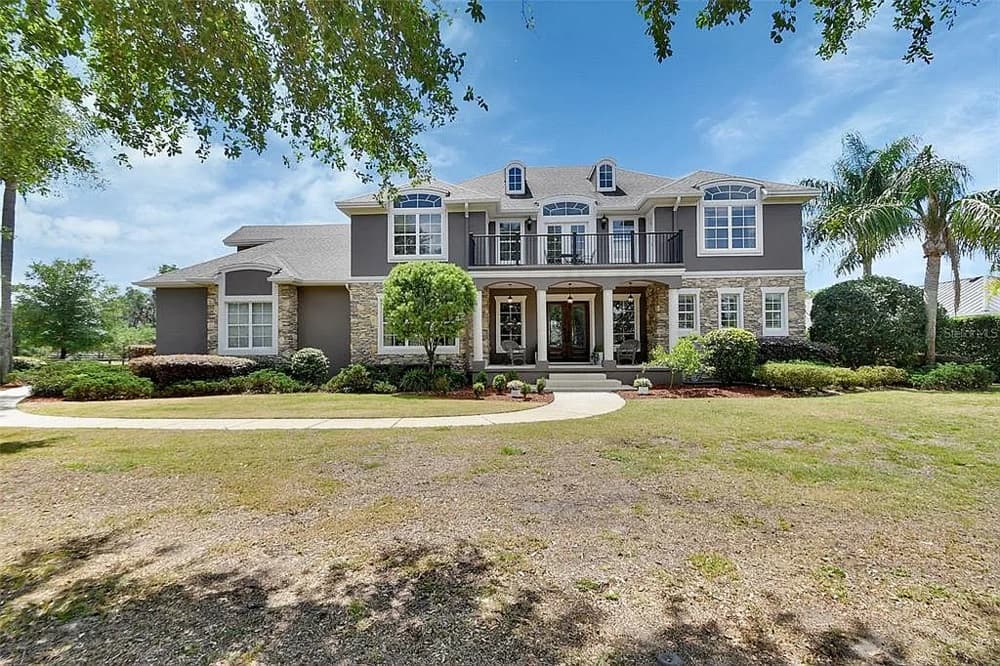
Stunning Home With Pool | $1,200,000

Terry Bailey
Terry Bailey
Set against the serene backdrop of a waterfront estate, this executive-style home in a gated community offers an unparalleled blend of space and privacy on over an acre of land. Thoughtfully updated, the property boasts a refreshed exterior and interior, new wood flooring, and a layout perfect for family living or entertaining. A grand foyer welcomes you with seating space, flowing into a remodeled dining room with a striking chandelier. The redesigned kitchen impresses with modern cabinetry, a work island, and a breakfast room overlooking the rear yard. The living room, with its 21-foot ceiling and gas fireplace, opens to a screen-enclosed saltwater pool and spa. The first-floor primary suite offers lanai access and a luxurious en suite bath, while upstairs, four guest bedrooms and a versatile family room await. Just minutes from downtown DeLand and key amenities, this home embodies the essence of Florida living.
- Price:
- $1,200,000
- Size:
- 4,770 sq ft
- Contact:
- Terry Bailey, Charles Rutenberg Realty, 386.801.9300
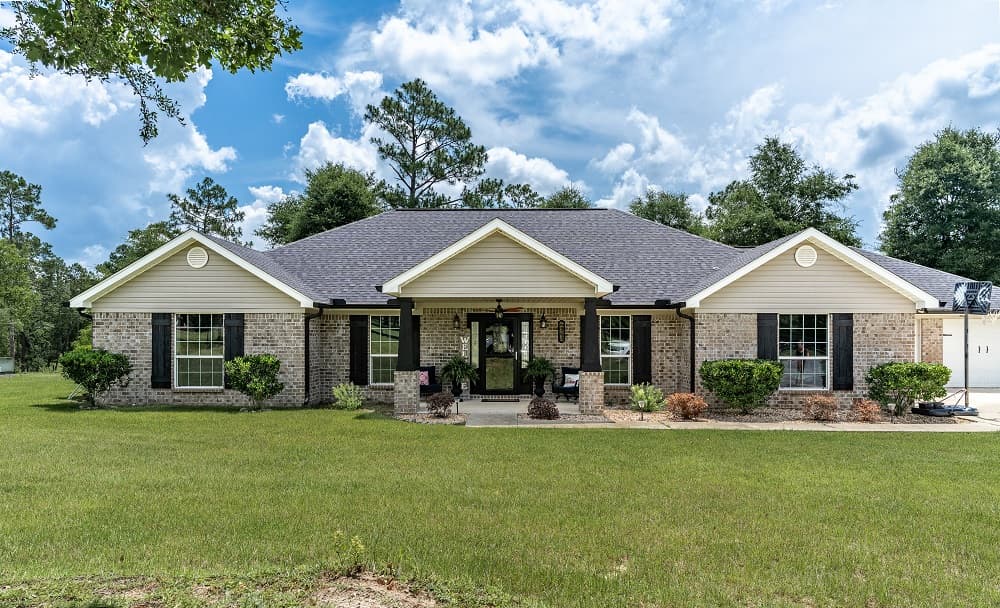
6263 Old River Rd | $1,200,000

Sandy Jones
Sandy Jones
Set against the tranquil backdrop of a waterfront haven, this expansive 23-acre estate offers a rare escape from the clamor of urban life. Bordered by the Yellow River Water Management area, privacy is paramount, while a bubbling stream weaves through the property, enhancing its serene charm. At the heart of this retreat stands a striking brick home, thoughtfully designed with an open floor plan, luxurious LVP flooring, and granite finishes. The inviting kitchen, complete with custom cabinetry and a spacious breakfast bar seating six, flows seamlessly into the family room, ideal for gatherings. A split layout ensures personal space for all, while a Generac whole-house generator provides unwavering peace of mind. Outside, a heated 14×30 pool with a hot tub awaits, complemented by a convenient shower. Equestrian enthusiasts will appreciate the four-stall barn with tack rooms, alongside three additional outbuildings, all supported by two wells. Diverse wildlife roams the wooded rear, completing this idyllic rural sanctuary.
- Price:
- $1,200,000
- Size:
- 2,512 sq ft
- Contact:
- Sandy Jones, Era Real Estate, 850.543.7113
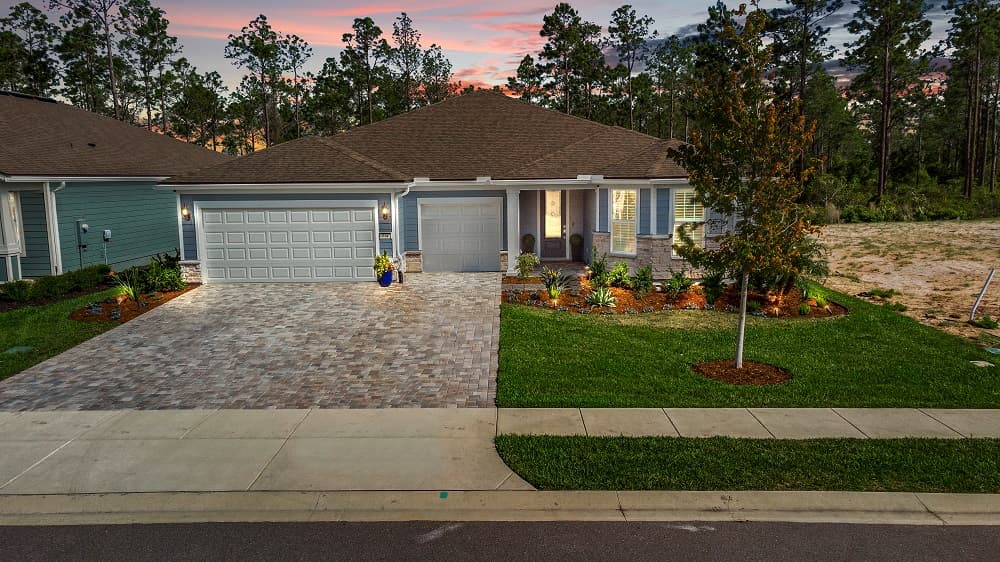
714 Curved Bay Trl | $1,199,900

Tammy Ware
Tammy Ware
Positioned within the prestigious Estates section of Del Webb Nocatee, this exquisite Renown floor plan home offers a serene escape on an oversized preserve lot, blending privacy with the potential for a custom pool. Spanning three bedrooms and three-and-a-half baths, the residence features a flex room and an extended three-car garage, exuding sophistication with custom wood details and gleaming hardwood floors. The chef’s kitchen, a haven for entertainers, boasts a sprawling quartz island, upgraded cabinetry, and stainless steel appliances, while the light-filled family room centers around a custom fireplace. The primary suite serves as a tranquil retreat with bespoke walk-in closets and a spa-like ensuite. Outside, an extended screened lanai with an outdoor kitchen invites year-round gatherings, set against a beautifully landscaped, fenced yard. Within this vibrant 55+ community, residents enjoy resort-style amenities, from pools and pickleball courts to scenic trails and social events, fostering an active, connected lifestyle.
- Price:
- $1,199,900
- Size:
- 2,770 sq ft
- Contact:
- Tammy Ware, Engel & Volkers First Coast – St. Johns , 337.326.2440
71 Oak Heights Ct | $1,189,900

Ashley Homes Realty Llc
Ashley Homes Realty Llc
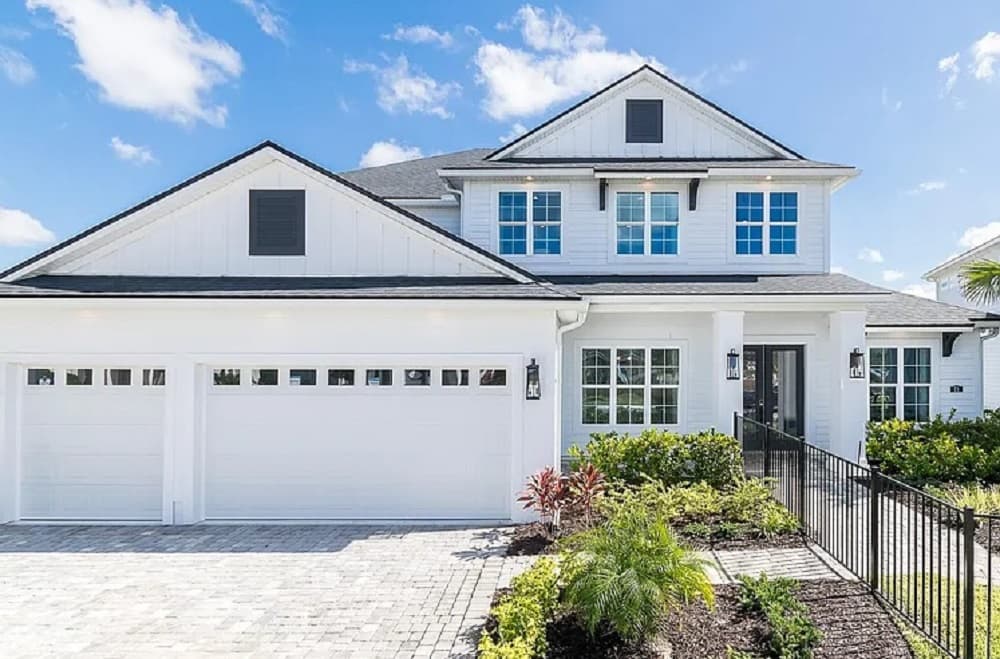
Positioned within a welcoming neighborhood, this award-winning model home embodies thoughtful design and modern comfort. Step into a striking two-story foyer, where intricate trim details frame wooden stairs accented by elegant iron spindles. Flanking the entrance, a refined study and a magazine-worthy dining room set the tone for sophistication. The gourmet kitchen impresses with stainless steel appliances, a blend of white and wood-toned cabinets, and sleek quartz countertops, complemented by a generous chef’s pantry for ample storage. Downstairs, the Owner’s Suite offers a double-step ceiling, an oversized walk-in closet, and a luxurious bathroom. A cozy family room invites relaxation with an electric fireplace and stylish built-ins. Upstairs, secondary bedrooms, a bonus room, and a kids’ retreat provide versatile spaces, while a Jack-and-Jill bathroom and a second laundry room add convenience. Outside, a fully fenced backyard offers space for future possibilities.
- Price:
- $1,189,900
- Size:
- 3,900 sq ft
- Contact:
- Ashley Homes Realty Llc, Ashley Homes, 904.813.2338












