
Along Florida’s Gulf Coast and into the resort enclave of Reunion, this quintet of residences revolves around curated living where amenities, views, and convenience shape daily rhythm. In Fort Myers, Gulf Harbour condos quintet panoramic river vistas with turnkey ease, plus timely pathways to sports or golf membership. Nearby, Catalpa Cove offers a gated, boating-forward address with direct Gulf and bay access. Reunion Resort adds a model-built home designed for the club lifestyle, rounding out a collection defined by water, recreation, and elevated interiors.
14270 Royal Harbour Ct 920 | $1,599,000
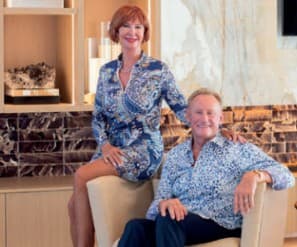
Listing agents: Elise & Tom Starr
Listing agents: Elise & Tom Starr
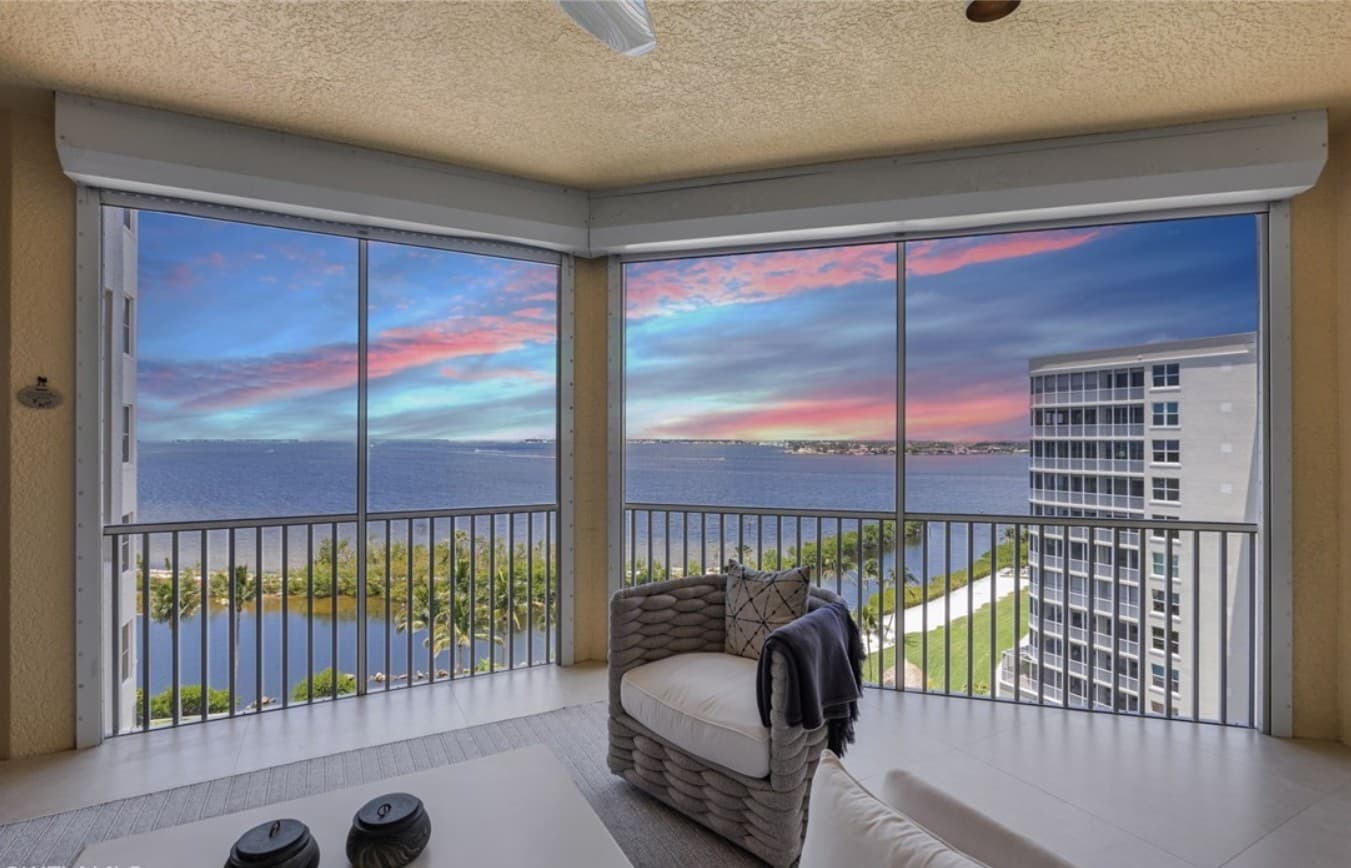
Along the water’s edge at The Paramount in Gulf Harbour, this Torriera floorplan residence pairs light-filled interiors with panoramic westerly waterfront views and nightly sunsets. Sold turnkey and redesigned in 2022, it opens via a private elevator to an artist hand-painted foyer, then flows across 24” x 24” quartz-infused flooring from the living area to the lanai. The gourmet kitchen layers marble countertops with white appliances, a center island, warming drawer, and built-in desk. A great room and riverfront lanai with sunshades invite easy entertaining, while the primary suite adds its own waterfront seating area, dual marble vanities, a zen soaking tub, walk-in shower, dressing area, and an enormous walk-in closet. Two guest bedrooms are private ensuites, one with a lanai overlooking the golf course, lakes, and downtown Fort Myers. Amenities include a community pool, fitness room, steam room, meeting room, and BBQ area for effortless days at home.
- Price:
- $1,599,000
- Size:
- 3,340 sq ft
- Contact:
- Elise & Tom Starr, The Starr Team, affiliated with John R. Wood Properties & Christie’s International Real Estate, 239.209.3960
15600 Catalpa Cove Dr | $1,198,000
Listing agents: Elise & Tom Starr
Listing agents: Elise & Tom Starr
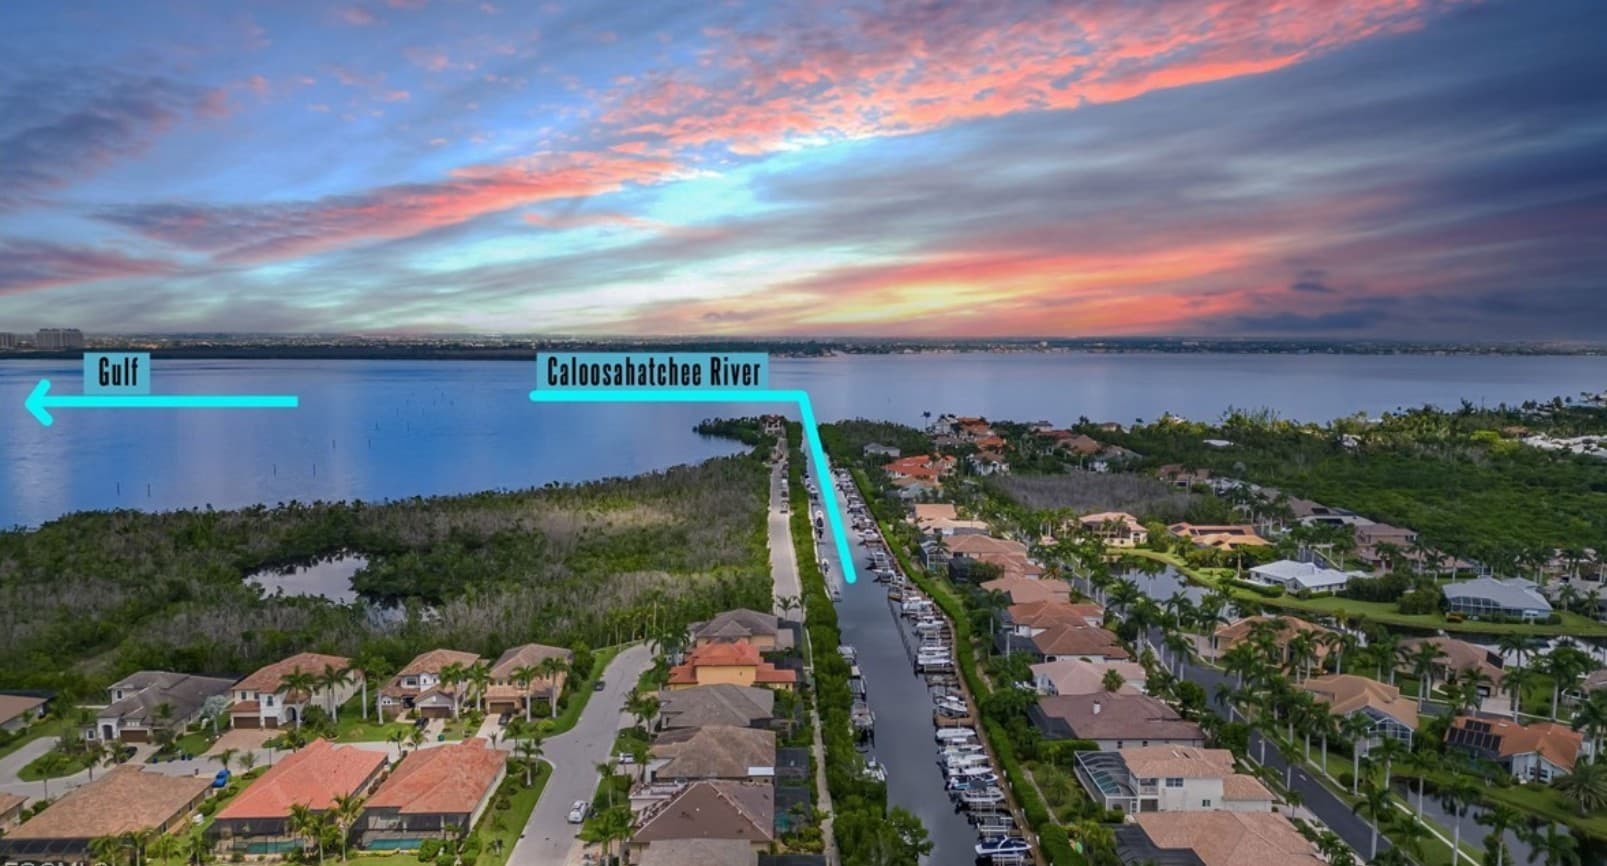
Along the water’s edge in Catalpa Cove, an exclusive gated boating community with direct Gulf and bay access, this custom residence is tailored for life on the water—complete with a private boat slip and 10,000-pound lift for quick departures. Striking glass double doors open to a bright, open-concept interior with soaring ceilings, 8-foot doors, and impact-rated windows and sliders throughout. The gourmet kitchen anchors the home with birch cabinetry, granite countertops, Sub-Zero and Wolf appliances, and an oversized island for easy entertaining. Disappearing zero-corner sliders extend the living area—framed by custom built-ins—onto an expansive lanai. Outside, a custom pool with sun shelf and waterfall sets a calm tone, complemented by a stacked-stone outdoor kitchen, covered dining and lounge areas, bug screens, hurricane shutters, refreshed landscaping, and a newly sealed paver driveway. A 2023 tile roof, whole-house generator, Halo 5 filtration, and an air-conditioned, epoxy-floored garage round out a thoughtfully secured retreat.
- Price:
- $1,198,000
- Size:
- 3,181 sq ft
- Contact:
- Elise & Tom Starr, The Starr Team, affiliated with John R. Wood Properties & Christie’s International Real Estate, 239.209.3960
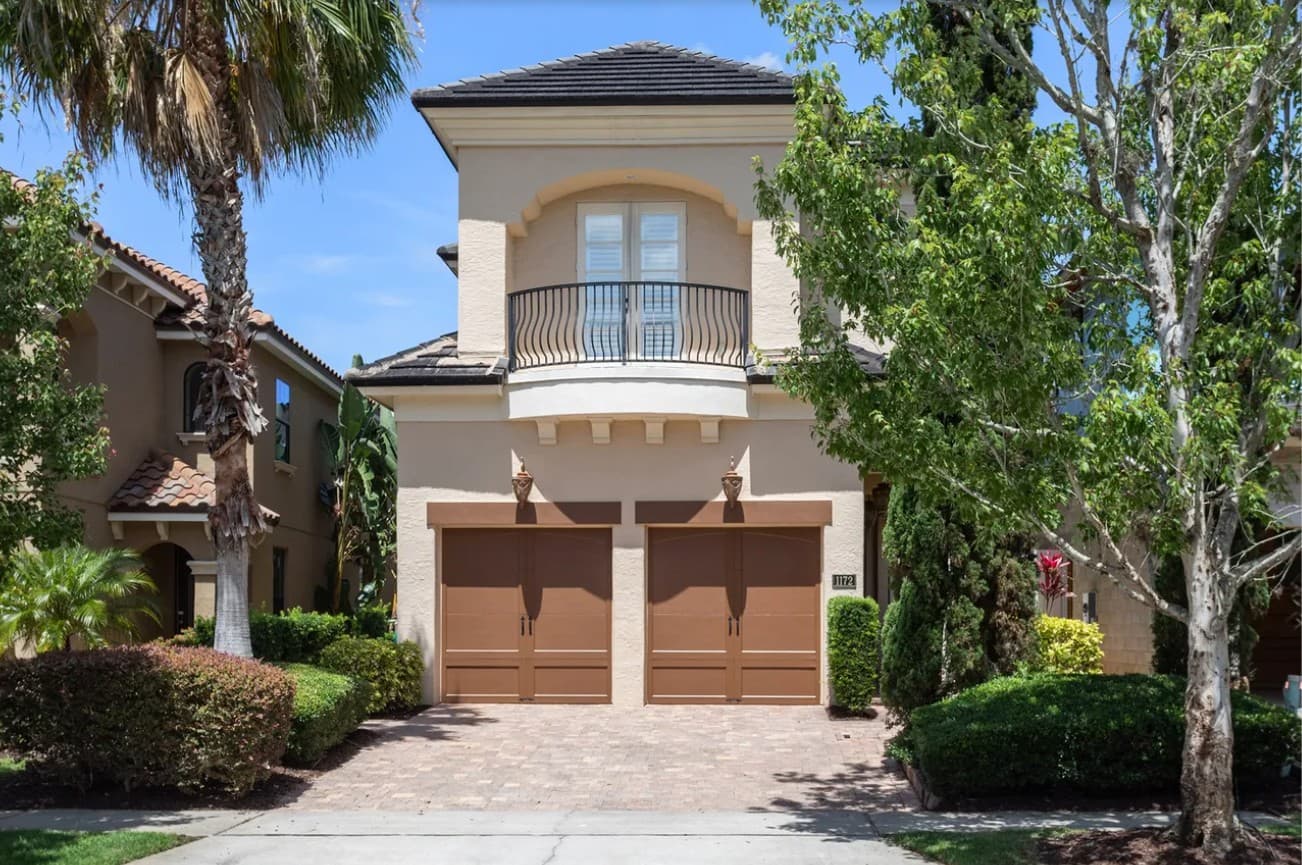
1172 Castle Pines Court | Contact for pricing

Harold Olson
Harold Olson
From its elevated setting in Reunion Resort’s west side, this model-built residence balances classic detailing with a more modern, open layout. A rotunda entrance introduces formal living and dining rooms and a butler’s pantry, while crown molding, 12-foot ceilings, and 5¼-inch Victorian baseboards run throughout. Past a glass-encased wet bar with fridge, the home opens to a gourmet kitchen finished with custom upgraded granite, cabinetry, and top-of-the-line appliances, flowing into the main living area. Ten-foot sliding glass doors extend the experience outdoors to a back patio with a built-in outdoor kitchen, fireplace, TV, fridge, sink, and remote roll-down screen, all set against golf views of the Nicklaus 6th tee box. An elevator connects to two master suites with tray ceilings; the main bath features onyx tile, a jacuzzi tub, and an oversized two-head shower, with French doors to a tee-box-view patio. Sold furnished.
Price: Contact for pricing
- Size:
- 3,732 sq ft
- Contact:
- Harold Olson, Epic Florida Realty, 407.738.6600


14250 Royal Harbour Ct 318 | $795,000

Listing agents: Elise & Tom Starr
Listing agents: Elise & Tom Starr
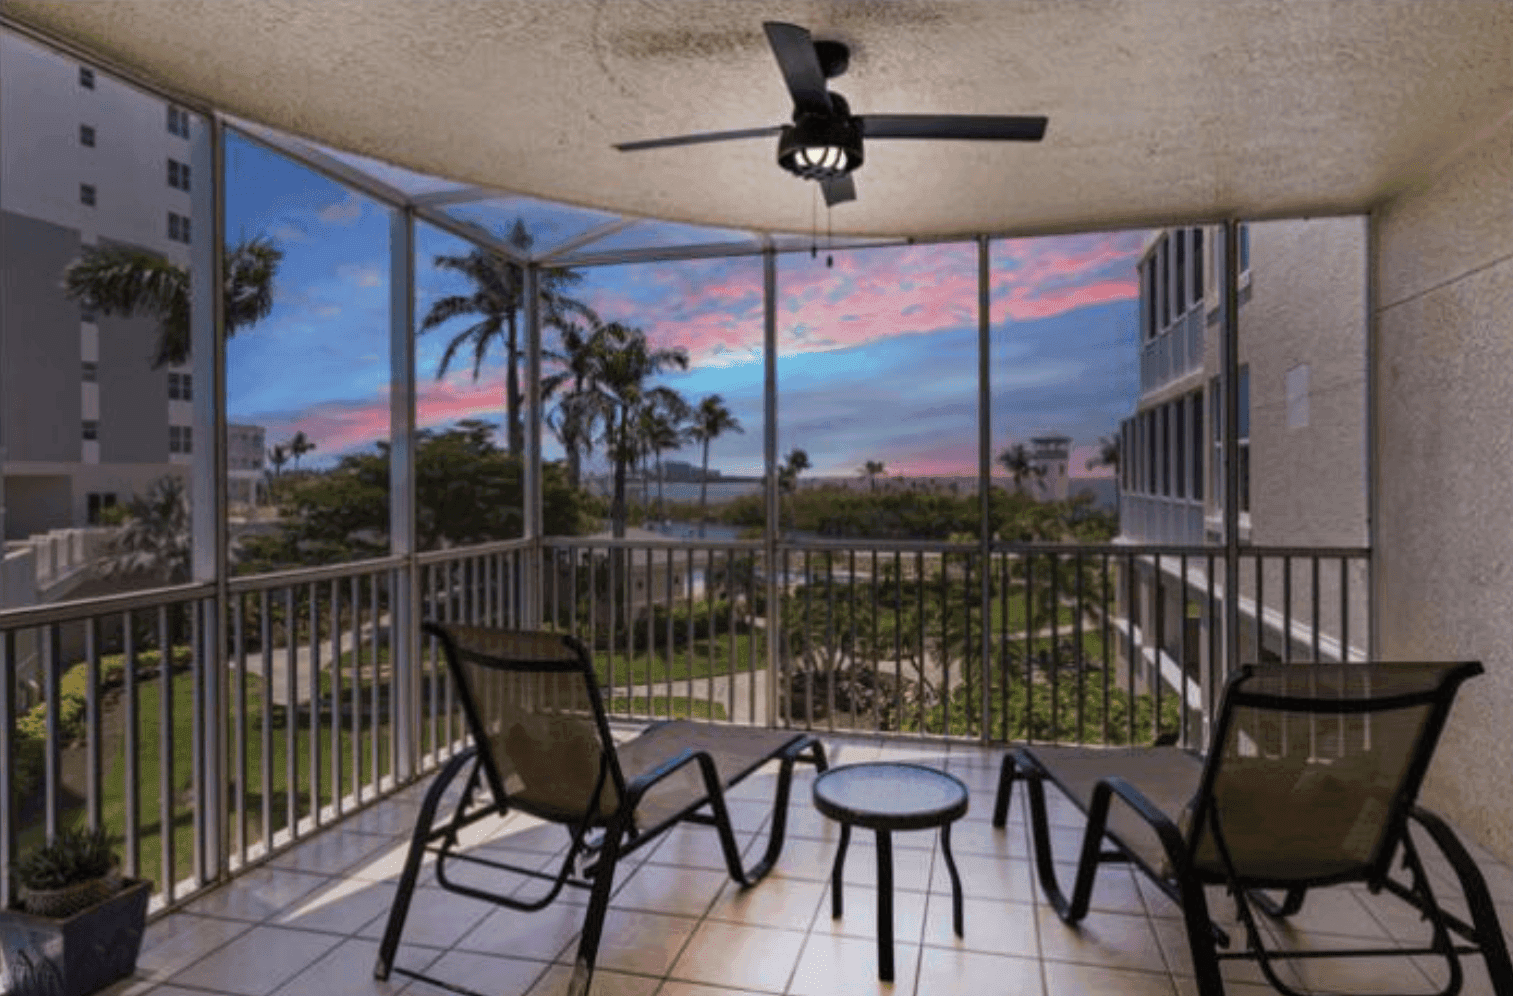
Along the Caloosahatchee River in The Shores at Gulf Harbour Yacht & Country Club, this turnkey Brockton Model condo pairs open-concept living with panoramic water views and nightly sunsets. A large screened lanai extends the living space as boats drift through the marina, while a split-floor plan keeps daily life feeling both connected and private. The primary suite opens to the lanai and includes two walk-in closets and a spa-inspired bath with dual vanities, a dressing area, walk-in shower, and soaking tub. Guests enjoy an ensuite bedroom with a private balcony and walk-in closet, and a centrally located den adds flexibility alongside a third full bath. Tray ceilings, crown molding, and abundant natural light elevate the ambiance. The kitchen features honey-toned cabinetry, under-cabinet and accent lighting, white appliances, a breakfast bar, and generous storage, plus a balcony off the dining area for quiet moments.
- Price:
- $795,000
- Size:
- 2,448 sq ft
- Contact:
- Elise & Tom Starr, The Starr Team, affiliated with John R. Wood Properties & Christie’s International Real Estate, 239.209.3960

11600 Court Of Palms 204 | $745,000
Listing agents: Elise & Tom Starr
Listing agents: Elise & Tom Starr
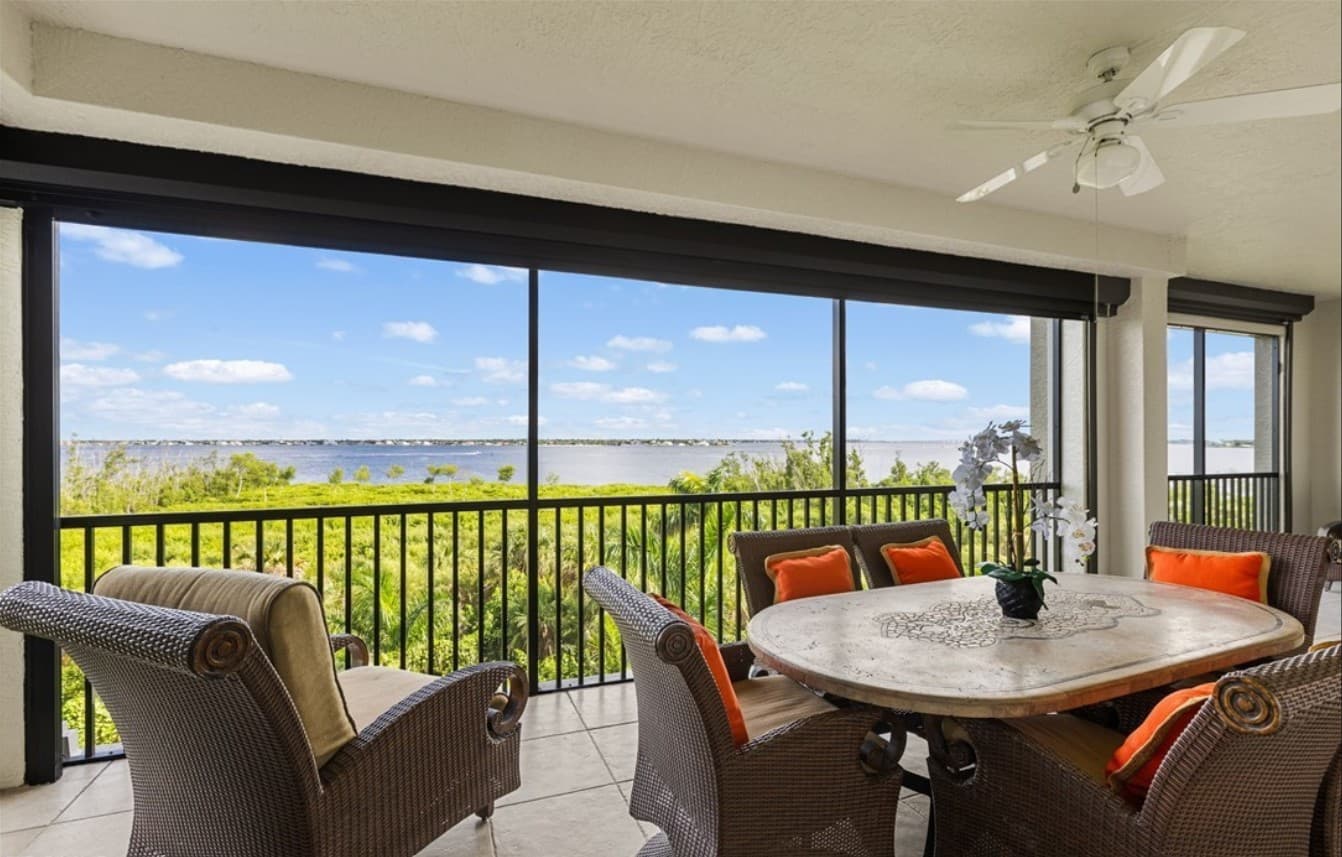
Along the water’s edge in Fort Myers, this Barcelona floorplan condo at Palmas del Sol in Gulf Harbour pairs turnkey ease with sweeping, unobstructed views of the Caloosahatchee River. Set on the 4th floor, the true three-bedroom, 2.5-bath layout is open and thoughtfully arranged, with expansive windows that pull natural light across the living area. The chef’s kitchen features 42″ white cabinetry, granite countertops, GE Profile stainless steel appliances, an induction cooktop, a breakfast bar, and a breakfast nook overlooking the 3rd fairway. A screened lanai with hurricane screens invites sunset watching, complemented by hurricane-impact windows and doors throughout. The primary suite adds river views, a seating area used as a home office, and a spa-style bath with dual granite vanities, walk-in shower, and soaking tub. Resort-style pool, hot tub, and clubhouse amenities round out daily life.
- Price:
- $745,000
- Size:
- 2,526 sq ft
- Contact:
- Elise & Tom Starr, The Starr Team, affiliated with John R. Wood Properties & Christie’s International Real Estate, 239.209.3960












