
Across Ojai and the Conejo Valley, a quintet of acreage estates redefines privacy as a form of everyday escape. Each residence reads like a destination, where gated approaches and knolltop settings give way to resort-minded outdoor living—terraces, pools and spas, and wide-open views. Inside, Old-World and Spanish transitional influences meet modern country ease, elevated by chef-grade kitchens and layered amenities, from wine rooms and wellness spaces to guest houses, pool houses, and equestrian-ready grounds.
Casa Vista Linda | $9,850,000


Nora Davis
Nora Davis
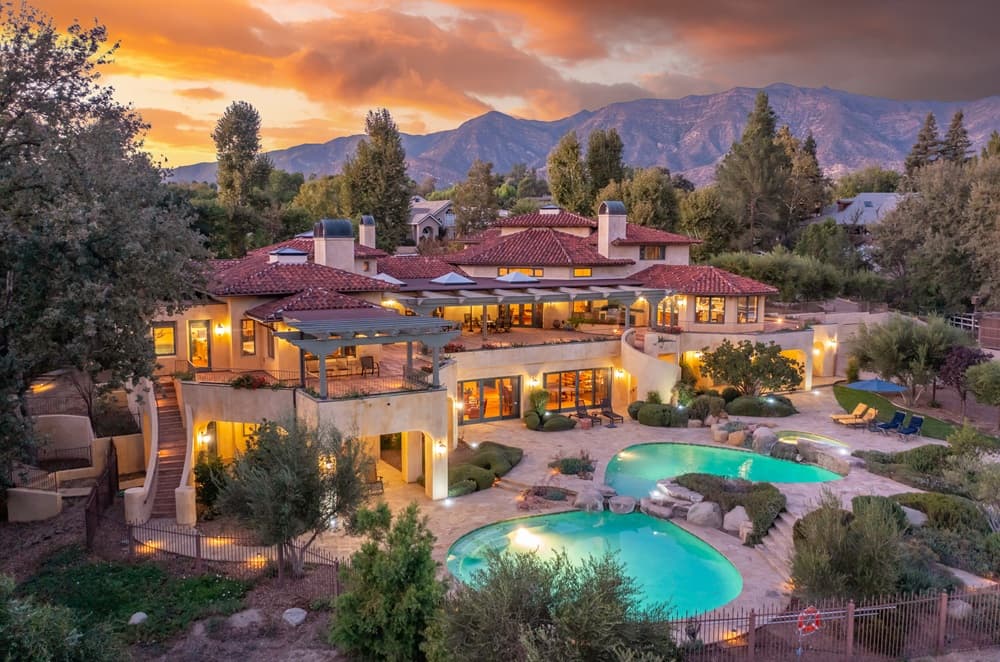
Set amid approximately 3.88 acres of beautifully curated grounds, Casa Vista Linda reads as an Ojai retreat shaped by Marc Whitman’s design sensibility—where Old-World charm meets modern comfort. Inside, custom fireplaces bring a sense of warmth and rhythm, while walnut finishes add depth and continuity. A one-of-a-kind stained-glass element introduces an artful, lived-in character, and a dedicated wine room invites evenings that unfold slowly. For everyday balance, a wellness center anchors the home’s restorative side. Expansive terraces extend the living experience outdoors, framing panoramic views and lending an easy, resort-style cadence to days at home. Just minutes from the downtown village, the setting offers a seamless line between quiet acreage and Ojai’s shops, galleries, and restaurants—an effortless backdrop for both retreat and connection.
- Price:
- $9,850,000
- Size:
- 10,771 sq ft
- Contact:
- Nora Davis, LIV Sotheby’s International Realty, 805.207.6177


Ultimate Masterpiece In Guard Gated North Ranch Country Club Estates | $8,995,000

Jordan Cohen
Jordan Cohen
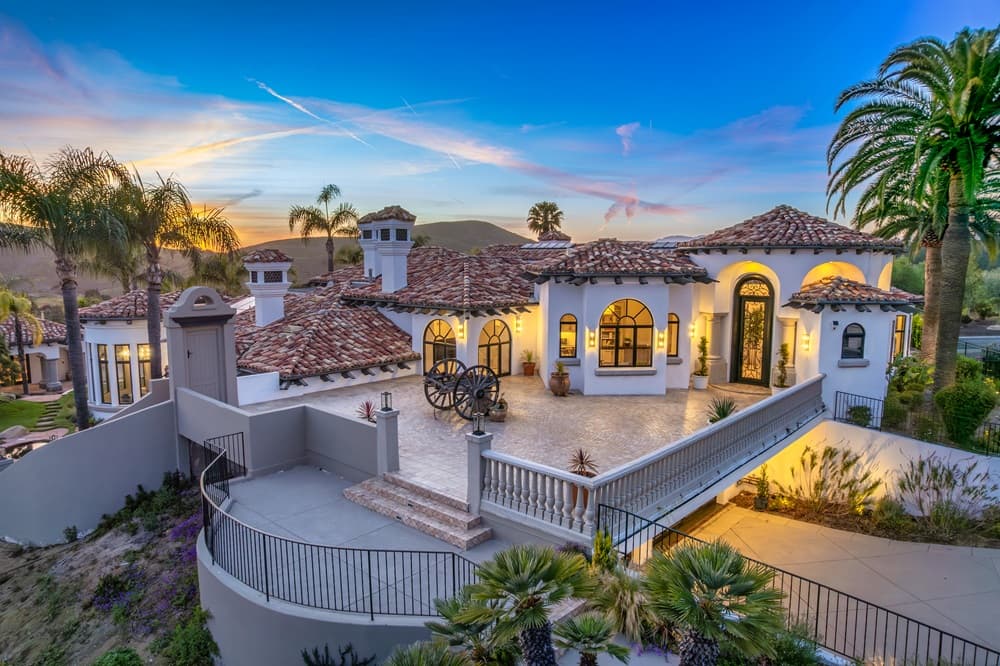
Beyond private gates on 3.16 acres in Westlake Village, this completely reimagined Spanish transitional residence unfolds as a rare compound, with a detached guest house and a separate pool house. Panoramic views frame daily life, while resort-style grounds set the tone for weekends at home—two pools, water features, outdoor entertaining areas, and manicured lawns, plus room for a possible tennis court. Inside, the main house offers 7 bedrooms and 9 bathrooms, anchored by a primary suite with a custom fireplace, a sitting room, and a newly remodeled bathroom finished to Four Seasons quality. A home theater, office/library, and teen/bonus room add flexibility for work and downtime. An elevator connects the garage to the main living areas, complemented by a solar system and smart home technology for modern ease.
- Price:
- $8,995,000
- Size:
- 10,607 sq ft
- Contact:
- Jordan Cohen, Re/Max One, 818.435.5220

Charming Equestrian Estate Atop A Picturesque Knoll | $8,995,000

The Shevin Team
The Shevin Team
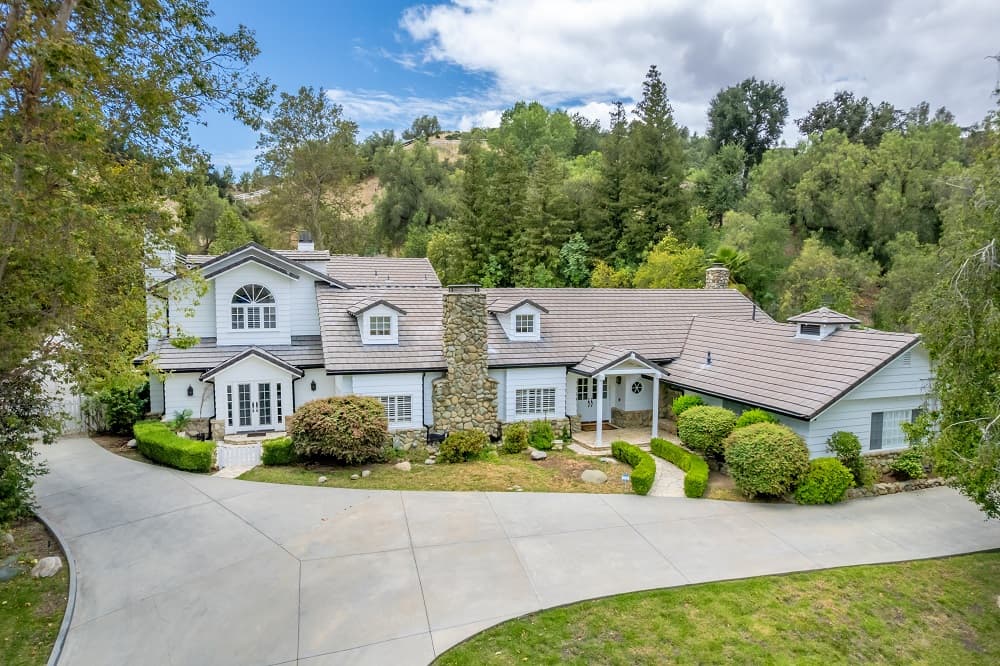
From its elevated knoll in guarded-gated Hidden Hills, this remodeled equestrian estate unfolds across approximately 2.5 acres of private, landscaped grounds. Inside, a sunlit open plan is framed by soaring open-beam volume ceilings, skylights, and picture windows that keep the outdoors close. The farmhouse-inspired chef’s kitchen centers on a statement island and stainless steel Viking appliances, with a vaulted ceiling, stone fireplace, and breakfast area flowing to a banquet-sized formal dining room and a large family room—each warmed by its own fireplace and detailed with tongue-and-groove, open-beam trusses. Five bedrooms and seven baths include a primary suite with retreat, dual closets, a beautifully remodeled bath, and a walk-out balcony. A wet bar, refrigerated wine cellar, large office, and wood floors round out the interiors, while outside a pool and spa with cascading waterfalls, three-stall barn, riding arena, and covered patio set an easy rhythm for everyday country living.
- Price:
- $8,995,000
- Size:
- 5,700 sq ft
- Contact:
- The Shevin Team, Douglas Elliman, 818.746.3488


Model Sharp One-Story Home With An Open Floor Plan | $7,995,000
The Shevin Team
The Shevin Team
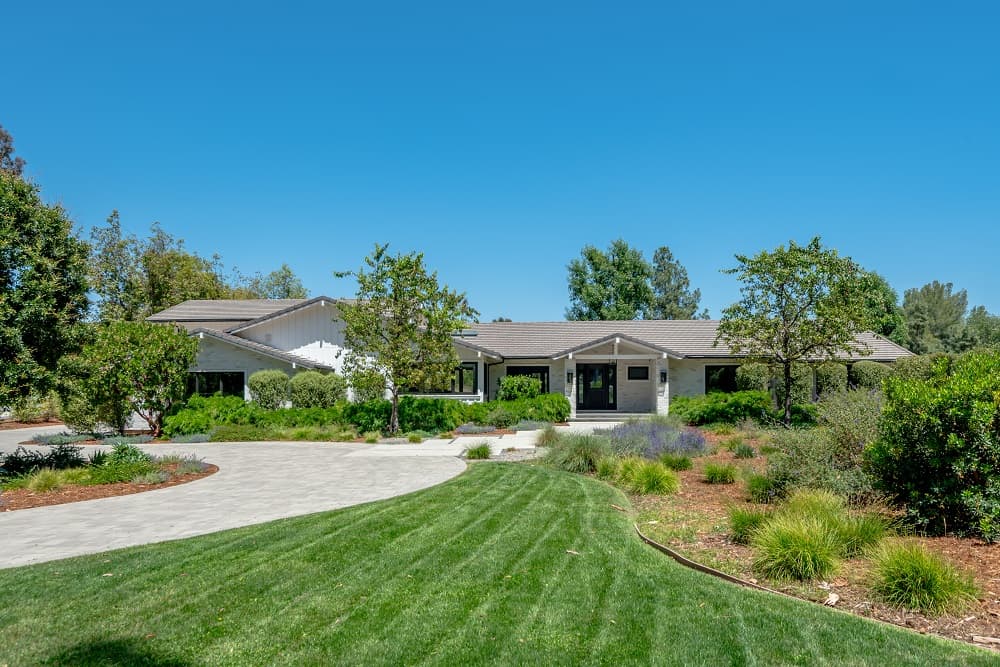
Set on spacious grounds in Hidden Hills, this mostly one-story residence pairs a sunny, open floor plan with thoughtful upgrades throughout. A chef’s kitchen anchors the home with two islands, stainless steel Miele and Sub-Zero appliances, European tilt-turn windows, and a vaulted ceiling punctuated by skylights. The adjoining great room continues the airy feel, with vaulted ceilings, skylights, and tilt-turn walls of glass that frame lush rear grounds and peaceful pastoral views. Four en suite bedrooms sit on the main level, led by a casually elegant primary suite with a cathedral ceiling, all-stone bath, soaking tub, large shower, dual vanities, dual closets, and glass walls opening to the pool and covered patio. Upstairs, two additional bedroom suites enjoy generous pastoral views. Formal living and dining rooms, plus an approximately 500-square-foot bonus room/office, round out a home designed for easy, indoor-outdoor days.
- Price:
- $7,995,000
- Size:
- 5,573 sq ft
- Contact:
- The Shevin Team, Douglas Elliman, 818.746.3488
Unparalleled Estate | $6,995,000

Stacie Jennings
Stacie Jennings
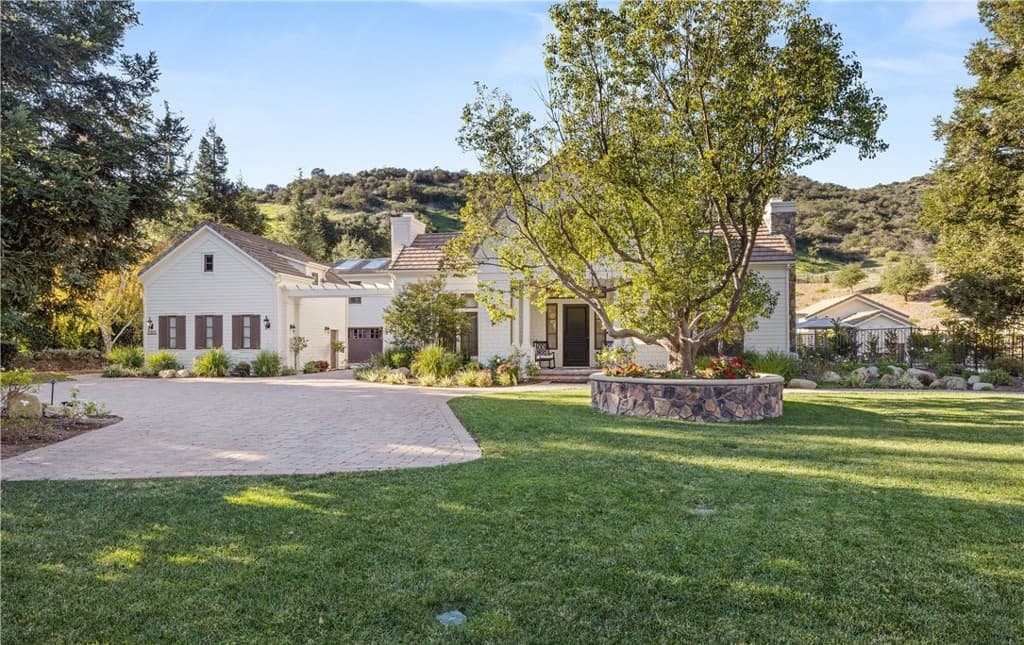
Beyond private gates in Hidden Valley Estates, this 4.76-acre retreat sits at the end of a long driveway, wrapped in open space for exceptional privacy. Inside, a grand entry leads to built-ins throughout, hardwood floors in most rooms, custom lighting, and bespoke window treatments. The large family room fireplace opens to a remodeled kitchen with granite countertops, an oversized island, a Viking 6-burner range with double oven, Sub-Zero refrigerator, Thermador dishwasher, and a butler’s pantry with a Viking wine refrigerator plus a walk-in pantry. A downstairs en-suite bedroom, library/office with fireplace and laddered bookshelves, formal living and dining rooms, and a spacious laundry room round out the first level. Upstairs, the primary suite offers a sitting area, walk-in closets, balcony, and serene mountain views. Outdoors: covered patio with fireplace, heaters, built-in barbecue and Green Egg, pool with waterslide, waterfall, and spa, plus a guest house and a 3,000-bottle subterranean wine cellar.
- Price:
- $6,995,000
- Size:
- 6,221 sq ft
- Contact:
- Stacie Jennings, Twin Oaks Realty, 805.490.4243












