
the private resort, executed with architectural conviction. Each property pairs new or recent construction with the kind of indoor-outdoor ease that makes hosting feel effortless, from pocketing glass walls and expansive terraces to pools, spas, and cabana living. Just as compelling is the emphasis on privacy and scale—gated entries, mature tree buffers, and acreage that turns everyday wellness and recreation into a daily routine.
Private Gated New Construction Estate | $13,850,000


Roane Loudermilk
Roane Loudermilk
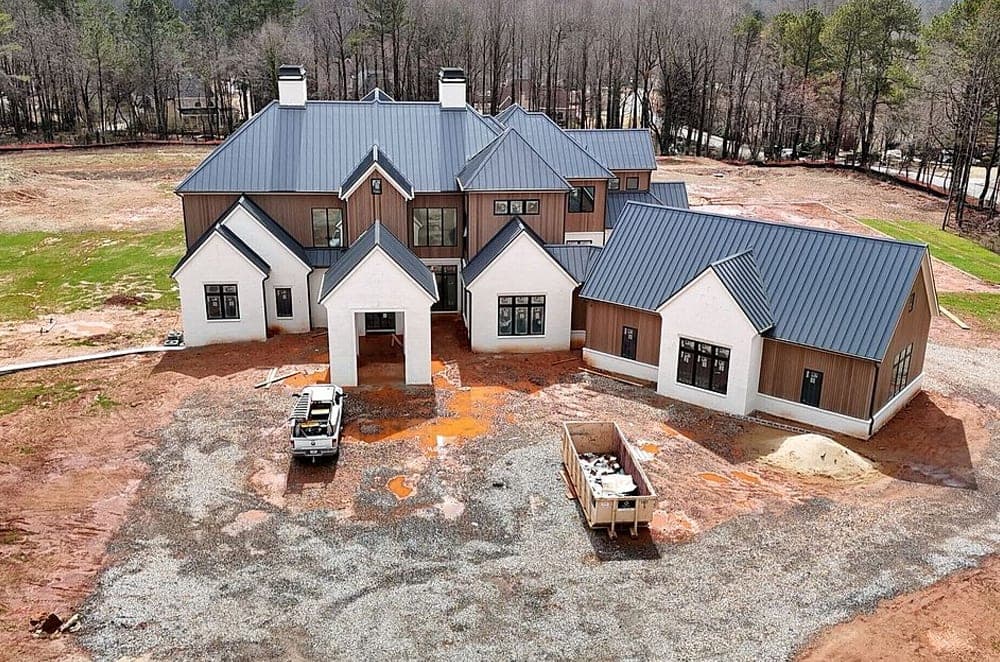
Set on over 12 acres in the heart of Milton, this private gated estate is currently under construction by award-winning Loudermilk Homes. The custom-designed residence is thoughtfully planned for both grand entertaining and everyday ease, beginning with a main-level primary suite with a spa-style bath, dual oversized dressing rooms, and direct access to a covered terrace overlooking the resort-style pool and expansive grounds. At the center, a chef-inspired kitchen features double islands, a separate prep kitchen, a walk-in pantry, and Wolf and Sub-Zero appliances, flowing into the living and dining areas. The terrace level adds a full bar, game room, fitness space, and multiple finished storage areas, while a low voltage system supports whole-house audio, advanced security, and smart-home readiness. Upstairs, additional bedroom suites and elevator-ready framing round out a home designed to evolve with your vision.
- Price:
- $13,850,000
- Size:
- 11,788 sq ft
- Contact:
- Roane Loudermilk, Keller Williams Great Smokies | Keller Williams Buckhead, 404.386.6500


The Pinnacle Of Lakeside Luxury | $12,699,000


Chris Hewatt
Chris Hewatt
Along the water’s edge in Richland Pointe at Reynolds Lake Oconee, this brand-new custom residence leans into contemporary style with a calm, considered material palette. Wide-plank European oak floors set a warm foundation, while solid oak beams bring structure and a sense of scale. Throughout, quartz and natural stone countertops add a crisp, tailored finish that reads both modern and enduring. In the bathrooms, marble and Thasos shower walls pair with marble floors for a quietly elevated look, creating spa-like moments that feel refined rather than showy. The overall effect is one of thoughtful craftsmanship and deliberate restraint—where design takes the lead and details do the heavy lifting. Life here is paced by the lake, with interiors designed to feel composed, polished, and effortlessly livable.
- Price:
- $12,699,000
- Size:
- 9,818 sq ft
- Contact:
- Chris Hewatt, Keller Williams Premier, 843.540.5623


202 Kenneth Dr | $5,250,000


Ashley Venegas
Ashley Venegas
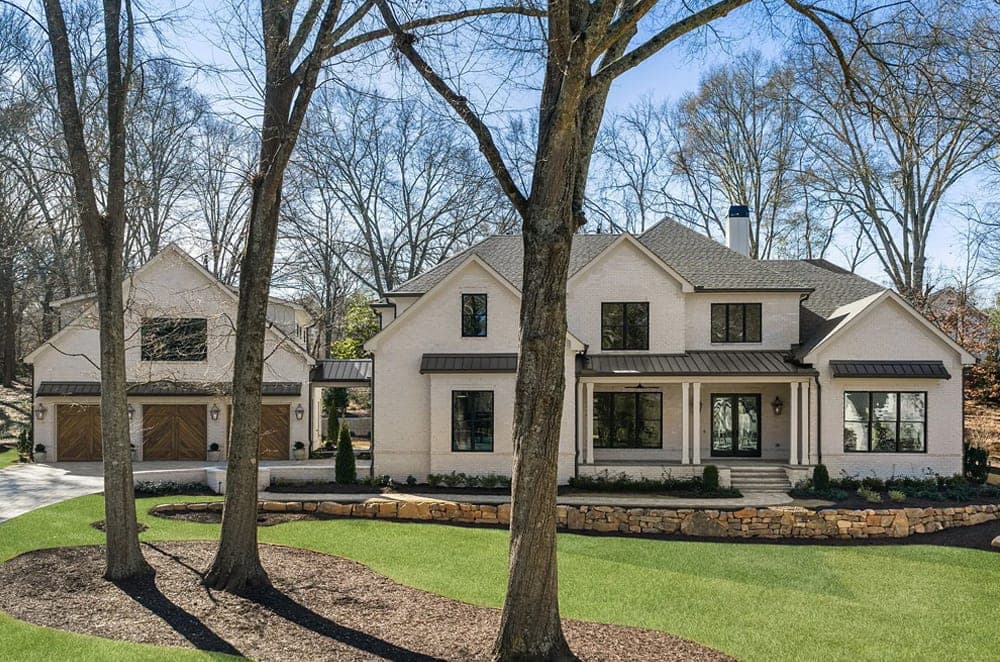
On a tree-lined street in Alpharetta’s Garden District, this new construction residence balances calm mornings with an easy rhythm of weekend markets. Four sides of soft white brick set a timeless tone, while a wide paver driveway leads to a five-car garage—three bays supporting a full carriage house above with its own kitchen, laundry, and living quarters. Inside, a two-story foyer brings sunlight and scale, with wide-plank hardwoods and natural wood beams adding warmth. The kitchen anchors daily life with a Wolf all-gas range, Sub-Zero appliances, a walk-in pantry, and a hidden scullery. A keeping room and living room, each with a stone masonry fireplace, keep gatherings intimate. The main-level primary suite includes a sitting room or private office, plus a bath with soaking tub and double rain shower. Outdoor living extends to a covered patio, a 499-square-foot cabana, and an in-ground pool allowance scheduled for May 2026.
- Price:
- $5,250,000
- Size:
- 6,463 sq ft
- Contact:
- Ashley Venegas, HOME Luxury Real Estate, 219.789.4793


415 River Valley Rd NW | $5,000,000


Debra Johnston
Debra Johnston
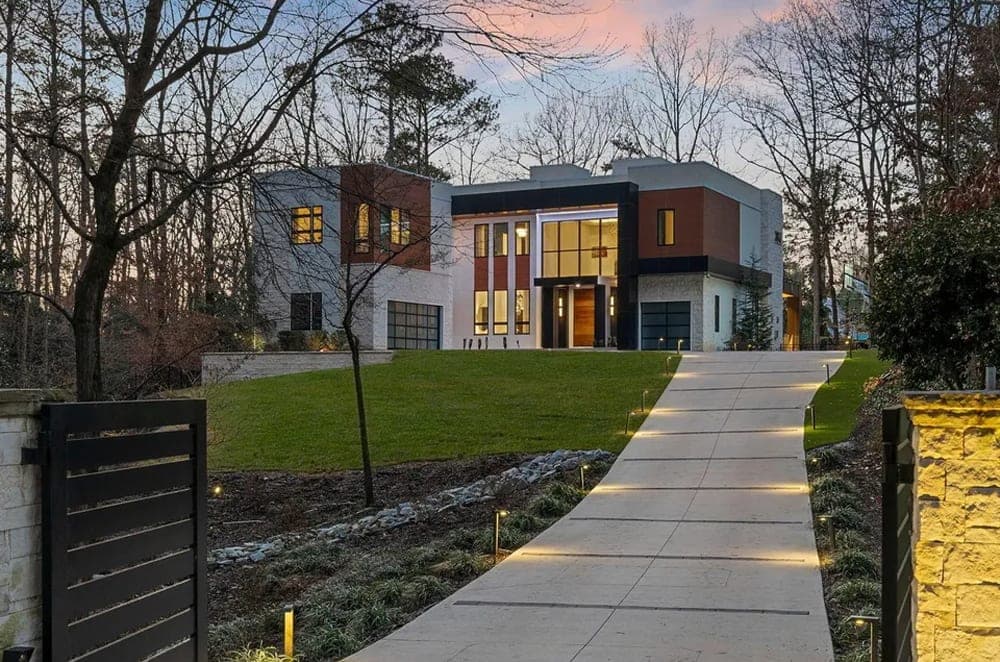
Beyond private gates in Sandy Springs, this 2021 contemporary estate is surrounded by mature trees on 1.46 elevated acres, pairing clean modern lines with curated stone and walnut finishes. Walls of glass rise beneath soaring 12-foot ceilings, drawing daylight across wide-plank hardwoods and floating steel staircases, all introduced by a dramatic walnut pivot entry. The main level centers on a chef’s kitchen with premium appliances, dual marble waterfall islands, custom cabinetry, and a concealed walk-in pantry, while pocketing glass doors extend living space to covered terraces overlooking the infinity-edge pool. Downstairs, retractable glass walls turn the terrace level into a private resort—fitness studio, sauna, lounge areas, and a dedicated theater with immersive surround sound. The primary suite adds two private patios, a rooftop deck, a study with fireplace and morning bar, and an Italian-marble bath with steam shower, soaking tub, and dual dressing rooms.
- Price:
- $5,000,000
- Size:
- 8,788 sq ft
- Contact:
- Debra Johnston, Coldwell Banker Realty, 404.312.1959
4338 Harris Trail NW | $4,700,000


Jared Sapp
Jared Sapp
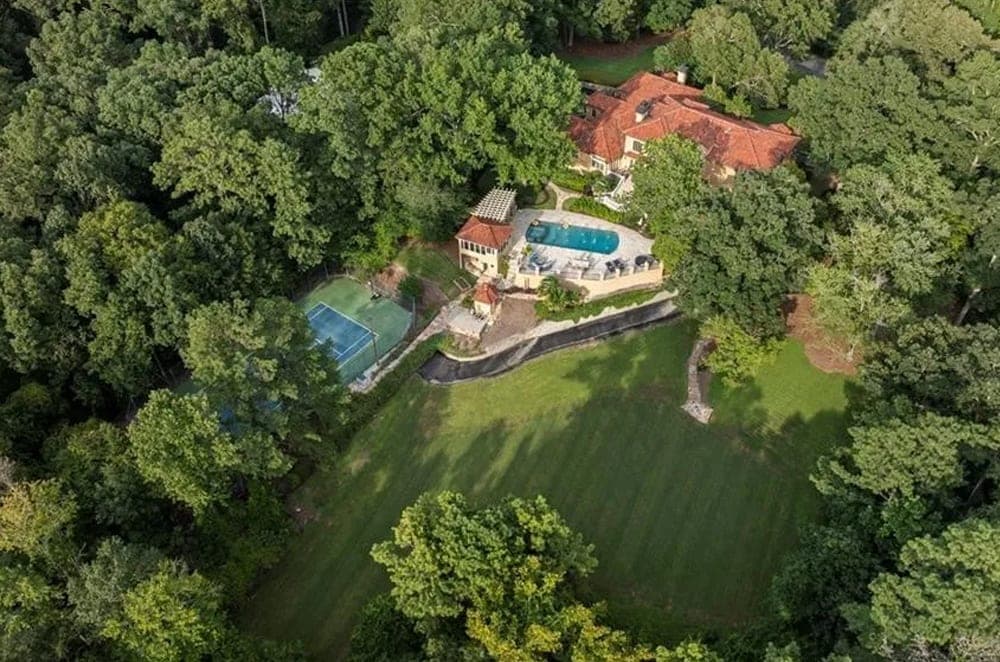
Set on more than 3.8± acres of private, tree-lined grounds in Atlanta, this Spanish-style estate pairs refined interiors with recreation-forward outdoor living. A gracious staircase rises from the entry foyer, leading through sunlit rooms finished in rich hardwood floors. Formal dining and an inviting living room open via dual French doors to the terrace, while the great room makes a dramatic centerpiece with a soaring two-story ceiling, exposed beams, a striking stone fireplace, and a gallery overlook. Entertaining is effortless with a wet bar, wine cellar, and a chef’s kitchen featuring abundant cabinetry, stainless steel appliances, a center island, built-in desk, and breakfast area. The main-level primary suite adds a wood-detailed ceiling, fireplace, French doors, a double-slipper tub, expansive shower, and custom walk-in closet. Outside, days unfold between a heated PebbleTec pool and spa, cabana, pergola-covered grilling station, tennis and bocce courts, a firepit, and a vast lawn framed by mature trees.
- Price:
- $4,700,000
- Size:
- 8,317 sq ft
- Contact:
- Jared Sapp, Sotheby’s International Realty, 404.668.7233












