
Across Georgia, a quintet of desirable homes captures the state’s range of settings and ways of living, from mountain quiet to gated waterside calm and in-town energy. Blue Ridge offers a well-maintained single-owner retreat in the Aska Adventure area, while Clayton pairs log-cabin character with Pinnacle Knob views that still feel removed. Near the coast, Kingsland’s Fiddler’s Cove places refined living beside a pond and wooded park. In Atlanta and Douglasville, new construction and an expansive luxury floor plan emphasize flexible, contemporary comfort.
156 Peter Knob Road | $675,000

Kelly Barrett
Kelly Barrett
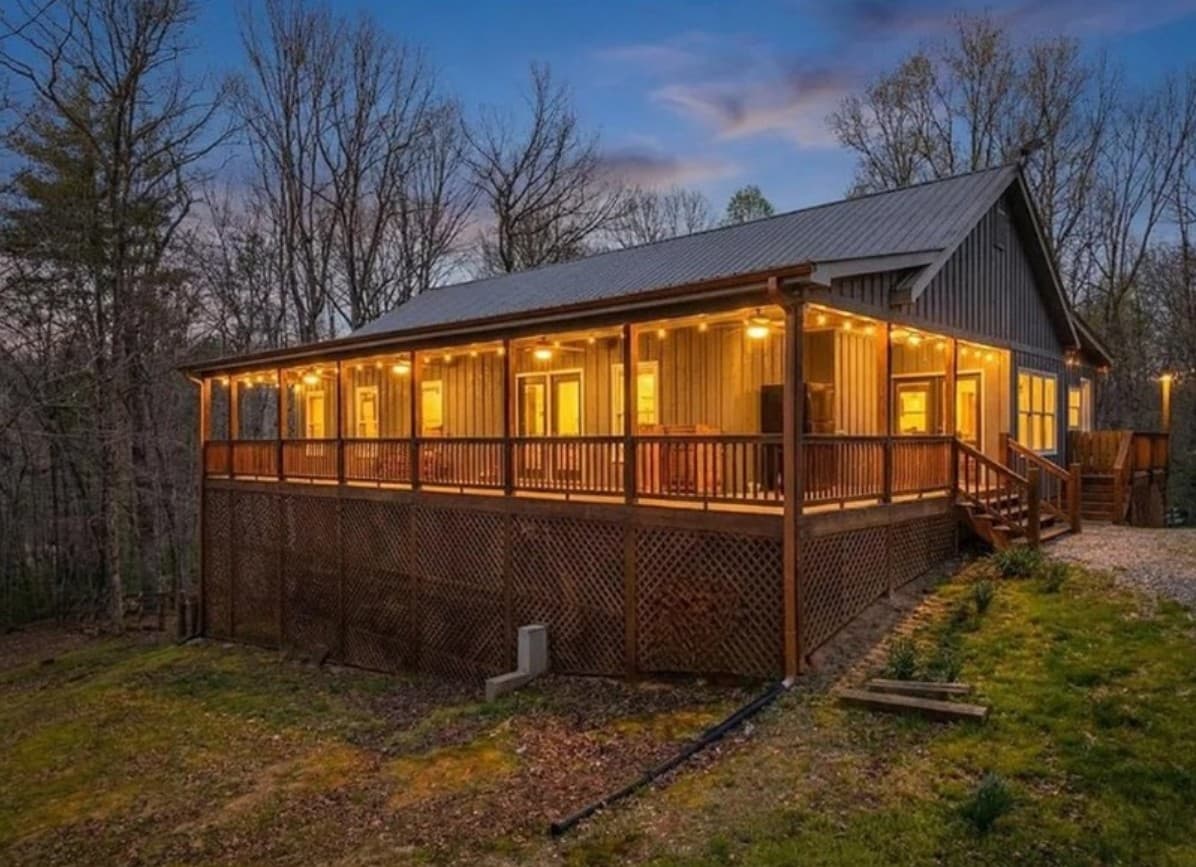
Set on a private 2-acre lot in Blue Ridge’s sought-after Aska Adventure area, this well-maintained, single-owner home is designed for an easy rhythm indoors and out. A long driveway bordered by mature native hardwoods leads to a residence adjoining the National Forest Service, offering direct access to the natural surroundings that draw hikers and nature enthusiasts. Inside, an open floor plan connects to a large kitchen finished with Spanish terracotta tile, while a gas-burning fireplace adds warmth and focus to the main living space. Two spacious bedrooms and two full bathrooms sit on the main level, along with a laundry room with sink for everyday convenience. An enclosed back porch supports year-round gatherings, and a covered front entryway invites quiet pauses. Downstairs, a walkout basement with a half bath and plumbing for a future full bath leaves room to grow.
- Price:
- $675,000
- Size:
- 2,968 sq ft
- Contact:
- Kelly Barrett, Kelly Barrett Realtor, 678.522.9507


226 Jake Colton Dr | $669,900

Kylie Kraus
Kylie Kraus
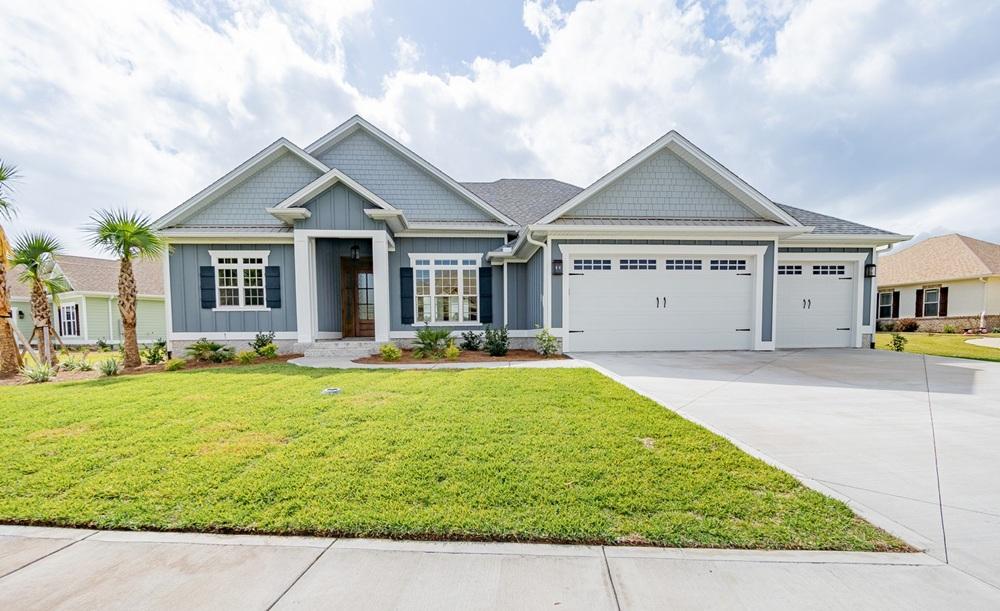
Within the exclusive, gated community of Fiddler’s Cove in Kingsland, this Sawyer & Associates–crafted residence is set beside a tranquil pond and a lush wooded park area, offering serene views and a welcome sense of retreat. Inside, tile flooring and crown molding run throughout, creating a cohesive, polished backdrop. The living room is designed for everyday comfort, anchored by a gas fireplace framed with custom built-in cabinetry and finished with a striking coffered ceiling. In the gourmet kitchen, custom cabinetry pairs with quartz countertops and stainless steel appliances, including a dual-fuel gas range, while a walk-in pantry keeps essentials close at hand. The primary suite feels thoughtfully composed, with dual vanities, an expansive walk-in shower, a soaking tub, and a custom wood-shelved closet. Out back, the lanai invites lingering evenings with pond views.
- Price:
- $669,900
- Size:
- 2,847 sq ft
- Contact:
- Kylie Kraus, Sawyer Realty, 912.322.5178
1432 Bluefield Drive | $665,000


Sabrena Sanders
Sabrena Sanders
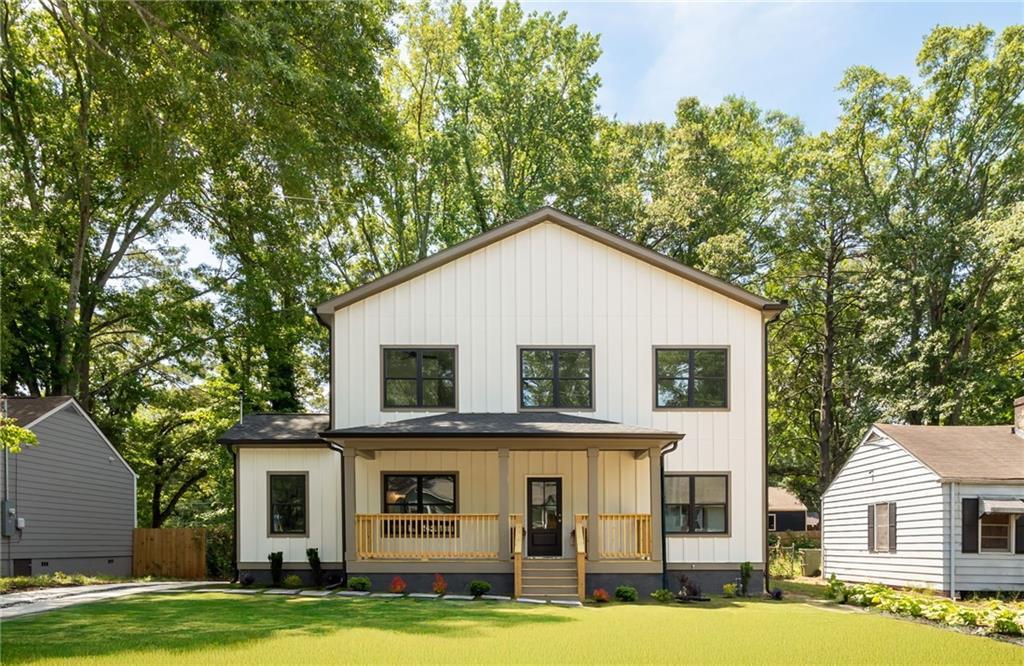
In the heart of Southwest Atlanta, this exceptional new construction pairs contemporary design with intentional, flexible living. The open-concept plan creates an easy rhythm between kitchen, dining, and living spaces—comfortable for everyday routines and equally suited to entertaining. With four bedrooms and 3.5 baths, the layout stands out for its two expansive primary suites, including a coveted main-level owner’s retreat ideal for multigenerational living, extended guests, or a private executive workspace. A 598-square-foot, two-car side-entry garage adds architectural polish while delivering practical storage and convenience. Outside, a private backyard is designed for elevated downtime, with space to unwind by the fire pit or stretch out in a hammock on quiet evenings. The setting is thoughtfully connected: 2.8 miles to the Atlanta BeltLine SW Trail, 1 mile to Oakland City MARTA, and moments from West End.
- Price:
- $665,000
- Size:
- 2,774 sq ft
- Contact:
- Sabrena Sanders, HOME Luxury Real Estate, 404.955.4777
Elegant Luxury Home | $649,999


Karen Burgo
Karen Burgo
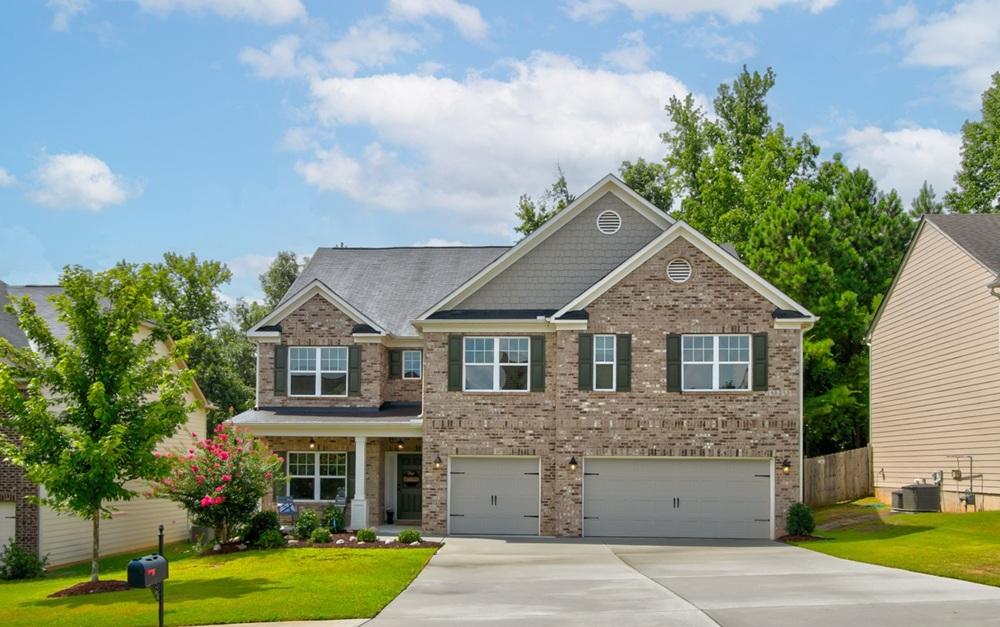
A study in contemporary design, this Richard floor plan by Kerley Family Homes pairs generous scale with thoughtfully defined spaces. The grand foyer opens to a private study and a formal dining room finished with coffered ceilings, while rich wood flooring and double crown molding carry through the main level. At the center, a gourmet kitchen with double ovens, granite countertops, a large island, and a spacious breakfast area overlooks the great room and its cozy fireplace—an easy backdrop for everyday living or larger gatherings. A main-level guest suite with a full bath adds flexibility for visitors or multigenerational needs. Upstairs, the owner’s suite features dual oversized walk-in closets and a spa-inspired bath with a ceramic-tiled shower and garden tub. Outside, a private backyard and spacious patio set the scene for quiet evenings under the stars. Community amenities include two oversized pools, tennis and basketball courts, a fitness center, and two clubhouses.
- Price:
- $649,999
- Size:
- 4,212 sq ft
- Contact:
- Karen Burgo, eXp Realty, LLC., 770.896.7700
481 Top O Pinnacle Dr | $630,000

Sarah Gillespie
Sarah Gillespie
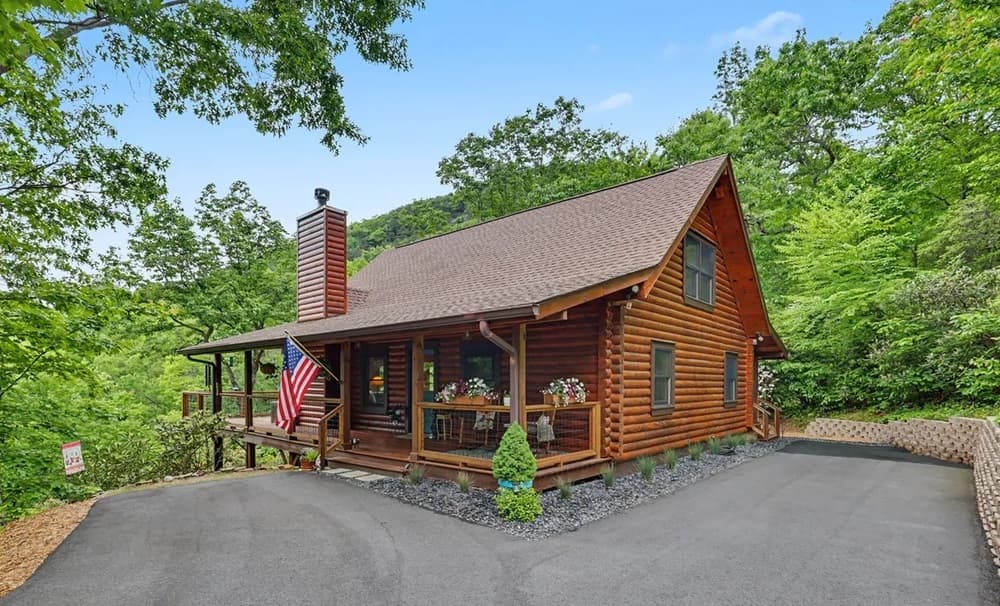
From its elevated setting in the Pinnacle Point subdivision, this well maintained log cabin looks out toward Pinnacle Knob while remaining just minutes to Downtown Clayton. Crafted by a local builder, the open-concept main level is defined by 2-story vaulted ceilings, exposed wooden beams, and floor-to-ceiling windows that draw in the light. At the center, a large masonry, wood-burning fireplace anchors everyday living. French doors open to an airy deck for lingering with the sounds of nature. The efficient u-shaped kitchen keeps cooking and entertaining easy, while the main-level primary suite offers a walk-in closet and sits conveniently near the primary bath and laundry. Upstairs, a loft sitting area leads to a vaulted bedroom with an ensuite bath. Downstairs, a large open room, two bonus rooms, a full bath, and a covered porch extend the home’s flexibility and outdoor living. High speed internet supports work-from-home days, with the Bartram Trail and Pinnacle Knob close at hand.
- Price:
- $630,000
- Size:
- 2,448 sq ft
- Contact:
- Sarah Gillespie, Mountain Sotheby’s International Realty, 404.735.6157












