
Across Georgia, this quintet of homes shares a lifestyle-first sensibility, where daily living extends naturally to porches, decks, pavilions, and views. From Newnan’s private, stocked-pond acreage to Midway’s marsh-front calm, nature sets an unhurried pace. Smyrna’s Central Garden adds a close-in community rhythm near Vinings, while Watkinsville pairs a walkable downtown address with a thoughtfully zoned five-bedroom plan. In Dacula’s Hamilton Mill, a finished basement with a second kitchen underscores today’s demand for flexible, multi-generational space.
Custom Country Home | $799,900



s Frank Barron & Jess Barron
s Frank Barron & Jess Barron
Set on 8.06± acres in Newnan, this custom country home looks out over a private, stocked pond, bringing a quiet, outdoors-forward rhythm to everyday life. Inside, the living room’s open floorplan is warmed by exposed beams and anchored by a floor-to-ceiling fireplace, flowing naturally to a spacious dining area. The kitchen is designed for real use, with a bar, double oven, dishwasher, refrigerator, and a pantry that keeps everything close at hand. On the main level, an oversized 800± sq ft primary suite offers a large, updated bath and walk-in closets. Two additional bedrooms and an office provide flexibility for guests, hobbies, or work-from-home days. Outdoors, a pavilion with its own fireplace extends the season and invites long evenings by the fire.
- Price:
- $799,900
- Size:
- 2,524 sq ft
- Contact:
- Frank Barron & Jess Barron, Lindsey’s Inc., Realtors, 770.231.9535 , 678.857.9350

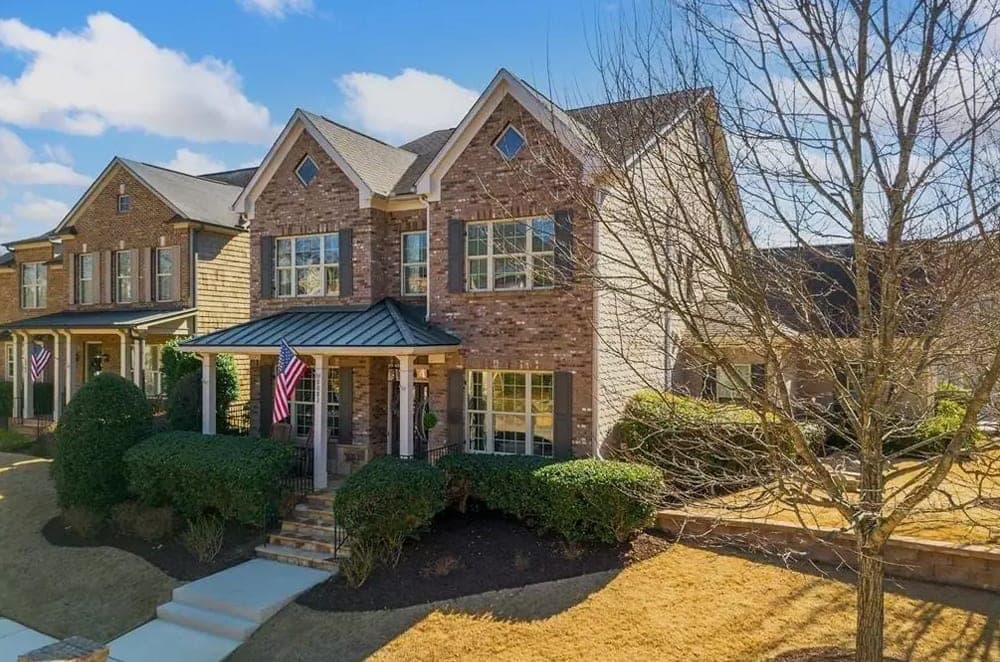
Lovely Living In Central Garden | $779,000


Angie Halliburton
Angie Halliburton
On a welcoming street in Smyrna’s Central Garden community, this thoughtfully maintained residence opens from a covered front porch and custom double doors into an airy, open-concept layout. A grand dining room is balanced by a flexible office or living room with French doors and a walk-in closet. Inside, custom finishes set a refined tone—extensive molding, coffered ceilings, upgraded light fixtures, and hardwood floors throughout—while the spacious family room centers on an inviting fireplace. The chef’s kitchen is designed for everyday ease and entertaining, featuring a large island, granite countertops, stainless steel appliances, soft-close cabinetry, two oversized pantries, and a butler’s pantry connecting to the dining room. A cozy breakfast area leads to a screened porch, echoed by a second screened porch off the expansive primary suite with two walk-in closets and a luxurious bath. Outdoors, enjoy a professionally landscaped, fenced yard with grill and sitting areas.
- Price:
- $779,000
- Size:
- 3,000 sq ft
- Contact:
- Angie Halliburton, Berkshire Hathaway HomeServices Georgia Properties, 404.431.9135


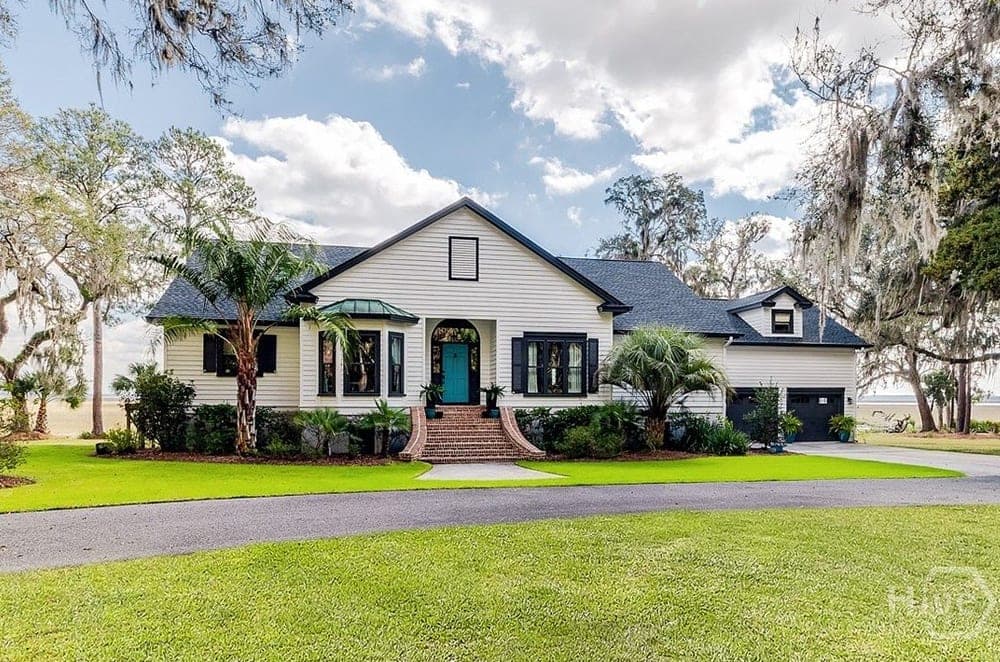
497 Timmons View Drive | $749,900


Janet Howard
Janet Howard
Along the Midway coast, mornings begin with golden sunrises over the water and the quiet cadence of the marsh beyond. Inside, a classic brick fireplace anchors the living space, offering a warm place to gather as the day winds down. When the weather is mild, the screened porch becomes an easy extension of daily life—an unhurried spot to sit, sip, and take in those marsh views. The setting strikes a rare balance: a tranquil retreat-like atmosphere, yet positioned between Savannah and Brunswick for straightforward access to city life when you want it. More than a simple change of address, it reads as a place to recharge, connect, and let nature’s rhythm shape the day.
- Price:
- $749,900
- Size:
- 2,600 sq ft
- Contact:
- Janet Howard, Realty One Group Inclusion, 912.298.7200
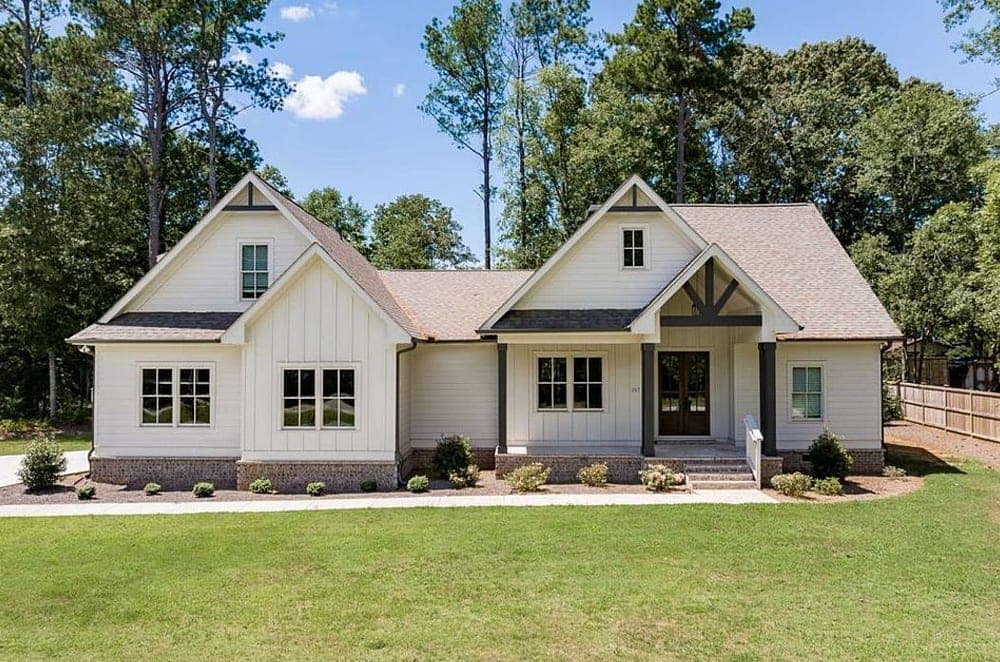
157 S Main Street | $725,000


Leighton Faulkner
Leighton Faulkner
On a walkable stretch of Downtown Watkinsville, this five-bedroom, three-bath home pairs everyday ease with careful detailing. Hardiplank siding, stone trim, bronze gutters, and a side-entry two-car garage set a refined tone on arrival. Inside, a bright open plan with soaring 10-foot ceilings flows from the great room—anchored by a grand fireplace—into the dining area and gourmet kitchen with white cabinetry, quartz countertops, a large island, walk-in pantry, and a butler’s pantry for effortless hosting. A custom office with glass French doors and built-in cabinetry offers a quiet place to work. The main-level owner’s suite feels intentionally private, with dual vanities, a soaking tub, custom tile shower, and a massive walk-in closet with access to the laundry room. Two bedrooms and a full bath stay on the main level, while upstairs adds two more bedrooms, a connecting bath, and a Murphy bed for flexible living. An oversized screened back porch overlooks the backyard on a generous 0.81-acre lot, with quick access to Hwy 441, 15, and 316.
- Price:
- $725,000
- Size:
- 3,116 sq ft
- Contact:
- Leighton Faulkner, Woodall Realty Group, 678.314.8909
3505 Millwater Xing | $715,000


Anita Salin
Anita Salin
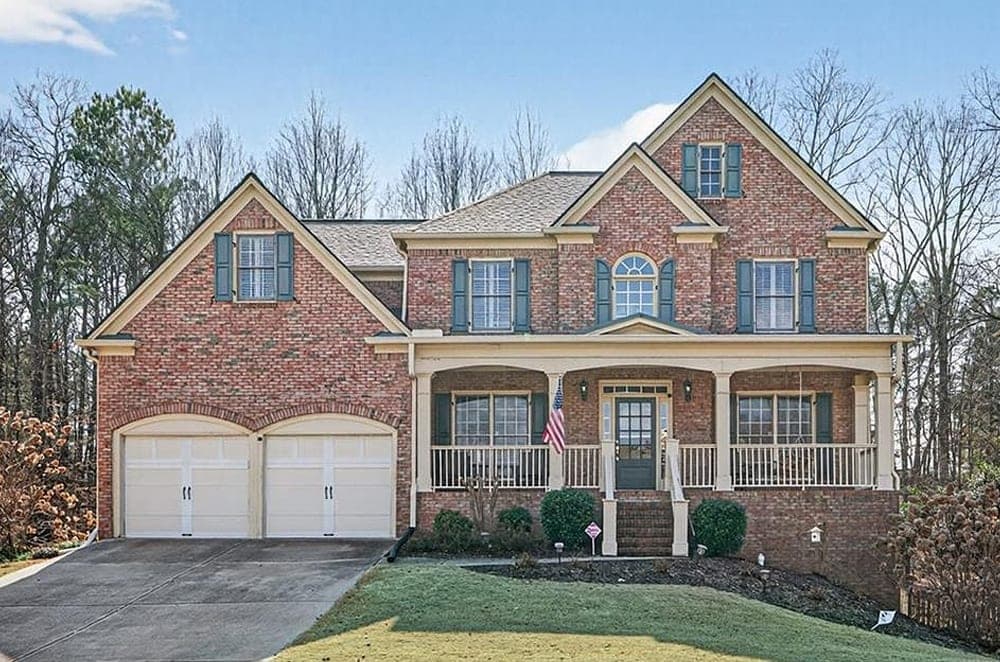
On a quiet street in Hamilton Mill, this expansive residence balances generous scale with everyday ease. A grand two-story foyer opens to a main level designed for both routine and gathering, with a dedicated office, crown molding, and a bright open layout where the fireside family room connects seamlessly to the kitchen. Here, a large island, stainless steel appliances, and a double oven are paired with abundant workspace and storage. Plantation shutters and fresh interior paint bring a crisp finish throughout. Downstairs, a fully finished basement adds exceptional flexibility with a complete second kitchen—ideal for an in-law suite, guest retreat, or extended entertaining. Outside, a covered front porch and rear deck overlook a private wooded backyard, creating a peaceful backdrop for morning coffee or evening unwinding. Minutes from Mall of Georgia, Mill Creek High School, and Interstate 85, daily life stays beautifully connected.
- Price:
- $715,000
- Size:
- 5,061 sq ft
- Contact:
- Anita Salin, Re/Max Tru, 678.725.5328












