
Across Georgia, this quintet of homes traces a shared desire for room to live well, from cul-de-sac calm in Johns Creek and Powder Springs to the wide-open privacy of Wrens’ 43-plus acres. Multiple levels, bonus spaces, and flexible bedroom counts support guests, work, and multi-generational rhythms with ease. Outdoor living anchors the collection, whether through wraparound decks, a custom back porch and pool, or porches oriented to mountain sunsets. Efficiency-minded finishes and thoughtful upkeep add confidence to everyday living.
10985 Wilshire Chase Drive | $725,000

Gail Laney
Gail Laney
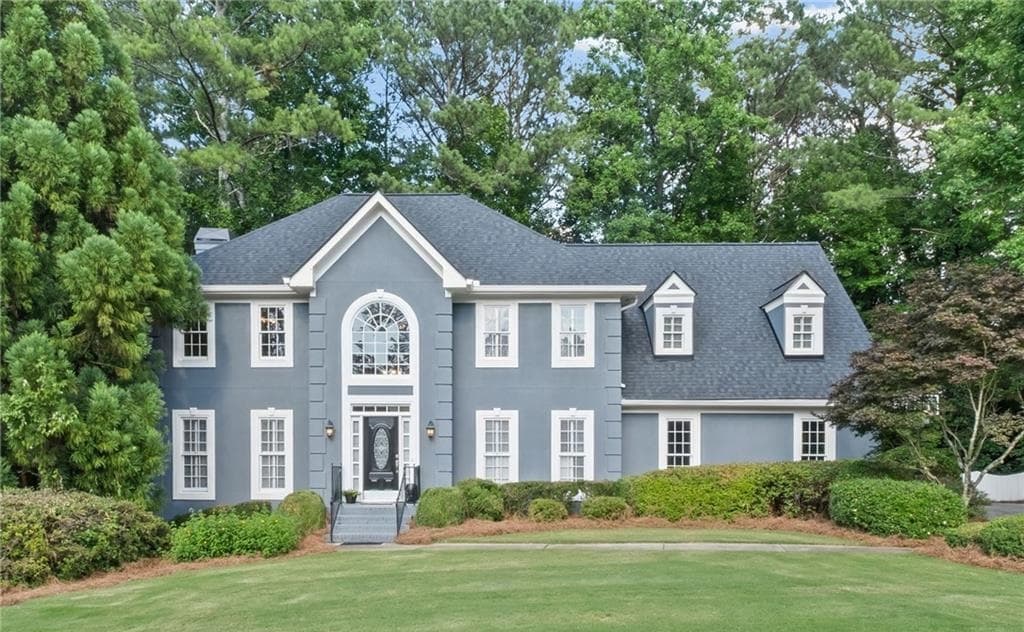
Set on nearly half an acre in Parsons Run, this hard-coat stucco residence sits at the end of a quiet cul-de-sac with a level driveway, welcoming front yard, and a private, wooded backyard. Outdoor living unfolds across an expansive wraparound deck and a screened porch—easy spots for morning coffee, family gatherings, or a quiet break among the trees. Inside, three finished levels create real flexibility: a main-floor foyer, office or den, formal dining room, fireside family room, spacious kitchen, laundry, and powder room; upstairs, five generously sized bedrooms and two full baths reached by two separate staircases. The finished terrace level adds a fireside recreation room, kitchenette, full bath, backyard access, plus an unfinished storage area with room to grow. Swim/tennis, playground, green spaces, and a dog park round out the neighborhood, with Johns Creek conveniences close by.
- Price:
- $725,000
- Size:
- 4,716 sq ft
- Contact:
- Gail Laney, Re/Max Around Atlanta, 770.402.1876
1280 Old Lucky Bridge Road | $719,900

Pam Lightsey
Pam Lightsey
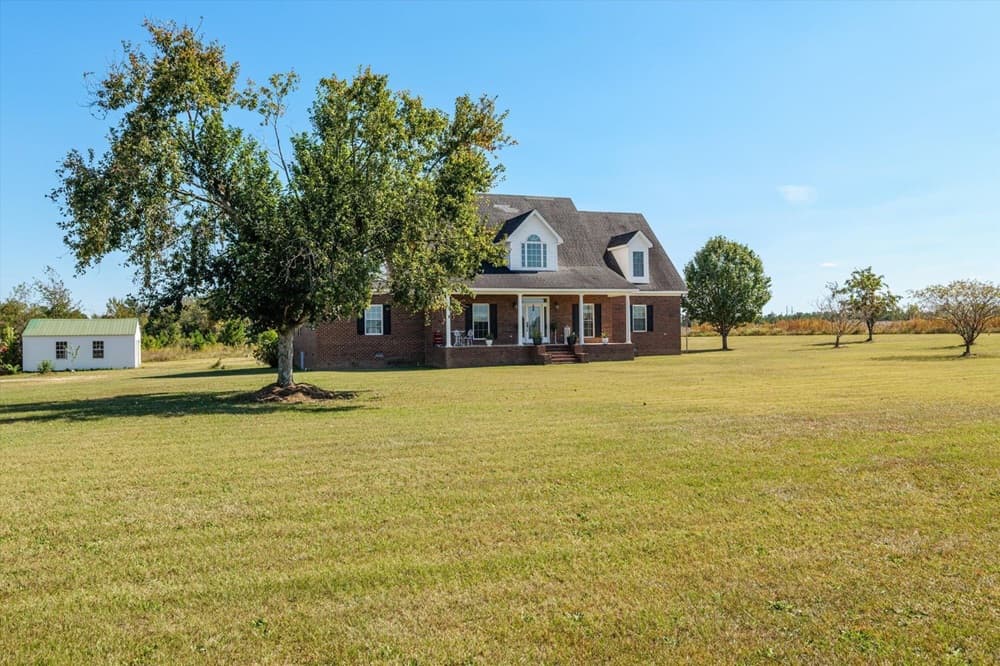
Set on over 43 acres in Wrens, this custom brick home balances everyday ease with the feel of a private retreat. Inside, an open-concept layout keeps the living, dining, and kitchen areas connected—ideal for quiet mornings or easy entertaining. Five spacious bedrooms and 3.5 bathrooms offer flexibility, while the primary bedroom on the main floor is paired with a split floor plan designed for added privacy and convenience. Outdoors, a custom back porch—accessible from both the back door and the primary bedroom—extends the living space and frames serene views across the expansive property. A private pool sets the scene for warm-weather afternoons and summer gatherings, and a storage shed will remain for practical overflow. Life here unfolds at a slower pace, with room to breathe in every direction.
Size: 43.00 acres
- Price:
- $719,900
- Contact:
- Pam Lightsey, Courson Realty, LLC , 706.840.2087
Gorgeous Hillside Home | $698,500

Melissa Krudwig
Melissa Krudwig
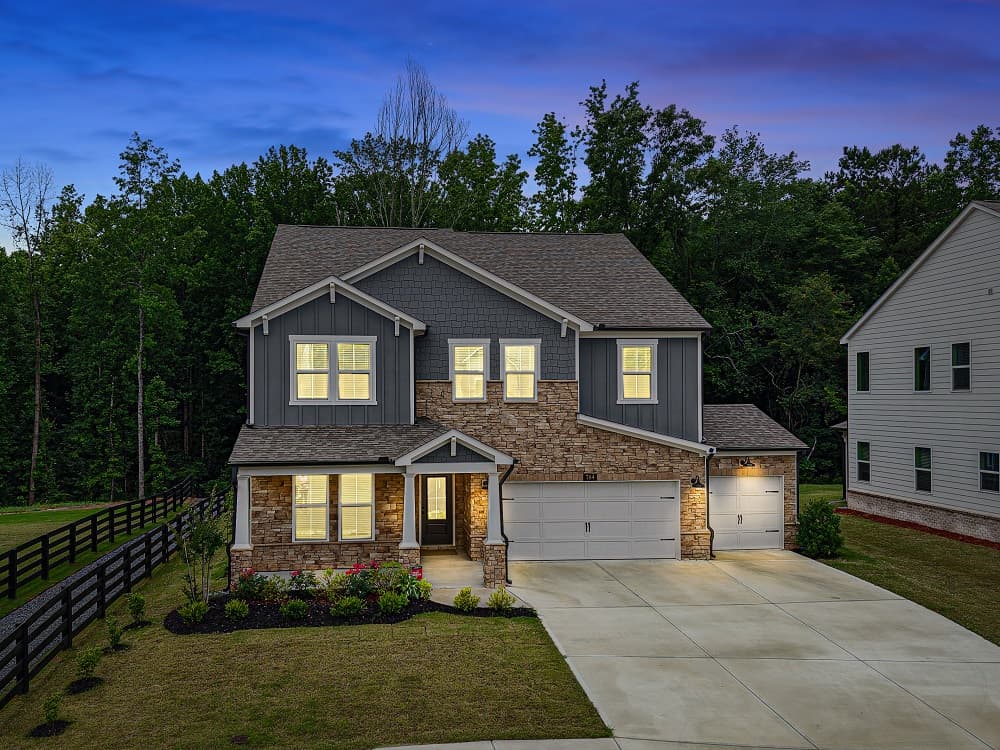
From its elevated setting on a premium cul-de-sac lot in Hillside Manor, the 5-bedroom Tucker plan balances contemporary comfort with thoughtful performance. ENERGY STAR®-style efficiency is supported by spray foam insulation, while smart home technology and a Level 2 appliance package streamline daily routines. At the center, a chef’s kitchen flows into a dramatic two-story family room, anchored by a floor-to-ceiling tile fireplace. Hardwood loft flooring and Level 3 finishes add a refined continuity throughout. A main-level guest suite and private office create flexibility for hosting and work, and the luxurious primary suite offers a quiet retreat. Outside, an expanded covered patio overlooks a private backyard with room for a pool, complemented by a widened driveway and 3-car garage. A dog park, playground, and walking trail extend the lifestyle beyond the front door.
- Price:
- $698,500
- Size:
- 3,421 sq ft
- Contact:
- Melissa Krudwig, Atlanta Communities, 770.310.3269
410 Falling Springs | $695,000

Sarah Gillespie
Sarah Gillespie
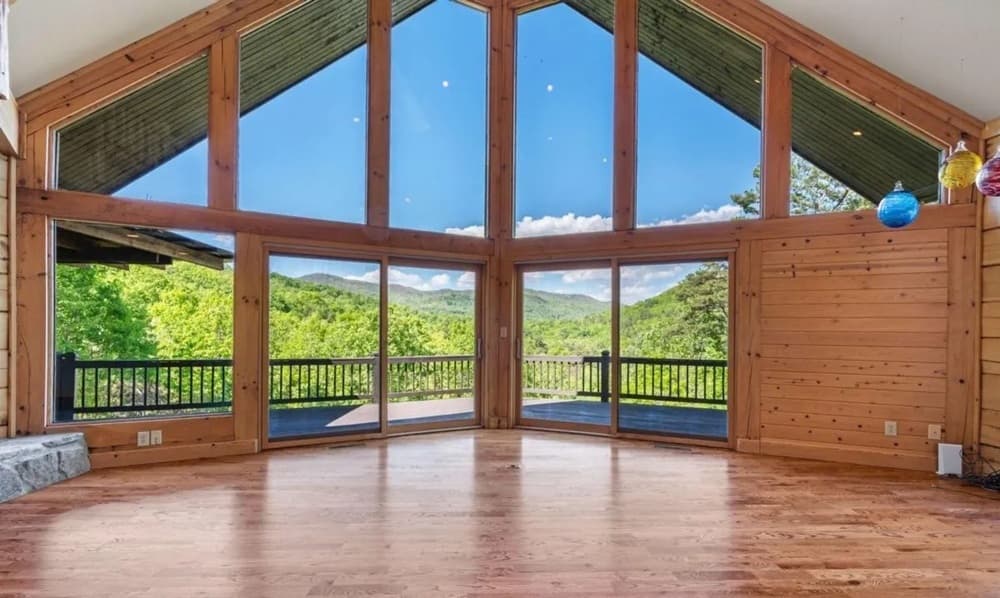
From its elevated setting in the well-established Northridge community, this mountain retreat frames endless views toward Black Rock Mountain. A private paved road lined with mountain laurel and rhododendron leads to a welcoming side porch and a main living area defined by 2-story vaulted ceilings, expansive windows, hardwood floors, and a two-sided gas log fireplace. The main-level primary suite features an ensuite bath with tiled floors, a soaking tub, separate shower, and walk-in closet. In the U-shaped kitchen, custom cabinetry pairs with a breakfast bar, gas range, dishwasher, and stainless steel refrigerator, while the dining room’s sliding doors open to a covered porch made for sunset dinners. Upstairs, a loft bedroom with sitting area keeps the views close. Downstairs, an additional living area with wet bar and ample storage offers flexible, independent living.
- Price:
- $695,000
- Size:
- 3,254 sq ft
- Contact:
- Sarah Gillespie, Mountain Sotheby’s International Realty, 404.735.6157
433 Spruce Circle | Contact for pricing

Chris Colbert & Will Gara
Chris Colbert & Will Gara
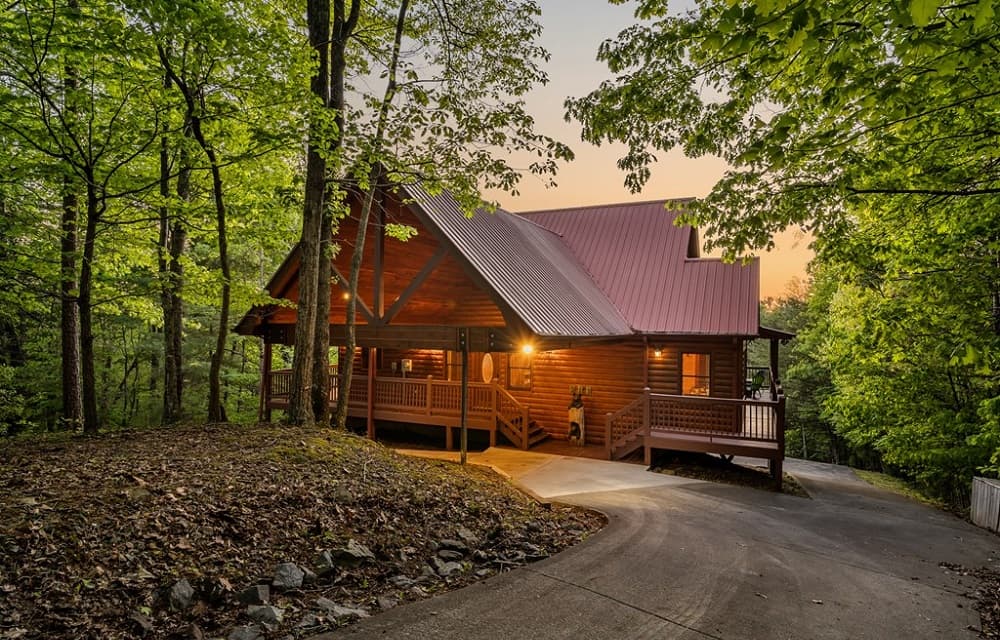
Rising above the Blue Ridge area mountains, Spruce Roost captures breathtaking mountain views and vibrant sunsets from a beautifully crafted log-style setting. Inside, soaring vaulted ceilings, warm pine finishes, expansive windows, and an open-concept layout create an easy flow between the living room, kitchen, and dining area—anchored by a stone gas-log fireplace. The main level also includes a laundry room and a bedroom with private bath access, plus entry to a screened deck for quiet mornings outdoors. Upstairs, the primary suite feels like a retreat, with vaulted ceilings, a private mountain-view balcony, a gas fireplace, a walk-in closet, and a spa-like bath featuring a tiled shower, garden tub, and double vanity. A finished terrace level adds a game room, bedroom, full bath, and a private deck with hot tub space, all wrapped by generous outdoor decking and a circular drive.
Price: Contact for pricing
- Size:
- 2,920 sq ft
- Contact:
- Chris Colbert & Will Gara, Coldwell Banker High Country Realty, 404.226.2062 , 404.374.4200












