
Privacy without losing touch with the places that animate daily life. From an unrestricted, buildable wooded lot near Blue Ridge to a Lookout Mountain address minutes from McLemore Golf Resort, the settings favor fresh air and room to roam. In Central Georgia, substantial brick homes quintet acreage with flexible layouts, including a walkout basement and a pool-ready, wooded backdrop. The collection culminates in Alpharetta, where new luxury rises on a designated historic site beside Wills Park.
0 Sugar Creek Road | $129,000

Samantha Callihan
Samantha Callihan
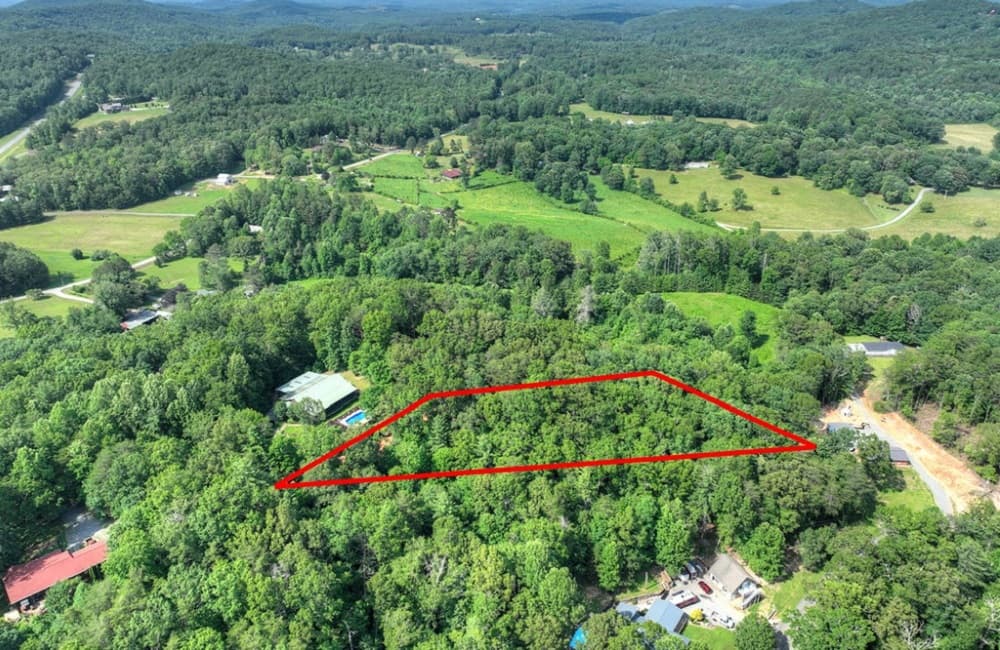
Set on a wooded, unrestricted lot in the Sugar Creek area of Blue Ridge, this mountain setting balances privacy with everyday ease. The terrain is described as level and buildable, creating a straightforward starting point for a retreat, cabin, or investment property. A shared well is already in place, power is available, and a gravel road runs all the way to the property, simplifying access from day one. There’s also potential for scenic views of Rich Mountain—an inviting backdrop for slow mornings and quiet evenings outdoors. With no HOA and no restrictions, the land offers rare flexibility to shape a home that fits your plans. Just 10 minutes from downtown Blue Ridge, you can slip into town for restaurants, shopping, and outdoor adventures, then return to Sugar Creek’s rural calm.
Size: 1.50 acres
- Price:
- $129,000
- Contact:
- Samantha Callihan, Mountain Place Realty, 706.633.4312

Your Dream Better Living | Contact for pricing

Dave Johnson & David Schwind
Dave Johnson & David Schwind
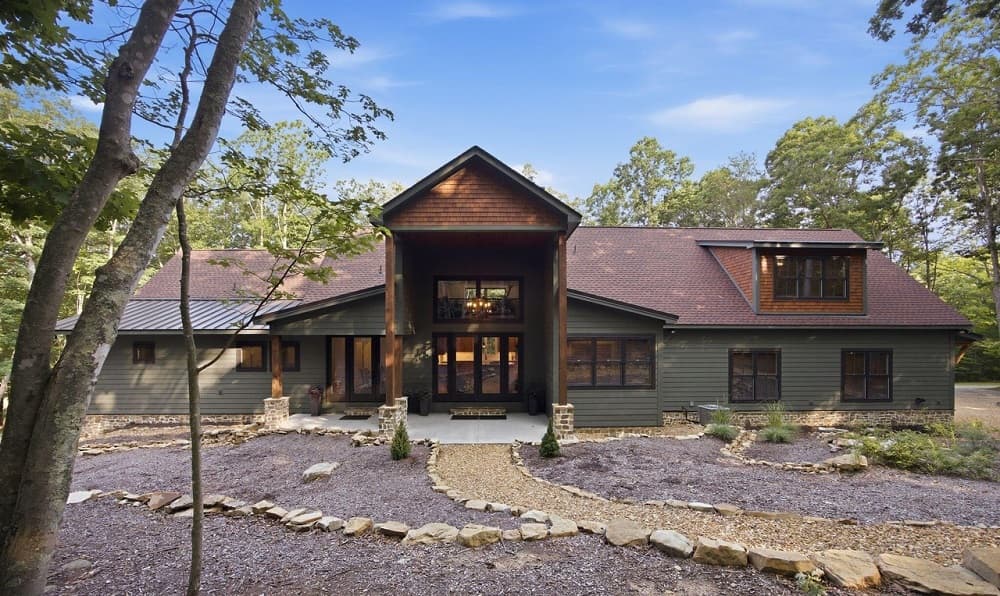
From its elevated setting on Lookout Mountain in Menlo, Georgia, this address offers a simple promise: cooler mountain air and an easy rhythm away from the heat below. The location places you minutes from McLemore Golf Resort, bringing dining, recreation, and a weekend-ready change of pace within a short drive. Set on 6.62 private, wooded acres in the gated Lookout Highlands community, this 4-bedroom, 4-bath architectural retreat offers 3,438 sq ft of refined living space, blending modern sophistication with warm cabin elements. The 2026-finished home features a striking great room with stone fireplace, chef’s kitchen with custom cabinetry and oversized island, luxurious primary suite, and beautifully appointed bathrooms. A climate-controlled garage, private balcony living room, dual driveways, and serene forest setting complete this exceptional mountain estate.
Price: Contact for pricing
- Size:
- 3,438 sq ft
- Contact:
- Dave Johnson & David Schwind, Better Home And Gardens Realty | Signature Brokers, 423-362-4444
105 Steeplechase Run | Contact for pricing

Faircloth Home Team
Faircloth Home Team
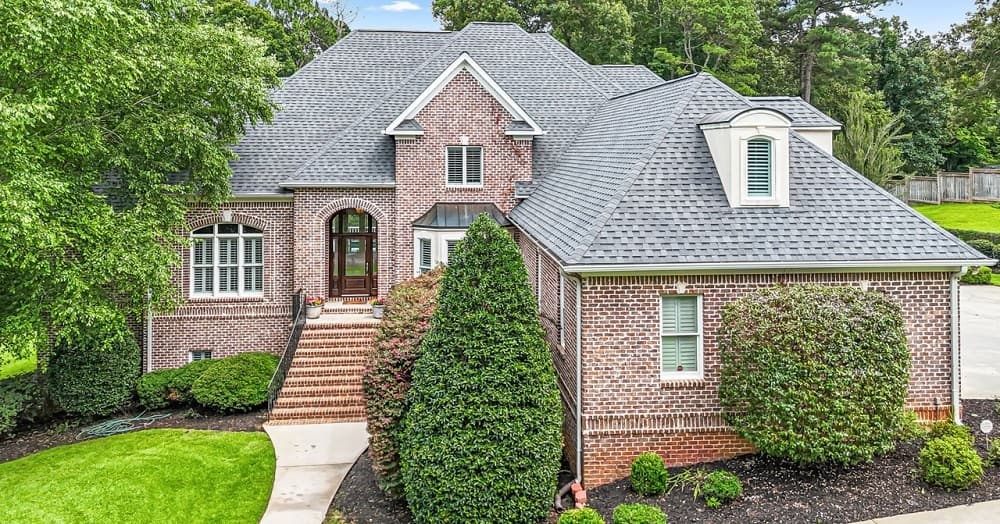
Set on a beautifully landscaped 1.15-acre lot in Warner Robins’ sought-after Mill Pond subdivision, this four-sided brick estate balances gracious entertaining with everyday ease. Rich hardwood flooring runs across the main and upper levels, beginning in a grand foyer flanked by a private home office and formal dining room. The formal living room centers on a fireplace and dramatic two-story views to the backyard, while an oak-tread staircase anchors the home’s classic proportions. A main-level owner’s suite opens directly to an expansive party deck and includes a luxurious ensuite bath and custom closet with an organizational system. Upstairs, three bedrooms, two full baths, and a 30′ x 15′ bonus room offer flexibility. The walkout basement adds two living areas, a kitchenette, two bedrooms, a Jack-and-Jill bath, and a home theater, all flowing to a covered patio, inground pool, and wooded-buffered privacy.
Price: Contact for pricing
- Size:
- 6,420 sq ft
- Contact:
- Faircloth Home Team, Robins Realty Group, 678-428-5604
732 Bass Rd | Contact for pricing
Faircloth Home Team
Faircloth Home Team
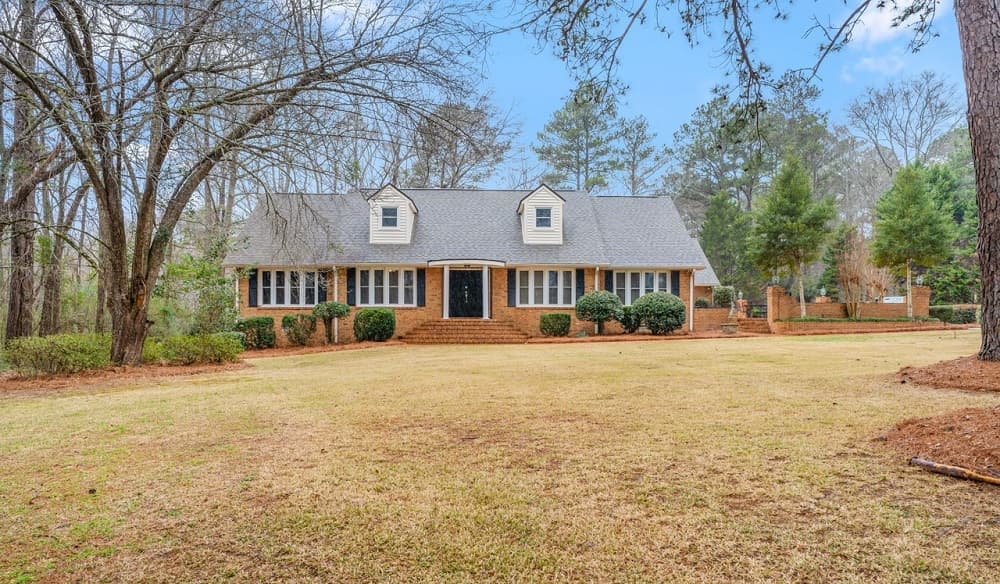
Set on nearly two private acres in Macon, 732 Bass Road pairs timeless brick architecture with a layout designed for both gathering and quiet daily routines. A circular driveway leads to an elegant rounded covered front porch and double front doors that open into a welcoming foyer, with a formal living room just beyond. Entertaining feels effortless with a formal dining room and a spacious eat-in kitchen featuring granite countertops, a gas range, breakfast bar, abundant cabinetry, and a walk-in pantry. Three bedrooms and two bathrooms anchor the main level, including a generously sized primary suite with an ensuite bath. Upstairs, an additional bedroom, full bathroom, and a large flexible space invite everything from a media room to a home office. An expansive sunroom with wet bar overlooks the backyard and rear deck, extending to a large brick patio for easy outdoor living.
Price: Contact for pricing
- Size:
- 3,705 sq ft
- Contact:
- Faircloth Home Team, Robins Realty Group, 678-428-5604
A Legacy Setting Reimagined | Contact for pricing

Mikel Muffley
Mikel Muffley
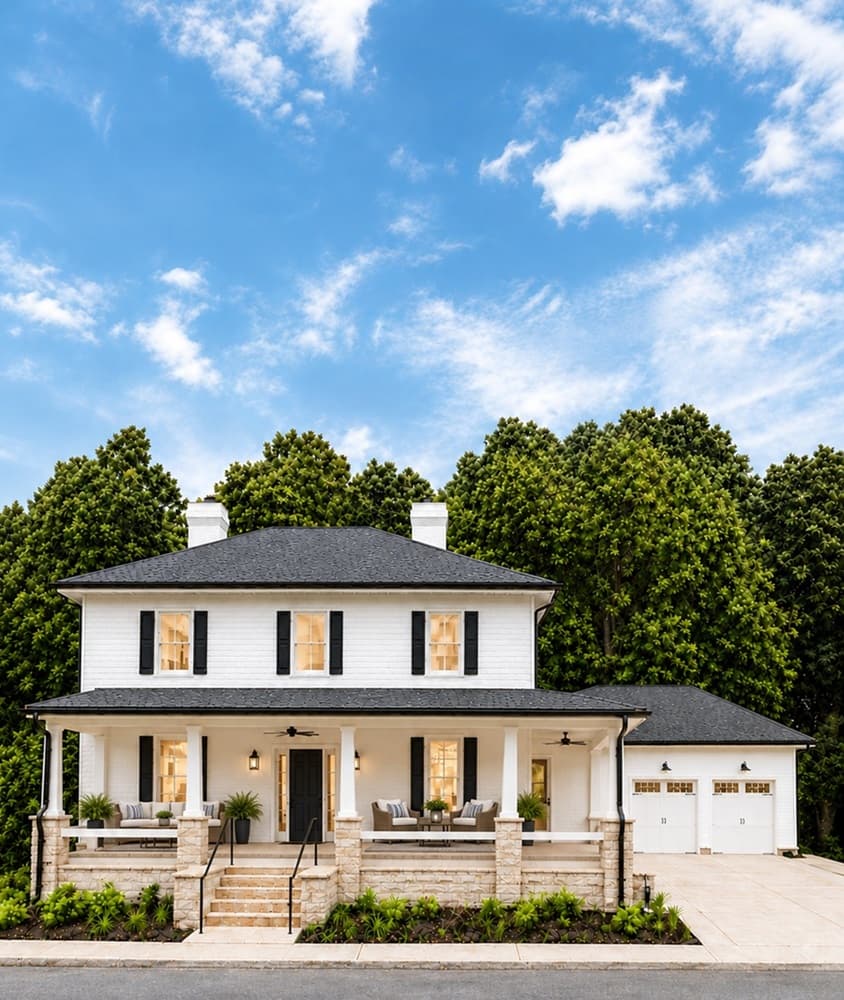
Beyond the exclusive enclave of Wills Overlook in Alpharetta, The Earl Wood House pairs brand-new construction with a site believed to date to circa 1919, once home to the Wood family among Milton County’s earliest settlers. Rebuilt from the foundation up and designated a historic property in 2023, it preserves the architectural character of the original through a gracious façade and an expansive wraparound sitting porch made for lingering conversation. Inside, 10-foot ceilings and 7-inch hardwood plank floors complement substantial 2×6 wall construction. A chef-inspired kitchen opens to a fireside great room with wooded views, while a two-sided fireplace links the dining and sitting rooms. Upstairs, the oversized owner’s suite includes its own fireplace, a generous walk-in closet, and a spa-like bath with a freestanding soaking tub and frameless glass shower. Outdoors, a private fenced greenspace borders 120-acre Wills Park, with equestrian jumping visible from the back patio.
Size: –
Price: Contact for pricing
- Contact:
- Mikel Muffley, Weichert Realtors | The Collective, 404.273.3186












