
Across Georgia, this quintet of residences shares a lifestyle-first sensibility, where architecture and setting shape the day-to-day. From Peachtree City’s only 55+ community to a custom cabin retreat on 1.7 acres, each home elevates indoor-outdoor living through porches, decks, patios, and firelit gathering spaces. Entertaining is central, with chef-caliber kitchens and open layouts designed for hosting. Several also offer flexible plans—guest-ready levels, bonus spaces, and even dual kitchens—balancing escape, community amenities, and in-town access.
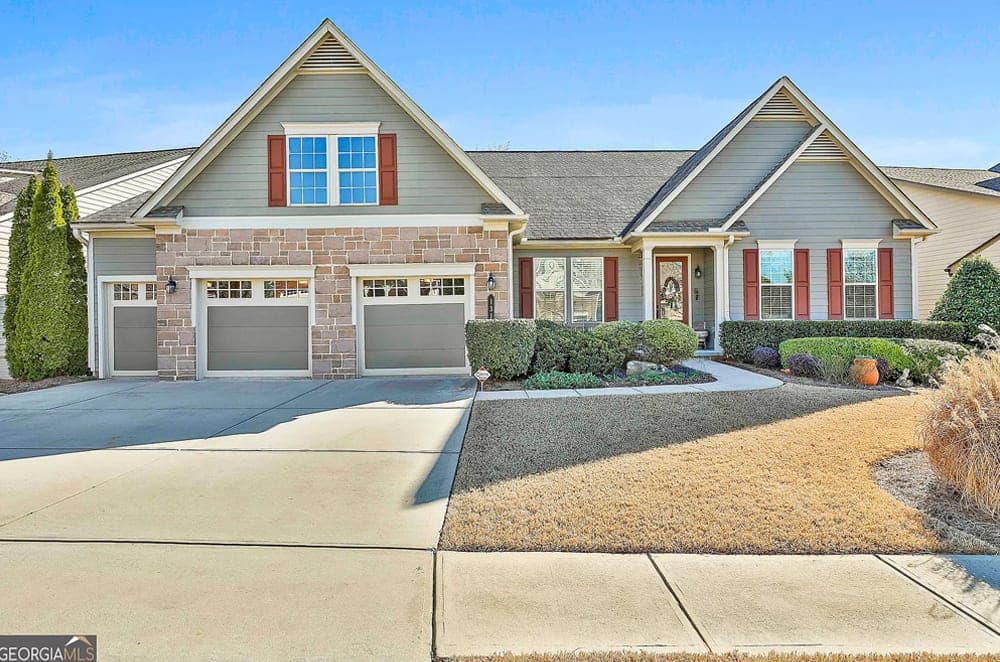
Cresswind’s Premier 55 Community | $1,185,000


Karla White
Karla White
Set within Cresswind, Peachtree City’s only 55+ community, this beautifully maintained custom Spruce model is designed for easy living and effortless hosting. An open-concept plan unfolds from a large dining room and front office into the great room and kitchen, with an adjacent eating area for everyday meals. The gourmet kitchen is thoughtfully appointed with solid surface counters, stainless steel appliances, a farm sink, a large walk-in pantry, and an island, while cabinetry features crown molding, pull-out shelving, and soft-close doors. A large screened-in porch creates a natural extension of the living space—ideal for morning coffee or an evening glass of wine. The primary suite offers a peaceful retreat with a sitting area, double vanities, a large tiled shower, and a custom walk-in closet. Downstairs, a terrace level and patio expand the possibilities for guests and gatherings.
- Price:
- $1,185,000
- Size:
- 5,762 sq ft
- Contact:
- Karla White, Berkshire Hathaway HomeServices Georgia Properties, 678.525.1433


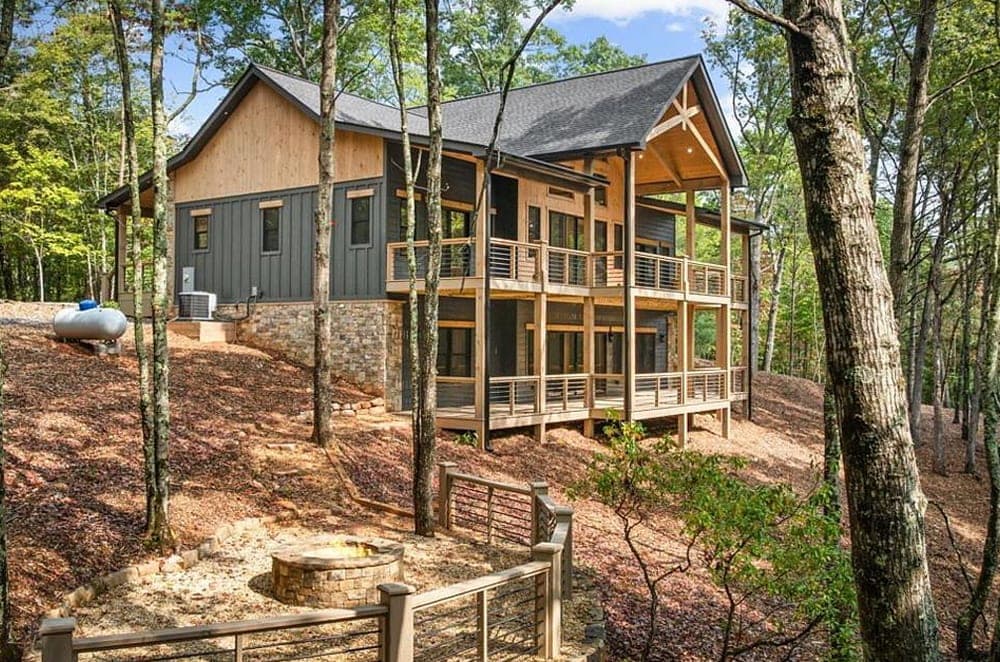
164 Brook Lane | $1,150,000


Louanne Watkins & Amber Sisson
Louanne Watkins & Amber Sisson
Set on 1.7 acres of serene mountain land in Mineral Bluff, this custom cabin is designed as a true retreat, with 4 bedrooms and 4.5 bathrooms across a thoughtfully expanded layout. Two kitchens, two living rooms, and two laundry rooms create flexibility for multi-generational living or hosting, while two pantries and two bars with sitting areas keep everyday routines effortless. The gourmet kitchens pair custom cabinets with granite countertops and stainless-steel appliances. In the primary suite, an expansive bath features a soaking tub, separate showers, and an all-tile shower. Wood ceilings run throughout, complemented by stacked rock work and custom slider doors. Evenings can unfold by one of two gas fireplaces or outdoors at the fire pit, with time split between two decks and their breathtaking views. Landscaped grounds and private frontage complete the quiet, private setting.
Size: 2.00 acres
- Price:
- $1,150,000
- Contact:
- Louanne Watkins & Amber Sisson, Tru Mountain Realty, LLC, 706.455.9586 , 706.455.3206

Waterfront Community Right Across The River From Savannah’s Historic District | $1,125,000

Richard G. Mopper
Richard G. Mopper
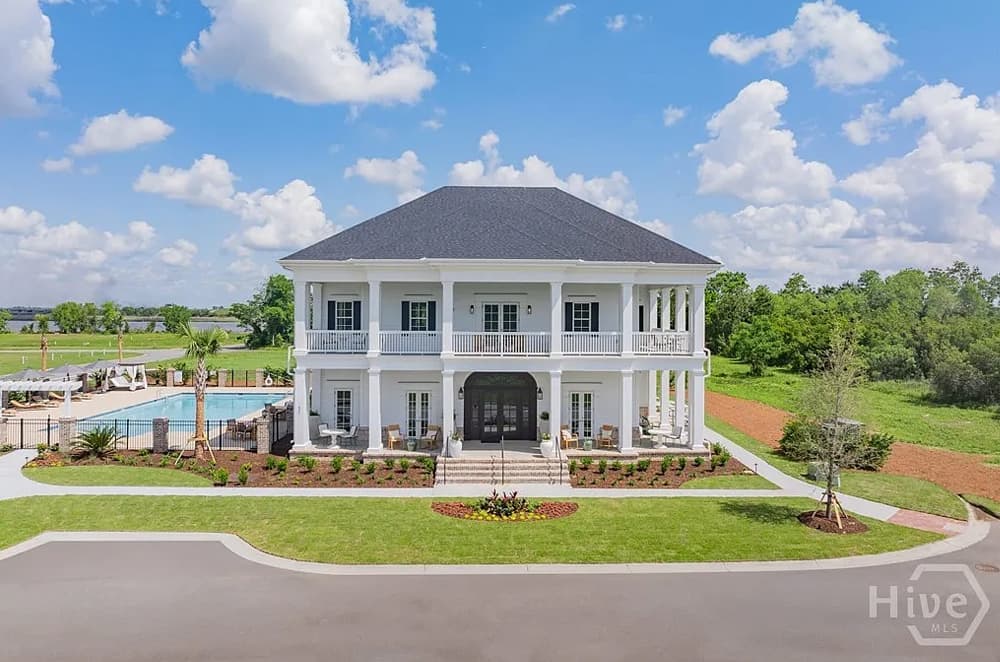
Along the Savannah Harbor lifestyle at The Isling, The Juliette pairs timeless Lowcountry character with refined new construction and craftsmanship at every turn. Three levels of expansive front porches invite outdoor living, catching gentle Back River breezes beneath classic gas lanterns and Charleston-style shutters. Inside, hardwood floors and 10’ ceilings shape a bright, airy living space suited to both everyday ease and stylish entertaining. The chef’s kitchen is anchored by an expansive island and a premium Thermador appliance suite, including gas cooking and a speed oven. Upstairs, the serene primary suite is joined by a laundry room, two bedrooms, and a full bath. The third floor adds two more bedrooms, a full bath, and flexible bonus spaces ideal for an office, media room, or guest retreat. Residents also enjoy a clubhouse, pool, park views, marina access, golf, pickleball, and neighborhood parks with views of River Street and the Talmadge Bridge, with downtown Savannah minutes away by ferry or a quick drive. Anticipated completion is Spring 2026.
- Price:
- $1,125,000
- Size:
- 2,578 sq ft
- Contact:
- Richard G. Mopper, Engel & Volkers, 912.663.5500


361 Redland Road NW | $1,125,000


Listing agents: Audrey Gibson & Pam Breen
Listing agents: Audrey Gibson & Pam Breen
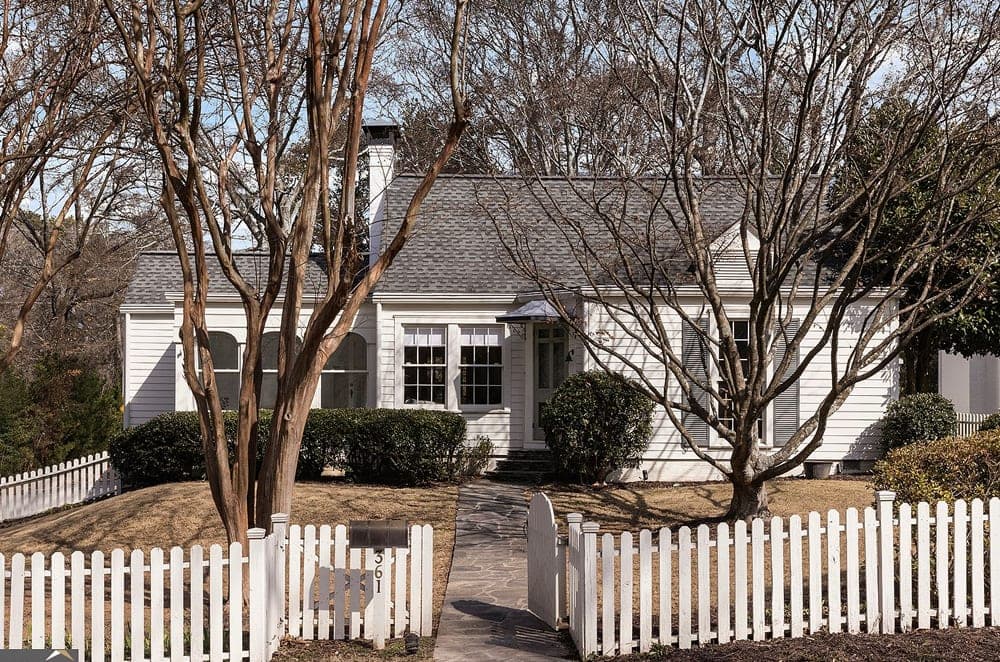
On a private corner lot in Collier Hills, this white-picket-fence bungalow—originally built in 1939—pairs storybook charm with thoughtful, no-expense-spared updates. Open living spaces fill with natural light and flow into a chef’s kitchen made for gathering, featuring custom soft-close cabinetry, quartz countertops, a double-oven range, premium white Cafe appliances, and a pass-through window to the rear screened porch. A bright sunroom with herringbone brick flooring and custom window arches invites coffee, quiet work, and golden afternoon views. French doors lead to a 350-square-foot screened porch anchored by a striking gas-starting, wood-burning stone fireplace. Outside, a flat walk-out backyard offers rare privacy with full fencing, professional landscaping, a fire pit, and a storage shed. Moments from Bobby Jones Golf Course, Bitsy Grant Tennis Center, and the Atlanta Beltline, daily life here feels effortlessly connected and unhurried.
- Price:
- $1,125,000
- Size:
- 2,092 sq ft
- Contact:
- Audrey Gibson & Pam Breen, Compass, 678.592.6004 , 678.641.4949

1091 Pinehurst Drive | $1,100,000


Kathy Phillips
Kathy Phillips
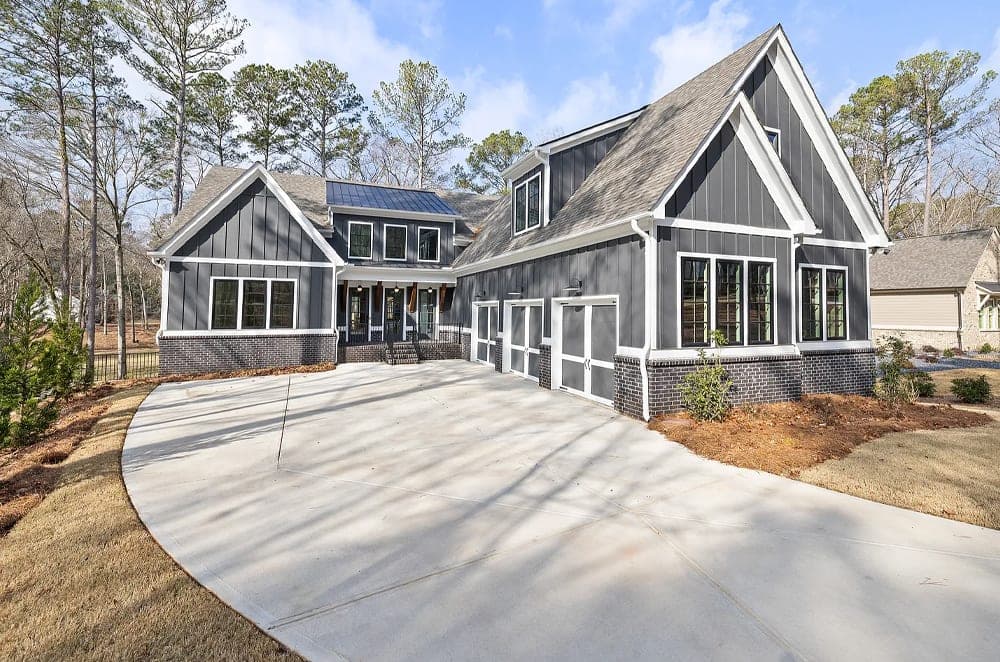
Along the water’s edge of a natural creek, this new-construction residence in Harbor Club pairs golf-course outlooks with an uncommon sense of seclusion, buffered from the green of Hole #2 by the winding waterway behind the home. A soaring two-story foyer sets the tone, opening to a chef’s kitchen appointed with pro-grade appliances, custom cabinetry, quartz surfaces, and an oversized walk-in pantry. In the family room, dramatic ceilings and cedar beams frame a refined fireplace—equal parts architectural and inviting. The main-level owner’s suite is finished with a designer touch, joined by two additional main-level bedrooms for effortless daily living. Upstairs, a spacious bonus room, loft, and private guest suite create flexible space for work, rest, or hosting. A covered porch looks out over the creek and manicured fairway beyond, with full access to Harbor Club’s premier amenities.
- Price:
- $1,100,000
- Size:
- 4,114 sq ft
- Contact:
- Kathy Phillips, Harbor Club, 404.863.9628












