
Acreage, elevation, and the quiet confidence of space. From a historic Buckhead estate set on approximately 12.5 acres to mountain and lake settings near Lake Rabun and Lake Burton, each property balances retreat-like privacy with everyday proximity to town and recreation. Timber frame warmth, cottage character, and timeless architecture anchor the interiors, while pools, docks, porches, and view decks extend life outdoors.
Rare 125 Acre Legacy Estate In The Heart Of Buckhead | $7,750,000

Anne Powers
Anne Powers
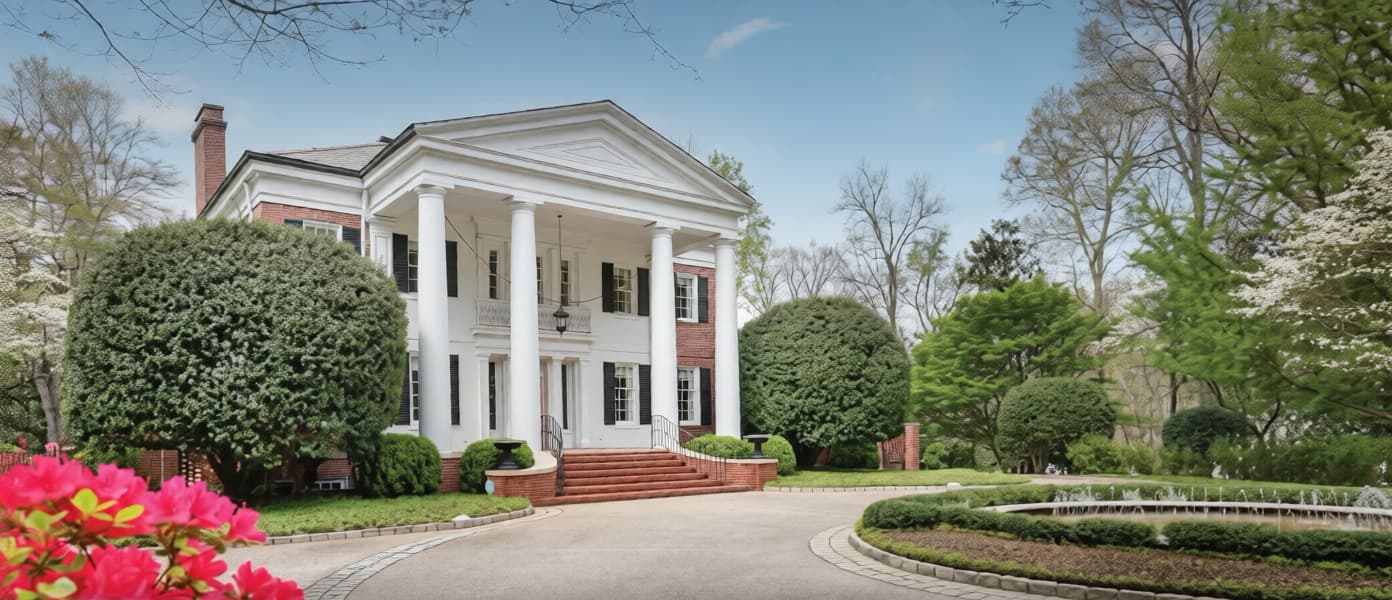
Beyond a long, gated drive, Magnolia Hill unfolds as a historic Buckhead estate with a rare sense of privacy and presence inside the city. The land reads like a private park—level, lushly landscaped, and serene—framed by mature trees and garden views, yet only moments from the heart of Buckhead. Inside the classic Southern home, elegant formal rooms pair comfortably with everyday living spaces, supported by generous ceiling heights, abundant natural light, and timeless architectural details that invite both immediate enjoyment and future personalization. A separate 2-bedroom guest house adds flexibility, complete with a kitchen, separate dining room, and spacious living room for guests or staff. Outdoors, resort-style amenities include a pool, tennis court, and expansive lawns for gatherings or quiet afternoons in the landscape.
Size: 12.50 acres
- Price:
- $7,750,000
- Contact:
- Anne Powers, HOME Luxury Real Estate, 404.906.7982
518 Grizzly Ridge Road | $2,400,000

Sarah Gillespie
Sarah Gillespie
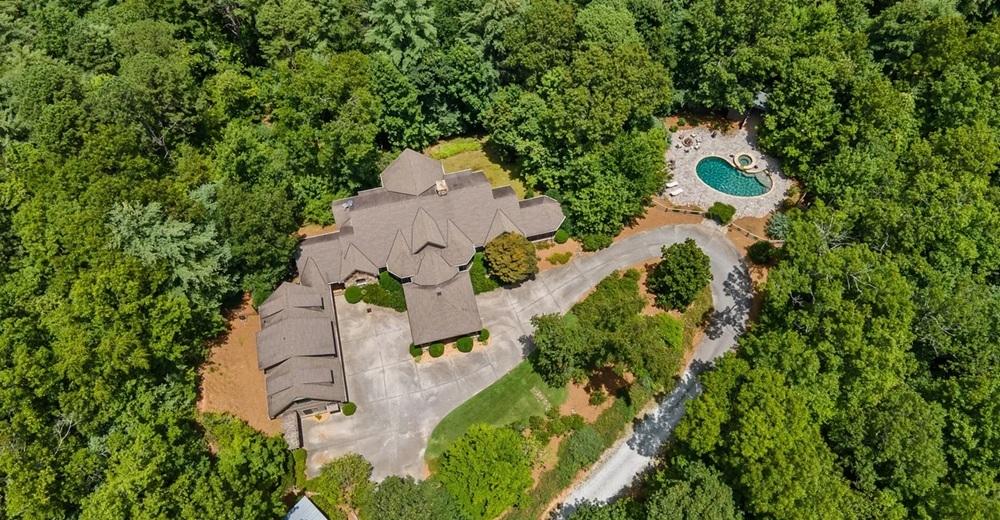
Surrounded by the privacy of Spruce Creek, this Steve Jones custom-built timber frame estate unfolds up a gravel drive to a porte cochere entrance and a soaring two-story great room. Vaulted hand-hewn beams, antique white oak floors, heart pine walls, and a true masonry Tennessee Stone fireplace set a warm, elemental tone, connected to a fully screened porch with partial sunrise and sunset views. The expansive Chef’s kitchen is designed for gathering, with 12-person dining, two islands, a breakfast bar, two dishwashers, double oven, a 5-burner Bosch cooktop with pot filler, plus a coffee/wet bar and grill porch. The main-level primary suite adds an electric pellet fireplace, custom closets, and a spa-like bath with cherry dual vanities and a jetted whirlpool tub. Downstairs, a gaming room, wet bar, and dedicated theater invite long weekends in. A detached four-car garage includes an upstairs apartment, while a heated saltwater pool and hot tub bring summer home.
Size: 9.30 acres
- Price:
- $2,400,000
- Contact:
- Sarah Gillespie, Mountain Sotheby’s International Realty, 404.735.6157
63 84 Loudermilk Lane | $2,395,000
Sarah Gillespie
Sarah Gillespie
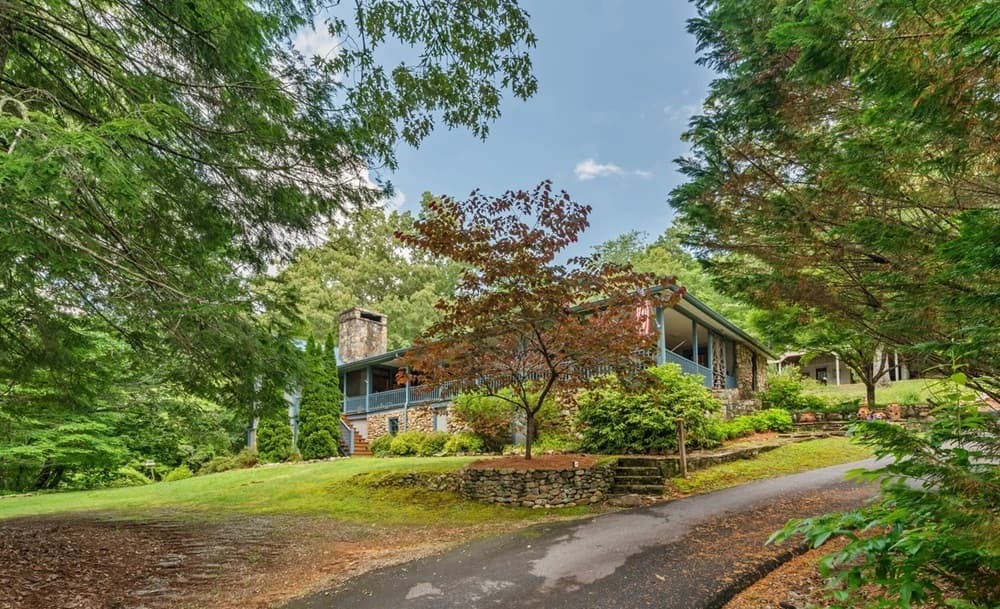
Along the water’s edge on Lake Rabun, this fee simple compound carries the nostalgic charm of a classic 1950 cottage—originally owned by the Loudermilk family—while offering room to gather and grow. The primary home blends old and new with wraparound porches, classic stonework, a mature landscape, and easy one-level living with an attached 2-car garage. Inside, an open living area pairs heart pine floors, rich wood-paneled walls, vaulted ceilings, and a wood-burning fireplace. A classically styled kitchen features stainless steel appliances, a 5-burner gas cooktop, solid surface countertops, a grill porch, and a well-appointed pantry, with a wet bar, office, laundry, and primary suite nearby. The original cottage wing and a detached guest house add additional kitchens, living spaces, and bedrooms, while a barn/workshop and multiple undeveloped lots lead to a private swim dock and entertainment deck for lake days that linger.
- Price:
- $2,395,000
- Size:
- 3,104 sq ft
- Contact:
- Sarah Gillespie, Mountain Sotheby’s International Realty, 404.735.6157
377 Charmont Drive | $2,395,000
Sarah Gillespie
Sarah Gillespie
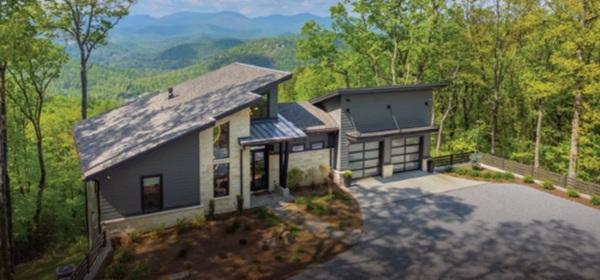
From its elevated setting atop Charlie Mountain at Lake Burton, this newly completed custom home pairs mountain-modern design with rare privacy and cool summer nights, opening to 50-mile panoramic views across the Blue Ridge Mountains into Georgia and North Carolina. A dramatic two-story foyer leads to a soaring great room with a sleek linear fireplace, walls of glass, and a screened porch positioned to frame the horizon. In the chef’s kitchen, Sub-Zero and Wolf appliances are joined by an oversized 11′ x 5′ granite waterfall island, custom cabinetry, floating shelves, and an easy flow to the “grill & chill” deck. The owner’s suite brings sunrise views, vaulted ceilings, a marble bath with rainhead shower and soaking tub, and custom closets. Downstairs, an expansive entertainment room and second screened porch set the stage, with a private hot tub deck featuring a Sundance spa.
- Price:
- $2,395,000
- Size:
- 3,732 sq ft
- Contact:
- Sarah Gillespie, Mountain Sotheby’s International Realty, 404.735.6157
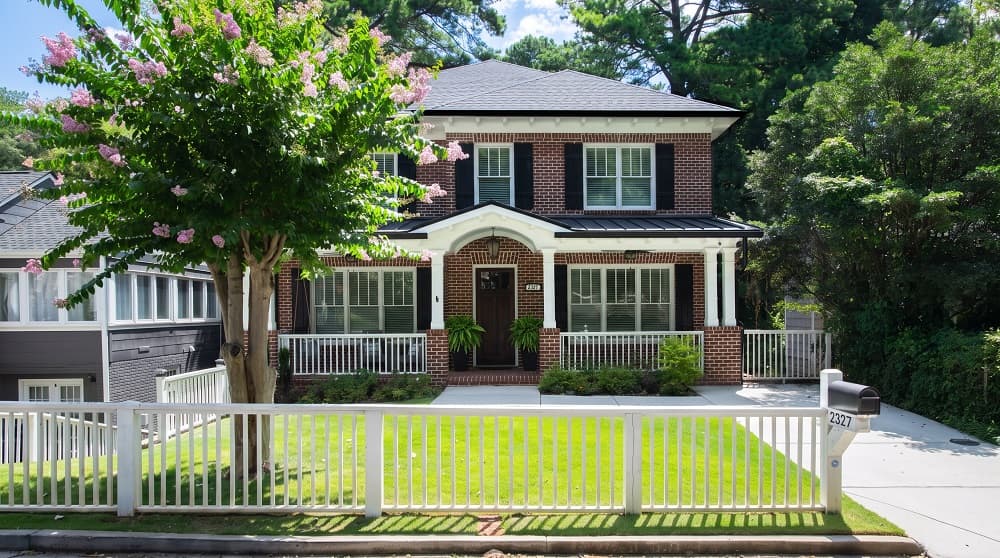
2327 Shenandoah Ave NE | $1,800,000

Natalie Blalock
Natalie Blalock
A study in contemporary design with a sense of timeless architecture, 2327 Shenandoah Avenue pairs thoughtful craftsmanship with modern livability in Atlanta. Natural light moves easily through interiors that flow from one beautifully appointed space to the next, where rich textures, warm finishes, and carefully curated details set a welcoming tone. The kitchen anchors daily life with generous workspace, a large island, and seamless connection to the surrounding living and dining areas—equally comfortable for quiet evenings or larger gatherings. Outside, mature landscaping frames thoughtfully designed entertaining areas that extend the living experience beyond the walls, inviting mornings that feel calm and evenings that feel communal. Built with exceptional care, this newer residence honors the character of the neighborhood while offering a lasting sense of place through every season.
- Price:
- $1,800,000
- Size:
- 4,276 sq ft
- Contact:
- Natalie Blalock, The Rezerve, 770-605-1225












