
Across Georgia, this quintet of residences shows how luxury is increasingly defined by lived experience—whether that means bordering state-park territory with creekside calm, settling into a lakefront enclave, or stepping outside to Midtown’s parks and cultural corridors. Each home emphasizes an easy indoor-outdoor rhythm through porches, patios, balconies, and window-lined rooms oriented to views. Practicality follows closely: flexible floor plans, secondary living quarters, abundant storage and parking, and notable updates that make move-in readiness feel tangible rather than aspirational.
Privacy And Recreation | $1,150,000

Judy Roberts
Judy Roberts
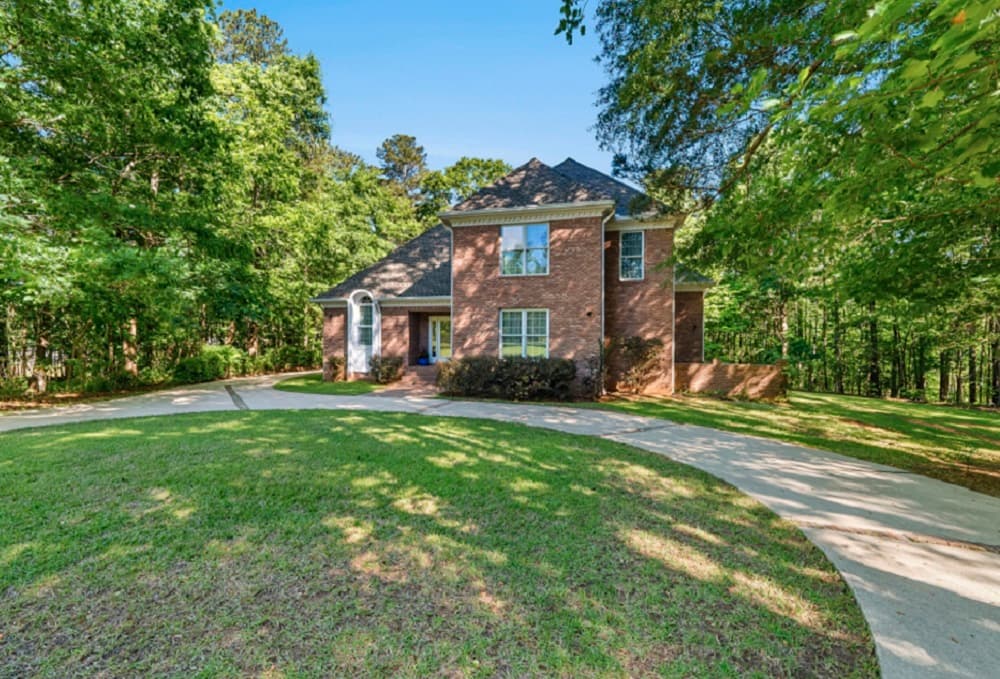
Set on 11.04 pristine acres in the heart of Rutledge, this custom-built estate balances privacy with a strong sense of place. The land borders state park territory, with direct access to more than 5,000 acres of protected wilderness at Hard Labor Creek State Park, while Hard Labor Creek runs along the back of the property, adding a constant, tranquil soundtrack. Inside the 2,897-square-foot main home, character comes through in a light-filled great room with a vaulted ceiling and Vermont Castings wood-burning stove, plus a sunroom and a kitchen finished with cherry cabinets and granite countertops. A main-level primary suite anchors the first floor, with three additional bedrooms upstairs, a bath, and extensive attic storage. Outdoors, a charming courtyard and fountain invite slow mornings, and a detached barn with a fully equipped apartment offers flexibility across two separately serviced lots.
- Price:
- $1,150,000
- Size:
- 2,897 sq ft
- Contact:
- Judy Roberts, Keller Williams Lake Oconee, 770-656-1920
5785 Hershinger Close | $1,090,000

Gail Laney
Gail Laney
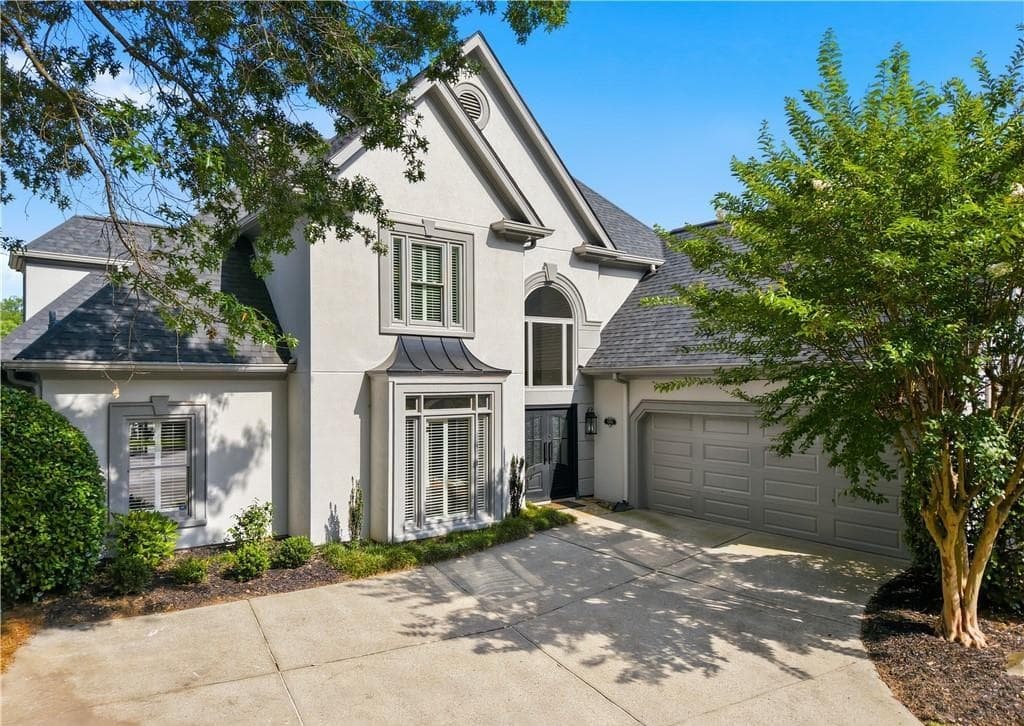
Along the water’s edge in Johns Creek’s Ammersee Lakes, this light-filled residence pairs an open-concept layout with soaring ceilings and walls of windows framing lake vistas from nearly every room. A courtyard approach leads to a garage and iron double doors, opening to a dramatic two-story foyer with a wrought-iron chandelier and iron-ballustered stairway. Entertain in the formal dining room, then gather in the great room beneath an arched wall of windows and a fireplace. The recently renovated chef’s kitchen adds a breakfast bar, casual dining area, and wine bar, flowing into a family room with built-in shelving, a second fireplace, and panoramic water views. The main-level owner’s suite offers a tray ceiling, waterside patio access, and a spa bath with radiant heated tile floors. Outside, Ammersee Lakes features trails, waterfalls, gazebos, bridges, a pool, tennis and pickleball courts, and lawn maintenance for an easygoing rhythm.
- Price:
- $1,090,000
- Size:
- 3,410 sq ft
- Contact:
- Gail Laney, Re/Max Around Atlanta, 770.402.1876
Renovated 33 Corner Unit In Midtown With 2 Views | $975,000

Adam Han Morrison
Adam Han Morrison
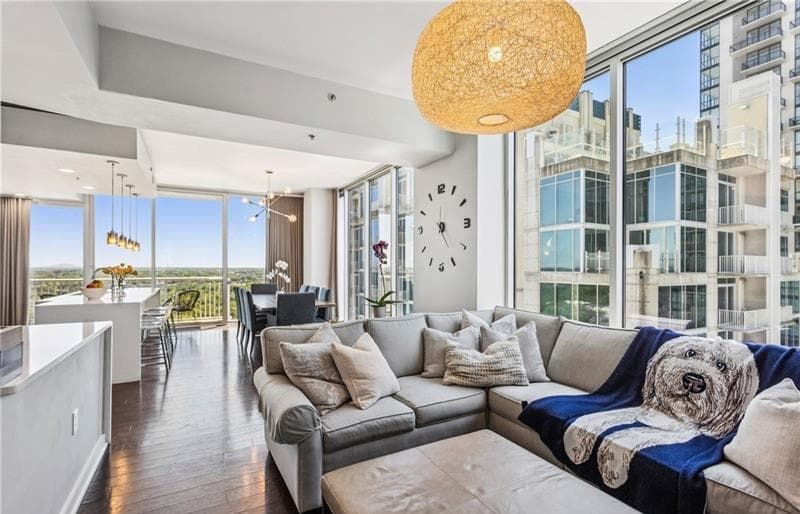
In the heart of Midtown Atlanta’s Viewpoint high-rise, this renovated corner residence was created by combining two smaller units into a spacious, flexible layout. A rare “3, 2, 1” set of perks anchors daily life: three assigned parking spaces in a gated garage, two distinct views, and one large storage unit. Floor-to-ceiling windows with remote drapery systems frame a southern outlook toward Midtown/Downtown and an eastern perspective toward Piedmont Park/Stone Mountain, enjoyed from two outdoor balconies. The en-suite primary suite includes a separate desk/office area, private balcony, walk-in California Closet, and a renovated bath with walk-in shower and quartz countertops. Entertain with a waterfall quartz island, stainless steel Viking appliances, a wet bar with wine fridge, and a separate dining area, plus a flex space near the entrance for work or art. Amenities include a 24-hour concierge, heated pool, gym, theater, club room, outdoor courtyard, and grilling stations, with Fox Theatre, Colony Square, Piedmont Park, and more just steps away.
- Price:
- $975,000
- Size:
- 2,002 sq ft
- Contact:
- Adam Han Morrison, Atlanta Fine Homes Sotheby’s International Realty, 912.308.9687
Exceptional Space Flexibility And Golf Course Living | $897,000

Melissa Bailey
Melissa Bailey
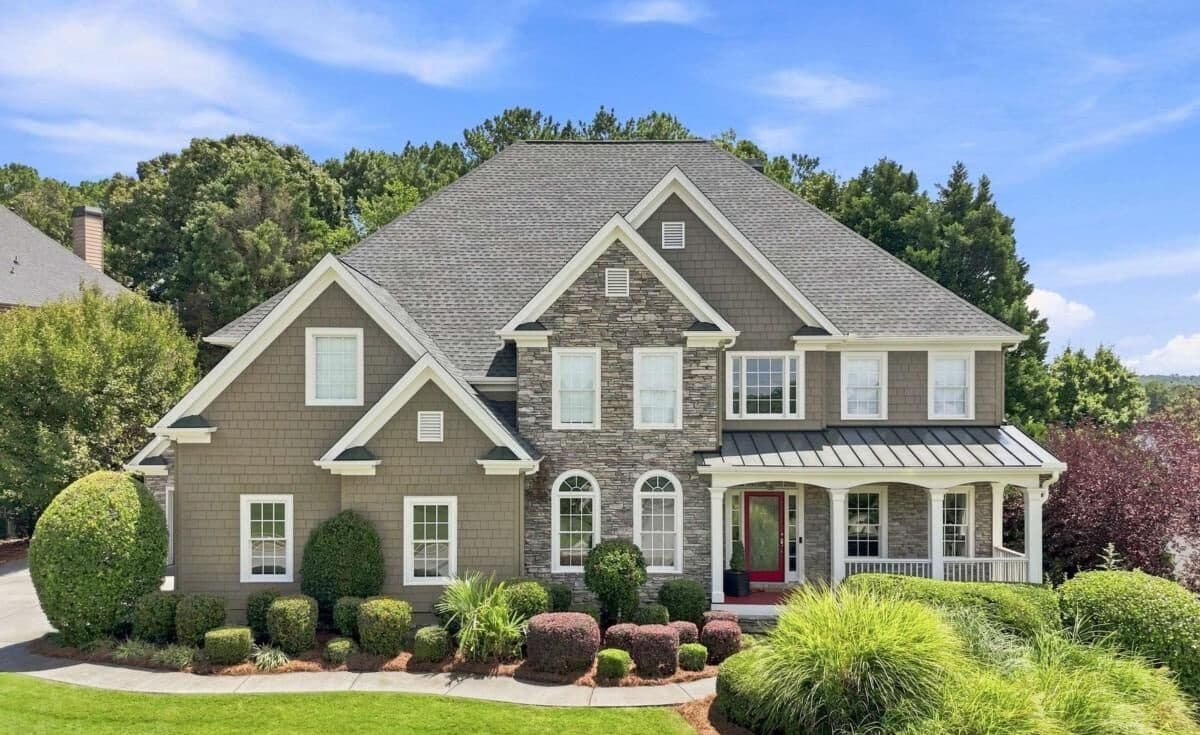
In the highly sought-after BridgeMill community in Canton, 3014 Woodbridge Lane pairs golf course living with exceptional flexibility across three finished levels. The main floor balances everyday comfort and hosting, with hardwood floors, an open kitchen and living area, a private guest suite, a home office, and a screened sunroom overlooking the peaceful backyard and golf course. Upstairs, the spacious primary suite includes a sitting room and double walk-in closets, joined by three additional bedrooms and an oversized bonus room that adapts easily to changing needs. The finished terrace level extends the layout with a second office, bar, theater area, game space, and generous storage. Recent updates—brand-new roof, fresh exterior paint, and two HVAC systems replaced in 2022—add peace of mind, while proximity to I-575, Lake Allatoona, Northside Hospital, Downtown Canton, and Downtown Woodstock keeps daily life connected.
- Price:
- $897,000
- Size:
- 5,813 sq ft
- Contact:
- Melissa Bailey, Re/Max Town And Country, 678.535.8979
Private Country Estate | $879,000

Tom Barron
Tom Barron
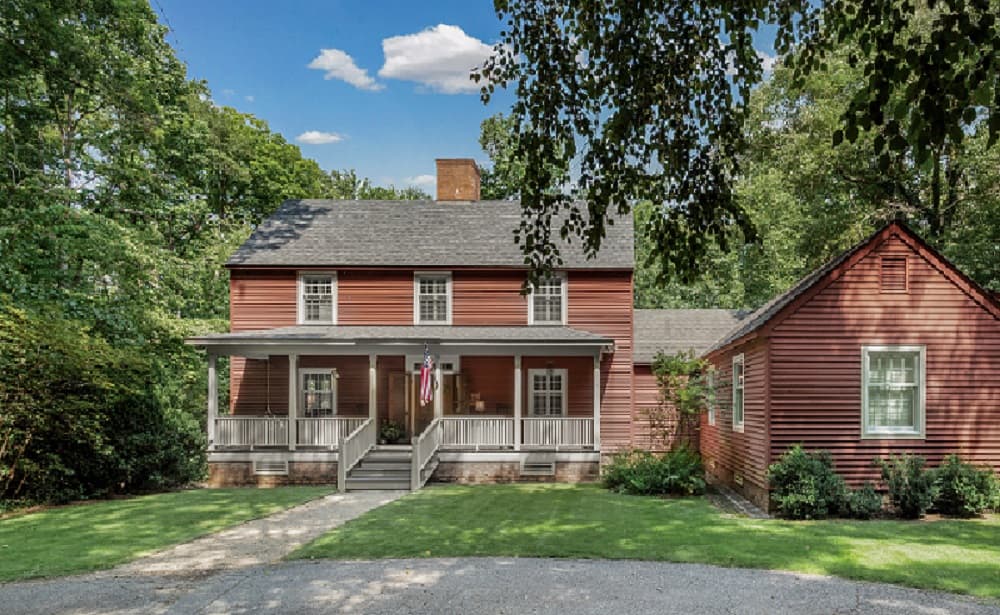
Surrounded by 13.69 private acres, this custom Newnan retreat pairs everyday comfort with rare versatility, anchored by a detached four-car garage topped with guest quarters. A 1,804-square-foot shop adds serious function, with a double garage, separate single garage, full bath, office, kitchenette (wired for a stove), and stairs to a floored second level for abundant storage. Indoors, the gourmet kitchen sets the tone with soapstone counters, subway tile, a butcher block island, Lacanche six-burner double oven/range, and a commercial-grade stainless vent hood, plus a breakfast area warmed by a masonry fireplace. Pine flooring, coffered ceilings, and custom built-ins enrich the family and dining rooms, while a bright sunroom’s crank-out windows frame mature landscaping. The 2020 main-level primary suite opens to a private screened porch for unhurried mornings. Minutes from Historic Downtown Newnan, life here feels quietly expansive.
- Price:
- $879,000
- Size:
- 3,109 sq ft
- Contact:
- Tom Barron, Lindsey’s INC., Realtors , 404.936.7422












