
Across Georgia, this quintet of homes centers on the art of living well outdoors, whether framed by mountain vistas at McLemore, golf-front views at Harbor Club, or a pond ready for kayaking and fishing in Leesburg. Each property pairs generous square footage with flexible layouts—guest suites, bonus rooms, and entertaining-ready lower levels that adapt to multigenerational life. Porches, patios, and resort-style backyards extend the experience beyond the interiors. A consistent through line is tranquility, delivered through buffered fairways, mature acreage, and private settings.
717 Rushing Water Trail | $950,000


Listing agents: David A Schwind & David Johnson
Listing agents: David A Schwind & David Johnson
From its elevated setting in McLemore in Rising Fawn, 717 Rushing Water Trail brings mountain vistas to the front porch and golf course outlooks into everyday life. Crafted by one of the community’s original developers, this 4-bedroom retreat—with two bonus rooms and five bathrooms—balances privacy with open living spaces designed for entertaining and relaxation. Three bedrooms feature private baths, while natural light and mountain views shape the home’s easy flow. Front and back porches extend the living space outdoors, and a spacious garage plus ample guest parking make hosting feel effortless. A new community pool arrives in 2025, alongside McLemore’s Highlands course, the new Keep championship course, and The Cairn short course. Days can end at Cloudland Hotel’s spa, dining, and Skyside Bar.
- Price:
- $950,000
- Size:
- 4,682 sq ft
- Contact:
- David A Schwind & David Johnson, Better Homes And Gardens Real Estate Signature Brokers, 352.256.7269 , 423.794.7592


1791 Osprey Poynte | $899,900

Kathy Phillips
Kathy Phillips
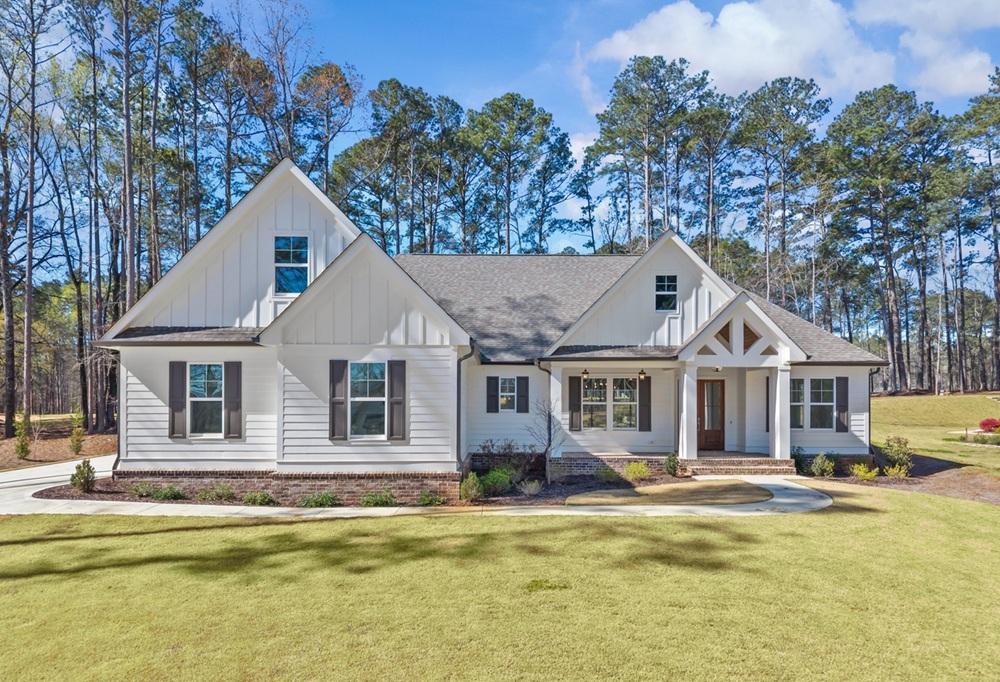
Set along Harbor Club’s Morrish-Weiskopf golf course, this ranch-style home looks out to the 13th hole and a sweep of landscaped golf views. The main level is designed for ease, with three bedrooms including a spacious primary suite featuring quartz countertops, a stepless-entry shower, and a large walk-in closet that connects directly to the laundry room. An expansive kitchen with a butler’s pantry opens to a vaulted great room with beam accents, built-ins, and a fireplace, while formal dining and a separate breakfast area support everything from quiet mornings to lively gatherings. Two secondary bedrooms sit privately behind a pocket door. Upstairs, two additional bedrooms with ensuite baths offer guest-ready flexibility. Large sliding doors extend daily life to an outdoor living area with stonework and room for a pool, all within the Harbor Club lifestyle of golf and lake living.
- Price:
- $899,900
- Size:
- 3,849 sq ft
- Contact:
- Kathy Phillips, Harbor Club, 404.863.9628


4207 Wyndam Hill Dr | $825,000

Anita Salin
Anita Salin
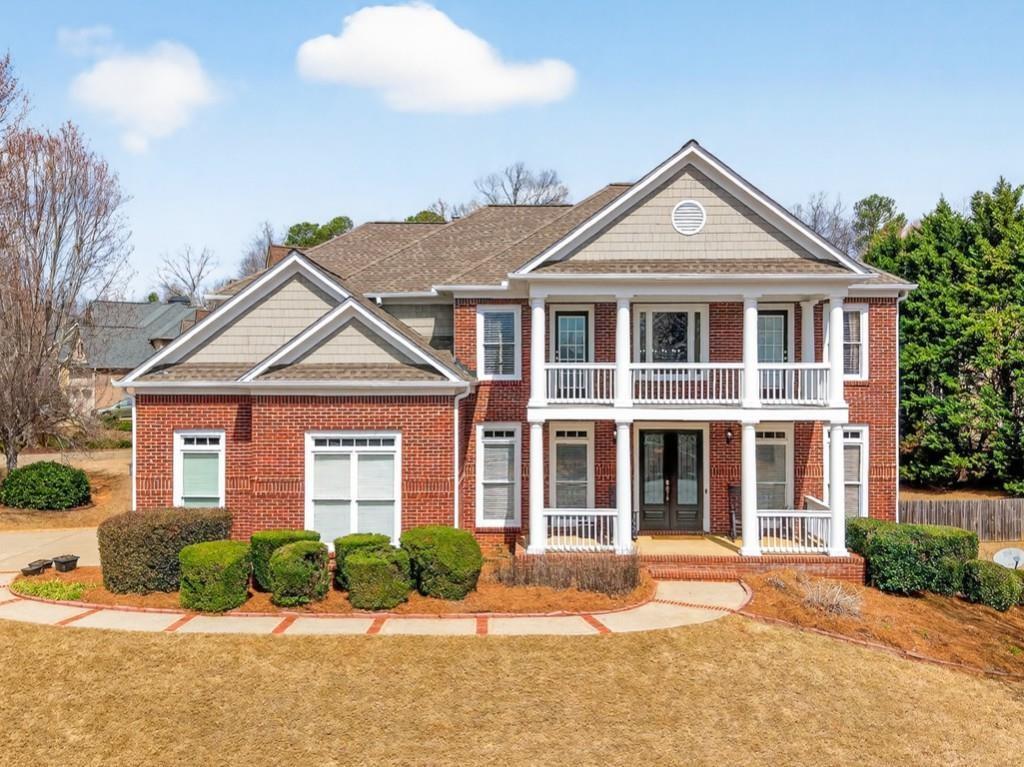
From its elevated Suwanee setting in Gwinnett County, this three-sided brick residence pairs Southern charm with thoughtful, modern updates across more than 5,500 square feet. New hardwood floors span the main level, where a spacious layout makes everyday living and entertaining feel effortless. The kitchen is well appointed with stainless steel appliances, generous cabinetry, and an easy flow into the main living areas, while recently renovated bathrooms bring a crisp, updated finish that still suits the home’s classic character. Outdoors, a back deck and screened-in porch invite quiet mornings or lively gatherings as you look out over the backyard. Downstairs, the finished basement is designed for hosting, with a bar, a kitchen area, flexible living space, and access to a hot tub—ideal as an in-law suite, guest retreat, or recreation zone. Minutes to Suwanee Town Center, Sugar Hill, and I-85, daily life stays beautifully connected.
- Price:
- $825,000
- Size:
- 5,569 sq ft
- Contact:
- Anita Salin, RE/MAX Tru, 678.725.5328


7 Tremble Wood Trail | $799,000

Emily Courson
Emily Courson
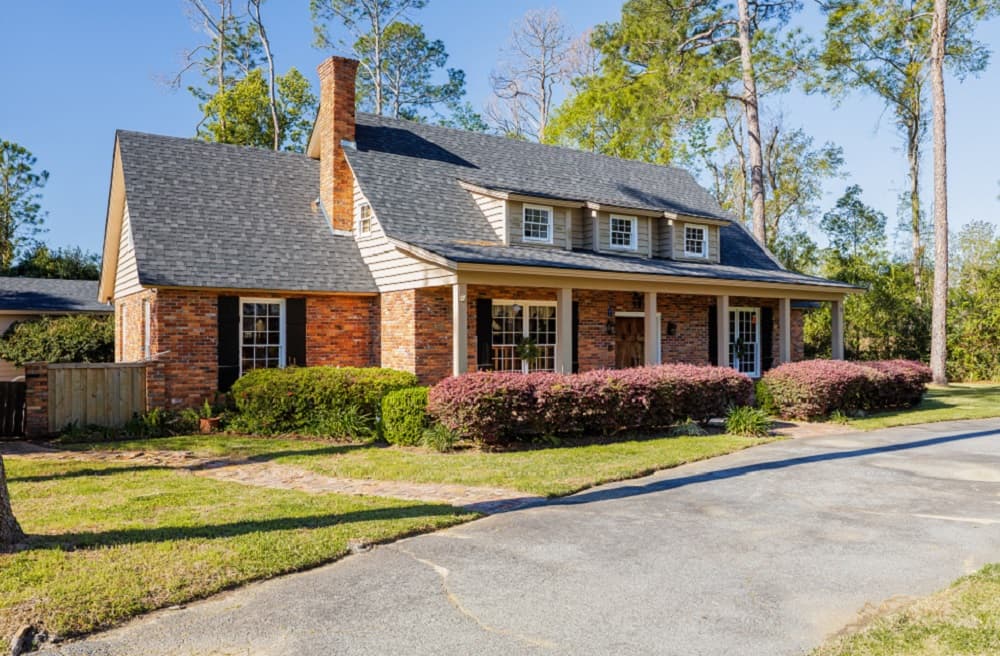
Within the highly sought-after Country Club Estates, this all-brick residence is set on a 1.2-acre lot shaded by mature trees and framed by lush, established landscaping. Indoors, character leads the way—from original 1970s grass cloth wallpaper to fresh paint that lifts each room. The primary suite reads like a private wing: an expansive 36×30 sanctuary with its own den for unhurried mornings and quiet evenings. Upstairs, two oversized bedroom suites each include a bonus/rumpus room, connected by a wallpapered Jack-and-Jill bath that adds a dose of personality. Two distinct living spaces support everyday ease and entertaining alike, including a cedar-lined den with brand new carpet, custom built-ins, and a wet bar. A brick patio spills out to a sparkling pool with a lifetime pebble finish (2019), offering a serene, outdoor rhythm to the days ahead.
- Price:
- $799,000
- Size:
- 4,050 sq ft
- Contact:
- Emily Courson, Keller Williams Real Estate Georgia Communities, 229.630.2014


Majestic Cul-De-Sac Estate | $785,000


Molly Swan
Molly Swan
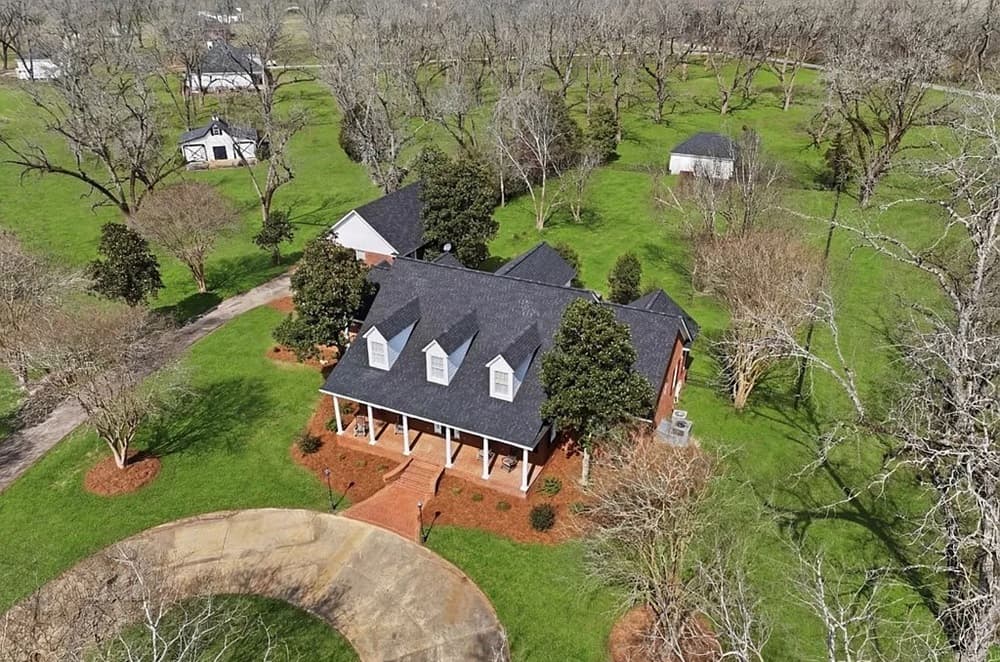
Set on 14 acres in Leesburg, Georgia, this fully updated Southern-style residence pairs everyday comfort with a quieter pace of life. Front and back porches invite year-round outdoor living, while inside, 10-foot ceilings, hardwood floors, and plantation shutters define the main level. A soaring two-story foyer is flanked by formal living and dining rooms, plus a powder room, before the layout opens to a gourmet kitchen with new stainless appliances, double ovens, and new granite countertops. The adjoining family room is bright with plentiful windows and anchored by a fireplace. A small office, laundry room, and a downstairs primary suite with vaulted ceiling, custom closet, and luxury bath complete the level. Upstairs: three spacious bedrooms, a playroom, and two full baths, plus a guest suite with full bath over the garage. Outside, a fenced backyard, patio with grill, two outbuildings, and a community pond for kayaking and fishing round out the setting.
- Price:
- $785,000
- Size:
- 4,368 sq ft
- Contact:
- Molly Swan, RE/MAX, 229.344.2268












