
Across Georgia, a quintet of residences reframes estate living as something grounded in usable land, where privacy comes with room to work, host, and expand. From a historic Southern Colonial on nine acres with multiple road frontages in Lavonia to a custom Veritas build set within Buford’s gated Reserve at Big Creek, these homes share a deliberate sense of place. In Mineral Bluff, Ellijay, and Watkinsville, creek frontage, unrestricted acreage, and tailored outbuildings create retreats that feel quietly self-sufficient, yet designed for everyday comfort and gathering.
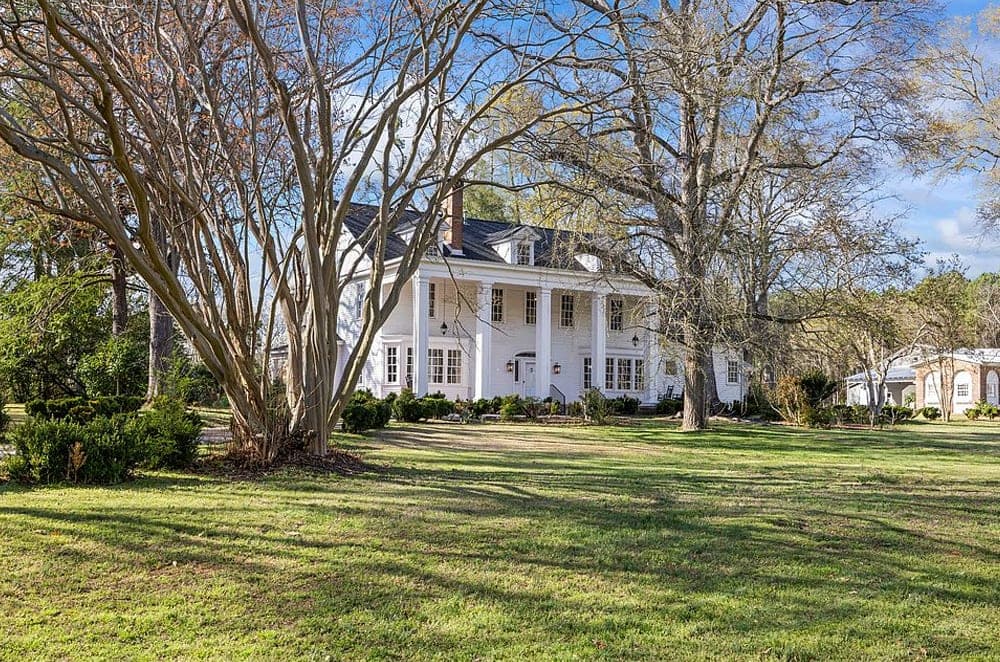
215 Hartwell Rd | $3,500,000


Shelley Phillips
Shelley Phillips
Originally built in 1895, this Southern Colonial estate in Lavonia, Georgia unfolds across 9 acres of usable land with multiple road frontages and a setting designed for both privacy and possibility. Grand columns and a stately, expansive front porch set a formal tone, while classic architectural details carry through the main residence’s spacious living areas. The home offers 4 bedrooms and 3 bathrooms, plus an office on the main floor that could serve as a 5th bedroom, all wrapped in the kind of warmth only a historic property can provide. Outdoors, a thoughtful mix of pasture, wooded acreage, and open land frames quiet daily rhythms. With frontage on Hartwell Road (Hwy 77) and a side street, the front acreage supports flexibility for residential, commercial, or investment use—shaping a property that can evolve with the years.
- Price:
- $3,500,000
- Size:
- 5,212 sq ft
- Contact:
- Shelley Phillips, RE/MAX Classic, 706.476.9489


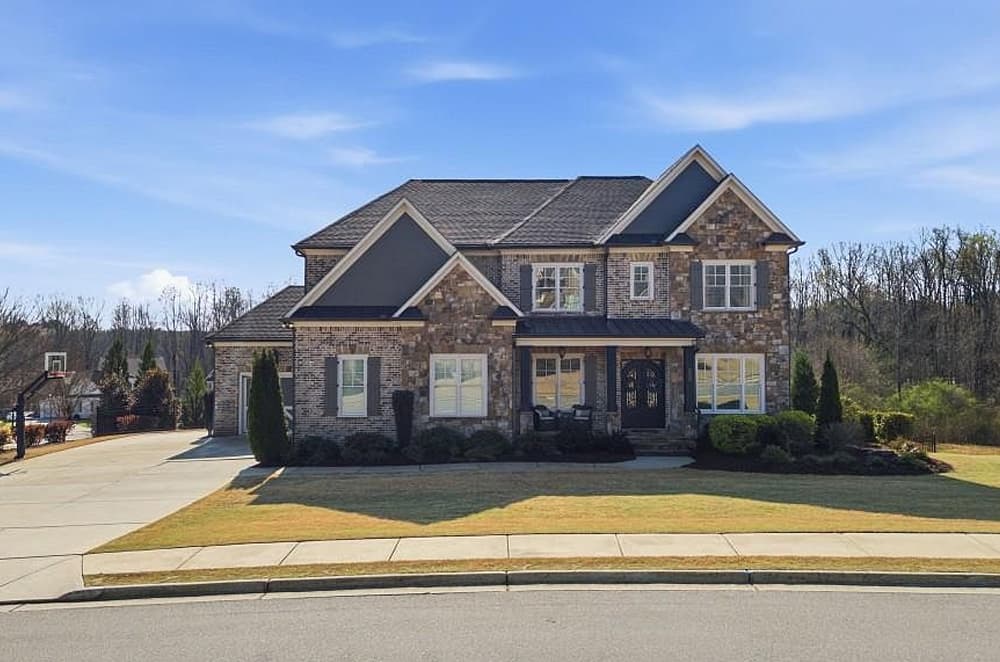
Unparalleled Luxury | $1,750,000

Dori Glawson
Dori Glawson
Beyond private gates in The Reserve at Big Creek, this custom-built Veritas Homes residence pairs estate-lot privacy with an address in the City of Buford School District. Inside, high-end finishes set a tailored tone—exposed beams, coffered and tongue-and-groove inlay ceilings, custom built-in bookcases, barn doors, and five fireplaces wrapped in floor-to-ceiling stone. The main level unfolds from custom steel double front doors to a formal dining room, private office, butler’s pantry, keeping room, and a chef’s kitchen with lighted cabinetry to the ceiling, an oversized island, and a walk-in pantry with custom shelving. The owner’s suite offers custom closet systems and a spa-like bath with soaking tub and dual shower heads. Outdoors, flagstone porch and patio, a grilling deck, screened porch, and a heated saltwater gunite pool and spa create a relaxed rhythm for everyday living.
- Price:
- $1,750,000
- Size:
- 7,053 sq ft
- Contact:
- Dori Glawson, REMAX Center, 404.597.8497


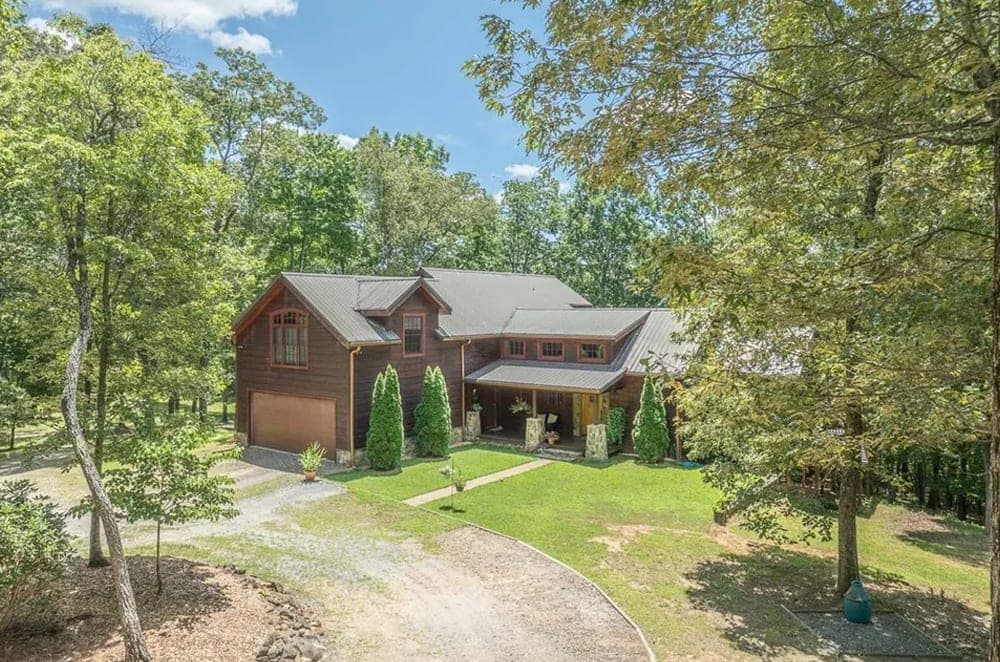
381 Ross Drive | $1,500,000


Nancy Truett
Nancy Truett
Set on 59+ unrestricted acres in Fannin County, this Mineral Bluff property offers an “off the grid, but not” sense of privacy while joining the Stuart Highlands Subdivision just off Wolf Creek Rd. The 3,978-square-foot main residence spans four bedrooms and 3.5 baths, with a gourmet kitchen featuring custom alderwood soft-close cabinetry, plus bamboo floors and foam insulation throughout. Daily life flows easily from a huge loft currently used as an office to endless oversized closets, a pantry, and a generous laundry room. Covered porches extend the living space, including a large screened porch off the living room. Downstairs, a full basement adds a great room, bedroom, full bath, and workshop. Two wood-burning fireplaces, an exterior wood-burning furnace, and two heat pumps support efficient comfort. Outside: creeks, springs, two working wells, available county water, outbuildings, a greenhouse, pole barn, RV pad with water/power, and a blueberry orchard, plus a 2/1 cabin with gas wall heat and a wood-burning stove.
- Price:
- $1,500,000
- Size:
- 3,978 sq ft
- Contact:
- Nancy Truett, Truett Family Realty, 828.837.8986


Creekfront Luxury Retreat On 2.69 Acres | $1,499,995

Roy Gilbertsen
Roy Gilbertsen
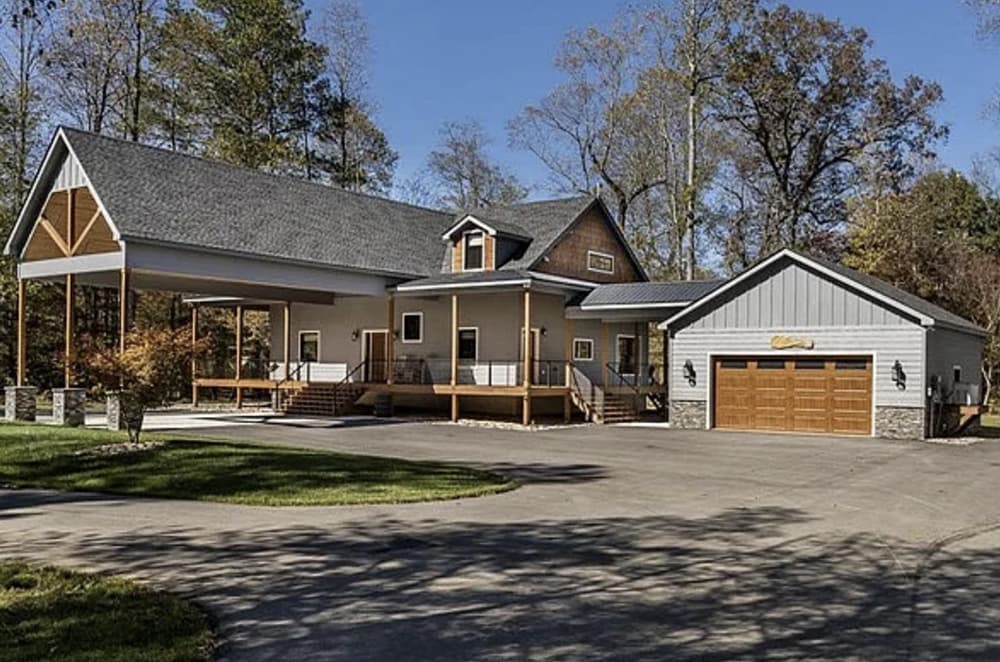
Beyond private gates in Ellijay, this 3-bedroom, 3-bath retreat unfolds across 2.69 acres and 240 feet of Fightingtown Creek frontage. Soaring hardwoods frame an irrigated, manicured lawn, a paved circular drive, custom lighting, and miniature Japanese maples, with generous parking plus full RV hookup. A detached insulated garage and a 30×40 wired, insulated shop with a 16-foot door offer flexible space for hobbies or storage. Inside, soaring ceilings set the tone for entertaining, anchored by a gourmet kitchen with granite, stainless appliances, a 48-inch Thor propane range, dual-zone wine fridge, farmhouse sink, and a large island. The main-level owner’s suite features a copper soaking tub and walk-in shower. Outdoor living shines with a creekside covered kitchen, fireplace, Smart TV, Hot Spring saltwater hot tub, and a firepit overlooking the water.
- Price:
- $1,499,995
- Size:
- 2,712 sq ft
- Contact:
- Roy Gilbertsen, Coldwell Banker High Country Realty, 863.559.2557

4802 Colham Ferry Road | $1,300,000


Elizabeth Mcgee
Elizabeth Mcgee
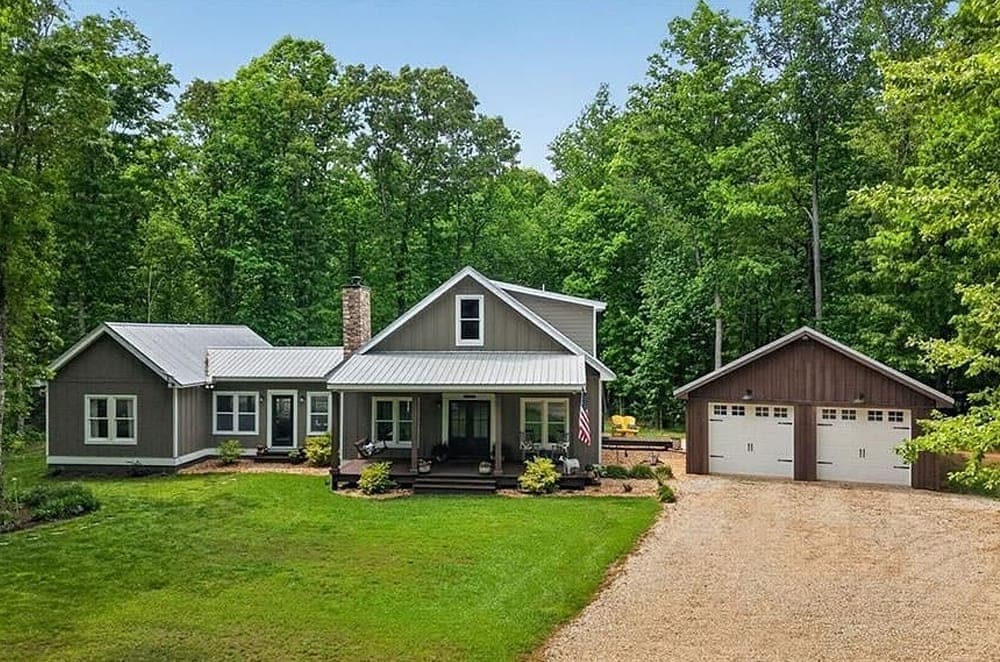
Surrounded by 8.9 private acres in Watkinsville, this builder’s personal custom home pairs modern comfort with hand-milled craftsmanship. Vaulted pine ceilings sourced from the property set a warm tone, anchored by a rock fireplace with a wood-burning stove and a custom hickory mantel, also milled on-site. The kitchen is designed for daily ease, with an oversized island, quartz countertops, tile backsplash, a gas Frigidaire range, stainless steel appliances, and abundant cabinetry. A Butler’s pantry adds a sink, prep space, and distinctive hanging storage. In the primary suite, a vaulted cedar ceiling crowns a flexible sitting/office/nursery area, alongside a large walk-in closet, soaking tub with picture-window views, and an oversized tile shower. A newly enclosed sunroom makes sunrise coffee feel like a ritual. Outside, a pole barn and a 30×50 shop with utilities expand what life here can hold.
- Price:
- $1,300,000
- Size:
- 2,964 sq ft
- Contact:
- Elizabeth Mcgee, Virtual Properties Realty, 770.616.9707












