
Land, water, and legacy working together. Several quintet a main residence with guest quarters or auxiliary buildings, creating multi-structure flexibility for hosting, multi-generational living, or caretaker ease. From Lake Lillinonah panoramas to Lake Winnipesaukee shoreline and tidal creek frontage, the water-view lifestyle becomes a daily centerpiece. Architecture ranges from historic character to high-spec new construction, all set within deeply private, curated grounds.
Breathtaking Coastal Countryside | Contact for pricing

Corey Burns Tracy & Heidi Burns Maynard
Corey Burns Tracy & Heidi Burns Maynard
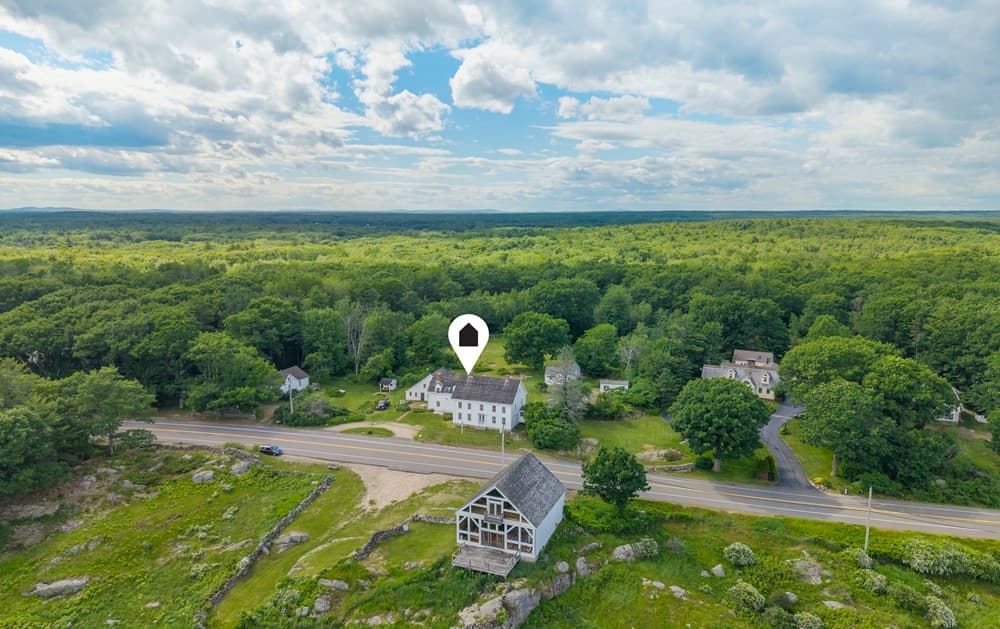
Along the coastal countryside of Kennebunkport, this more-than-37-acre estate weaves history, character, and long-term possibility into a rare generational setting. Ideally positioned between the fishing village of Cape Porpoise and the sandy shores of Goose Rocks Beach, the property centers on a charming antique farmhouse with four bedrooms, oversized living spaces, beautiful beamed ceilings, and three fireplaces that lend warmth and timeless presence. Two separate guest cottages expand the options for extended stays or flexible living—one with a one-bedroom layout, the other offering two bedrooms. A substantial barn opens the door to agricultural pursuits, storage, workshops, events, hobbies, or future creative ventures. Across open fields and natural landscapes, peaceful marsh views and distant ocean vistas create a private, unhurried backdrop for days shaped by the rhythms of the Maine coast.
Price: Contact for pricing
- Size:
- 3,540 sq ft
- Contact:
- Corey Burns Tracy & Heidi Burns Maynard, Pack Maynard, 207.232.8780 , 207.967.3883
On Top Of The World | $5,250,000

Peter Klemm
Peter Klemm
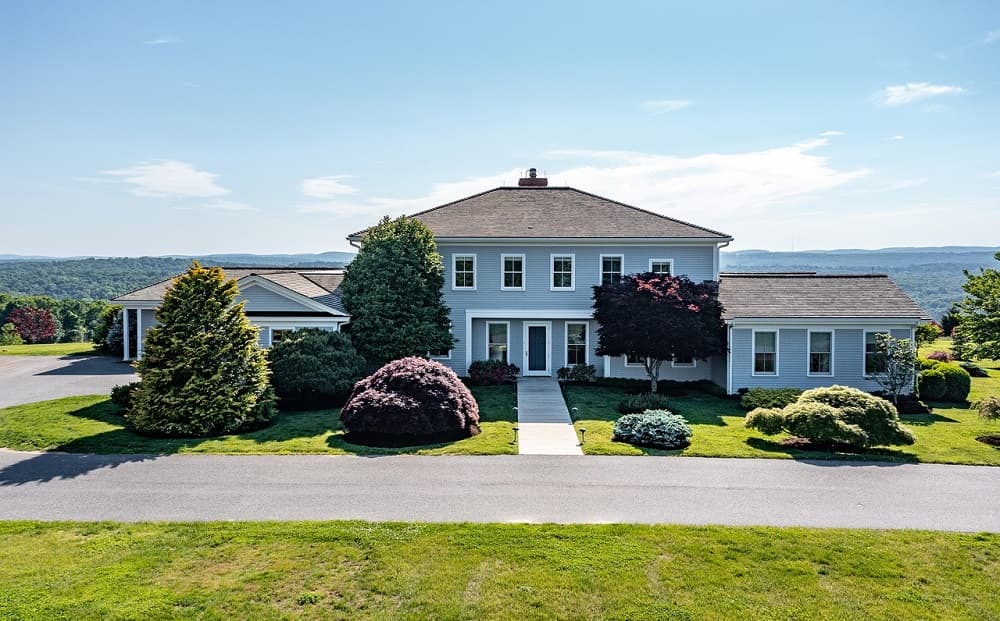
Unparalleled privacy and breathtaking panoramic views define this exceptional estate overlooking Lake Lillinonah and the distant hills in a premier Bridgewater location. Newly constructed, the property features a state-of-the-art 5-bedroom main residence, a 2-bedroom guest house, pool, and pool cabana, all set on approximately 26 acres surrounded by land trust. A long paved driveway winds through magnificent grounds with mature specimen trees, lush landscaping, and beautifully designed gardens. The Georgian Colonial-style main house is masterfully crafted with high ceilings, expansive windows, and elegant architectural symmetry. The west-facing living room with central fireplace, formal dining room, and sunroom feature floor-to-ceiling windows that capture spectacular sunset views. The chef’s kitchen includes a spacious butler’s pantry, while an inviting entrance gallery provides an ideal setting for displaying art. The first floor offers two primary bedroom suites, three full baths, custom walk-in dressing closets, and a handsome home office. Three additional bedrooms and an upstairs family room are located on the second floor. Additional amenities include an indoor exercise pool, gym and wellness spa with full bath, 3-car attached garage, irrigation system, advanced mechanical systems, gated entrance, and seamless indoor-outdoor living spaces. Set within an extraordinary private setting and surrounded by protected land, this remarkable estate offers a level of craftsmanship, privacy, and natural beauty that is truly difficult to replicate.
Size: 26.00 acres
- Price:
- $5,250,000
- Contact:
- Peter Klemm, Klemm Real Estate Inc, 917.864.4940
Extraordinary Estate | $5,150,000

Jennifer Caulfield
Jennifer Caulfield
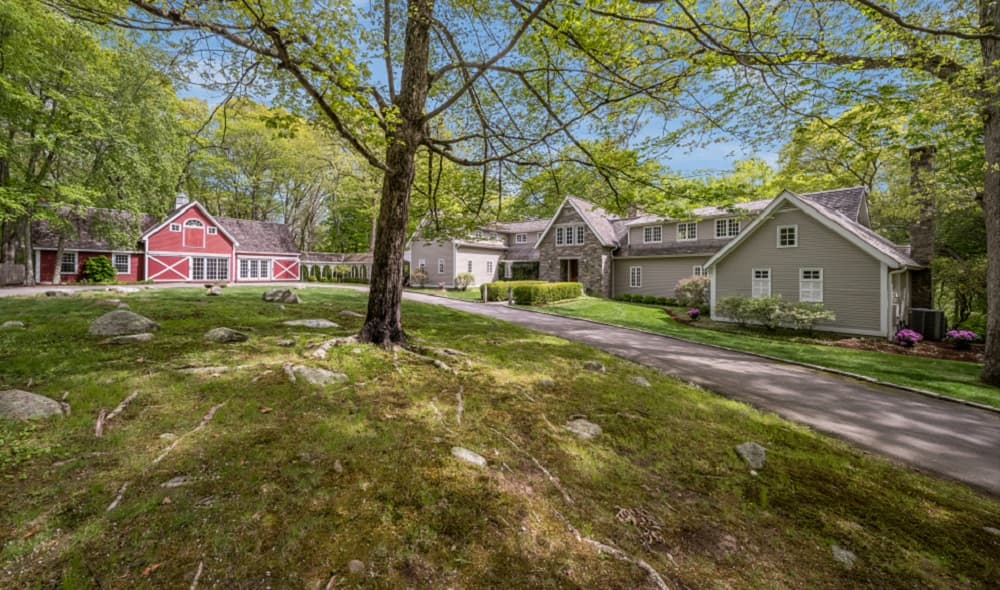
Surrounded by over 30 acres of bucolic land, 150 Joshuatown Road in Lyme pairs a custom-built main residence with an incredible, fully functioning guest house. The grounds set the tone with specimen trees, beautiful landscaping, and more than a quarter-mile of impressive rebuilt stone walls—an outdoor setting that feels curated yet quietly natural. Inside, the main level unfolds from a welcoming foyer to a Chef’s kitchen with breakfast room, alongside a cherry-paneled library with a vaulted ceiling and warming fireplace. A commodious dining room and living room with separate seating areas create easy rhythm for both gatherings and everyday life, while a first-floor primary suite adds comfort and privacy. Upstairs, additional bedrooms share the level with a beautiful family room currently used as an art studio, inviting creativity into the day-to-day.
- Price:
- $5,150,000
- Size:
- 6,346 sq ft
- Contact:
- Jennifer Caulfield, Sotheby’s International Realty, 860.388.7710
Riverfront Elegance Coastal Luxury | $4,500,000

Jamieson Duston
Jamieson Duston
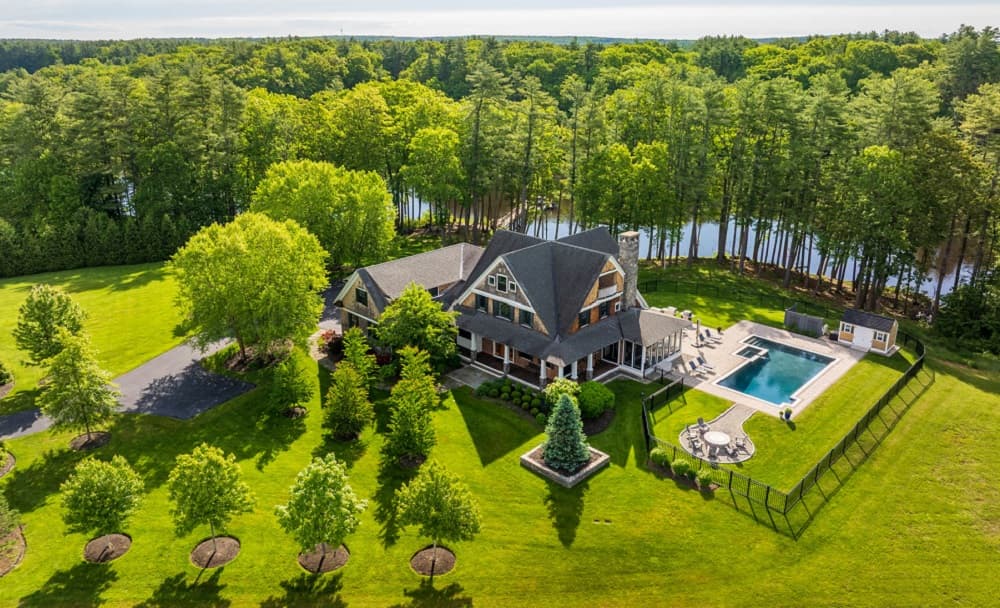
Along the water’s edge at the confluence of Fresh Creek and the Cocheco River, this privately situated shingle-style estate unfolds across 3.6 acres on coveted Saddle Trail Drive in Dover. Inside, 5 bedrooms and 5 baths are complemented by a sunroom, dining areas, a private office, and a rec room—spaces that balance daily ease with quiet retreat. Craftsmanship is front and center, from custom cabinetry and wood floors to high-end appliances, fireplaces, and premium fixtures. Outdoors, a heated saltwater pool with spa, a private dock, and a firepit set the scene for long evenings and breathtaking sunsets, while a covered balcony extends the waterfront vantage. Geothermal HVAC, spray foam insulation, and a standby generator support comfort and efficiency, with a separate carriage house approved for the property.
- Price:
- $4,500,000
- Size:
- 5,247 sq ft
- Contact:
- Jamieson Duston, Duston Leddy Real Estate, 603.365.5848
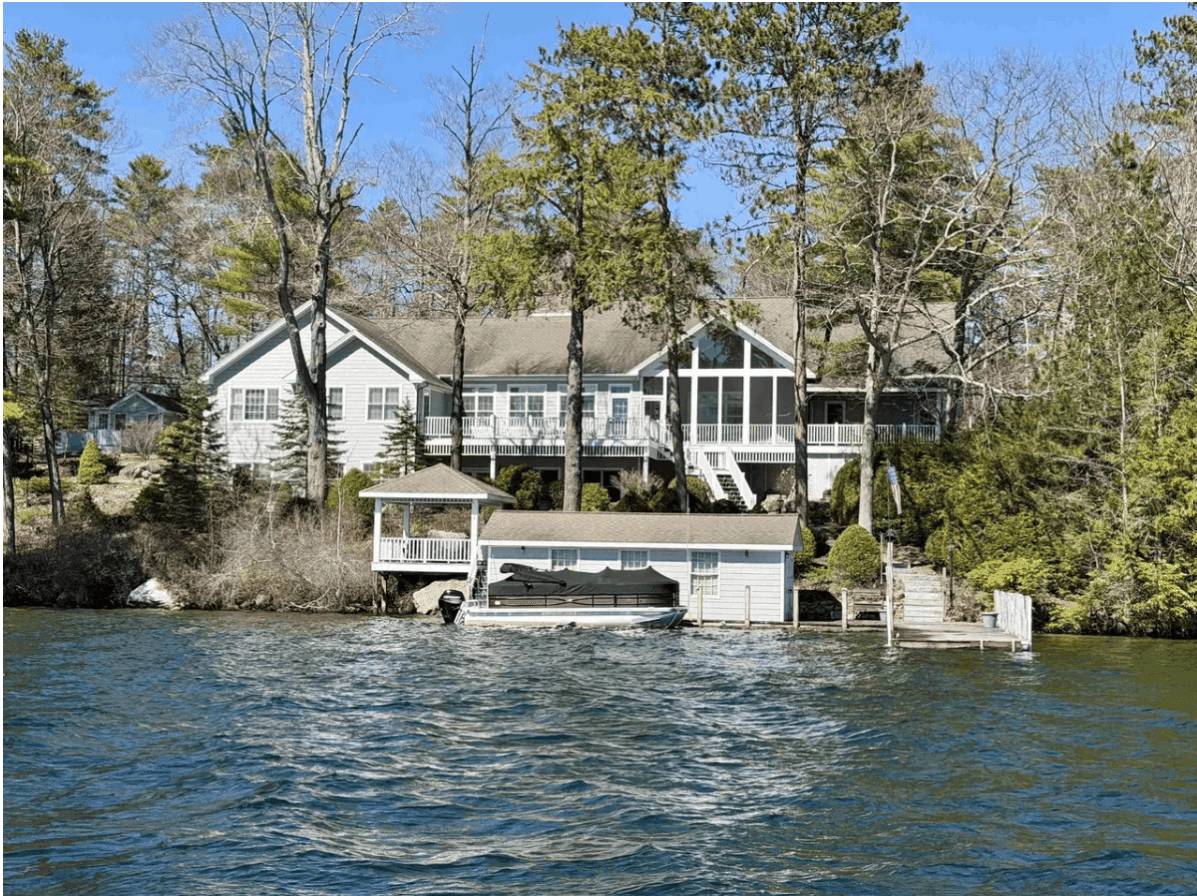
6 Gov Wentworth Hwy | $4,395,000


Jon Parker
Jon Parker
Along the water’s edge on Lake Winnipesaukee, this custom-built home spans 275 feet of shoreline and enjoys coveted southwestern exposure at the mouth of Winter Harbor. Inside, thoughtful detailing includes custom cabinetry, a wood-burning fireplace, and the ease of first-floor laundry. The spacious primary suite is arranged as its own retreat, with an office, sitting area, and a spa-like bath for slow mornings and unhurried evenings. Water views carry through daily life, from the large screened porch to the wraparound deck. Downstairs, a partially finished walkout lower level adds flexible space for gathering, hobbies, or quieter escapes. A separate three-season guest cottage, oversized detached garage, and substantial dock system round out the property with exceptional storage and versatility—ideal for an active season on the lake and relaxed shoulder months alike.
- Price:
- $4,395,000
- Size:
- 3,640 sq ft
- Contact:
- Jon Parker, Maxfield Real Estate/Wolfeboro, 603.498.3360












