
Across Nevada, a curated five-property selection highlights how luxury living is increasingly defined by views, privacy, and richly layered amenities. Two residences sit within guard-gated golf communities in Las Vegas, pairing open, functional design with mountain and fairway outlooks. One expansive South Reno home brings nearly an acre of grounds and Mount Rose panoramas to the forefront. Completing the quintet, two One Queensridge Place residences elevate high-rise life with panoramic vistas, extensive services, and meticulous, design-forward interiors.
8632 Canyon View Dr | $2,990,000


Joon An
Joon An
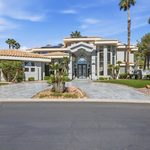
Within the prestigious guard-gated Canyon Gate Country Club, 8632 Canyon View Drive offers refined living in one of Las Vegas’ premier golf course communities. The residence is beautifully maintained, with an open, functional floor plan that welcomes abundant natural light, soaring ceilings, and spacious living areas suited to both everyday routines and easy entertaining. In the kitchen, generous counter space and abundant cabinetry keep everything close at hand, while the layout flows seamlessly into the main living areas. The primary suite is arranged as a true retreat, featuring a well-appointed ensuite bath and ample closet space. Additional rooms provide flexibility for guests, office space, or hobbies. Outside, a private backyard creates room for outdoor dining and quiet relaxation, designed for enjoying the Las Vegas climate year-round.
- Price:
- $2,990,000
- Size:
- 5,763 sq ft
- Contact:
- Joon An, Keller Williams Realty The MarketPlace, 424.786.3472
1704 Wincanton Dr | $2,695,000


Kaylee Gallagher
Kaylee Gallagher
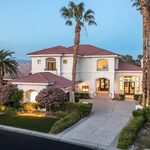
From its elevated setting in one of Summerlin’s most established guard-gated communities, this fully reimagined residence in Country Club Hills pairs thoughtful architectural design with sweeping mountain and golf course views. A reconfigured floor plan emphasizes indoor-outdoor living, with light-filled main-level spaces opening directly to a covered patio and pool. In the kitchen, custom rift-cut white oak cabinetry is layered with Taj Mahal and Perla Azul quartzite surfaces, a full suite of Thermador appliances, and a walk-in pantry. The primary retreat is oriented to the mountains, featuring a sitting area, balcony, dual walk-in closets, and a spa-style bath with soaking tub and oversized shower. Upstairs, a loft is joined by two additional bedrooms with en suite baths, while downstairs offers a guest suite, laundry room, powder bath, and three-car garage. Positioned behind the tee box of the 14th hole of TPC Summerlin, privacy remains intact as the views unfold.
- Price:
- $2,695,000
- Size:
- 4,649 sq ft
- Contact:
- Kaylee Gallagher, Luxury Estates International, 720.837.3805


Luxury Living Minutes From Tahoe – South Reno Estate Property | $2,500,000



Terrie Leighton
Terrie Leighton
Set on nearly an acre in South Reno, this elegant residence pairs grand living spaces with sweeping Mount Rose mountain views and a floor plan designed for both everyday ease and entertaining. A dramatic marble tile entry sets the tone, opening to soaring ceilings and expansive windows that pull the landscape into view. Outdoors, the grounds have been thoughtfully redesigned with all-new landscaping, a newly installed drip irrigation system, mature trees and plantings, and expansive paver patios and walkways. Two pergolas create natural gathering spots, while a welcoming front courtyard with pillars and a gated entry offers a gracious arrival. The side yard adds fruit trees, vibrant flowers, and a charming garden walkway, and the generous lot still leaves room to shape what comes next. Life here unfolds with quick access to outdoor recreation, shopping, and dining.
- Price:
- $2,500,000
- Size:
- 5,199 sq ft
- Contact:
- Terrie Leighton, Ferrari-Lund Real Estate, 775.846.5424
9101 Alta Drive #301 | $2,500,000

Listing agents: Randy Char, Samantha Jones & Jeff Metz
Listing agents: Randy Char, Samantha Jones & Jeff Metz
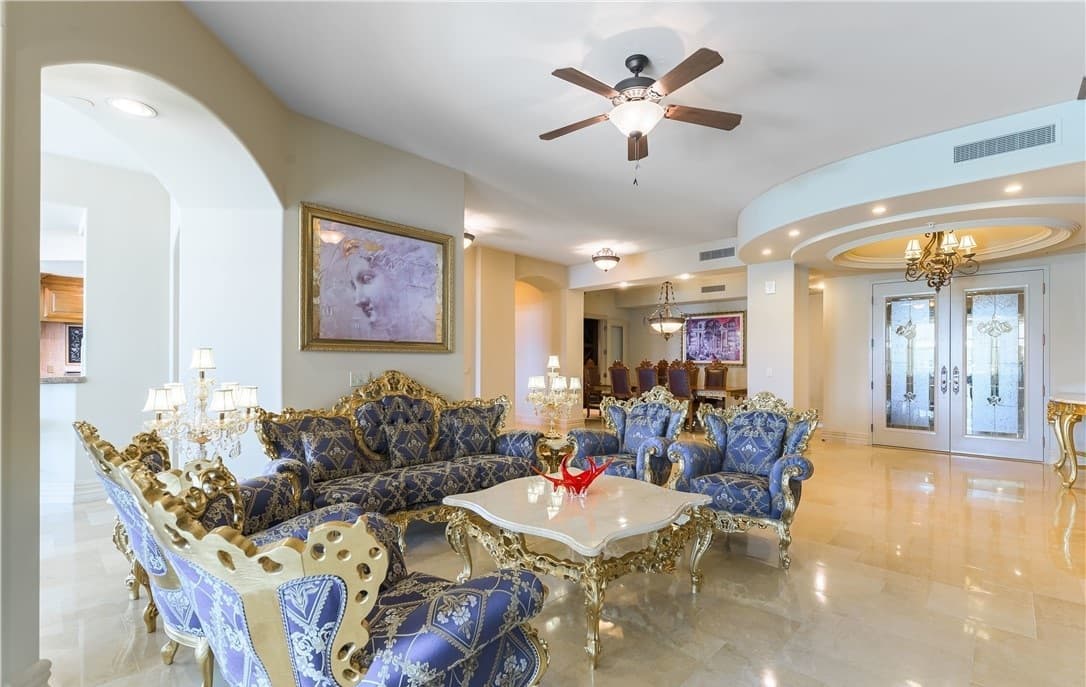
Rising above Alta Drive at One Queensridge Place, this meticulously maintained residence pairs rich architectural detail with opulent natural stone finishes throughout. At its center, a chef’s kitchen anchors daily life with a Viking stainless steel appliance suite, custom cabinetry, and ample counter space for effortless hosting. Multiple balconies extend the living spaces outdoors, framing views of the Red Rock Mountains, the Strip, the outdoor pool, and the building’s iconic European-inspired entrance. The primary suite is conceived as a true retreat, offering dual baths and generous closets, while three guest suites and a dedicated office add flexibility for work and visitors alike. Electronic shades and a private garage accommodating up to five vehicles underscore the home’s thoughtful practicality. Residents enjoy 24-hour security, valet, indoor and outdoor pools, a Roman-style spa, a state-of-the-art fitness center, theatre, and wine cellar—an elevated rhythm of living that continues well after sunset.
Size: 5.00 acres
- Price:
- $2,500,000
- Contact:
- Randy Char, Samantha Jones & Jeff Metz, Las Vegas Sotheby’s Int’l Realty, 702.360.1414
9103 Alta Drive #602 | $2,395,000
Listing agents: Randy Char, Samantha Jones & Jeff Metz
Listing agents: Randy Char, Samantha Jones & Jeff Metz
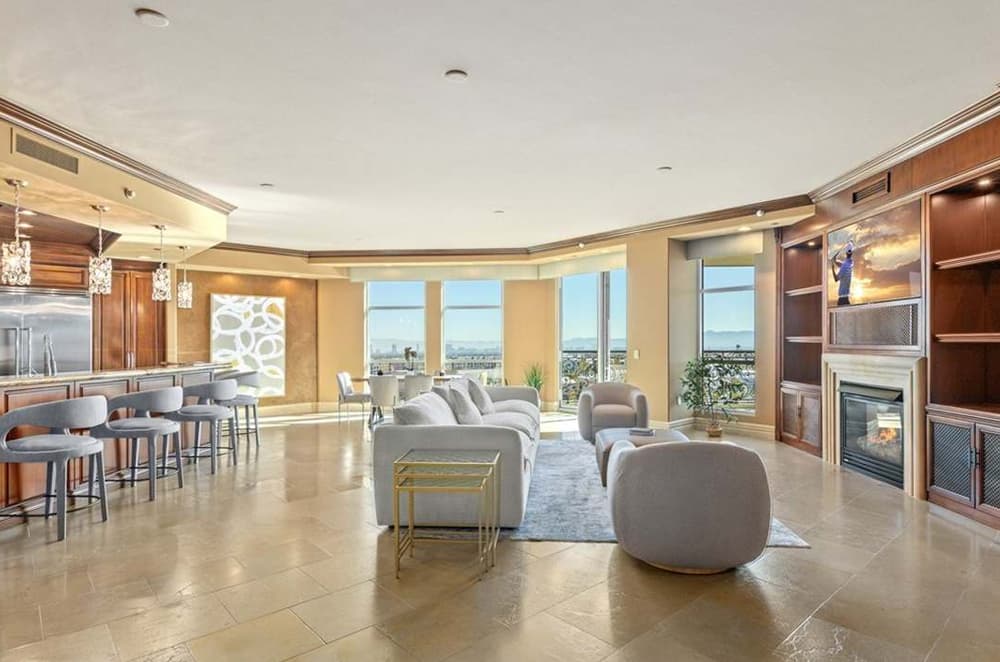
From its elevated setting at One Queensridge Place in Las Vegas, this immaculately maintained residence pairs versatility with a polished sense of ease. A chef’s kitchen anchors the plan with rich wood cabinetry and an expansive central island, while the great room frames panoramic views of the Las Vegas Strip to the east, complemented by a refined wet bar and custom built-ins. A dedicated office and a versatile den—ideal for formal dining—add flexibility without sacrificing flow. The primary retreat feels deliberately private, opening to a balcony overlooking the serene Red Rock Mountains, with dual custom closets and a spa-like bath featuring a steam shower and jetted tub. Two additional guest suites offer comfort and separation. Daily life is streamlined with a full-sized washer and dryer, a two-car garage, daily coffee service, a 24-hour fitness center, and an indoor lap pool.
- Price:
- $2,395,000
- Size:
- 3,856 sq ft
- Contact:
- Randy Char, Samantha Jones & Jeff Metz, Las Vegas Sotheby’s Int’l Realty, 702.360.1414












