
Across Connecticut’s shoreline and the hill towns of Vermont and New Hampshire, this quintet of New England legacy estates shares a rare balance of seclusion, scenery, and year-round comfort. Each home is shaped for gathering, with sunrooms, multiple living spaces, and easy transitions to patios, pools, and view-facing rooms. The settings read as destinations in themselves: hilltop acreage, conservation borders, and long, private approaches. Heritage craftsmanship meets modern resilience, with notable efficiency upgrades and flexible “compound” potential.
Perfect Elegance Awaits In The Woodlands At End Of A Double Cul De Sac! | $1,488,000


Listing agents: Diane and Frank Popolizio
Listing agents: Diane and Frank Popolizio
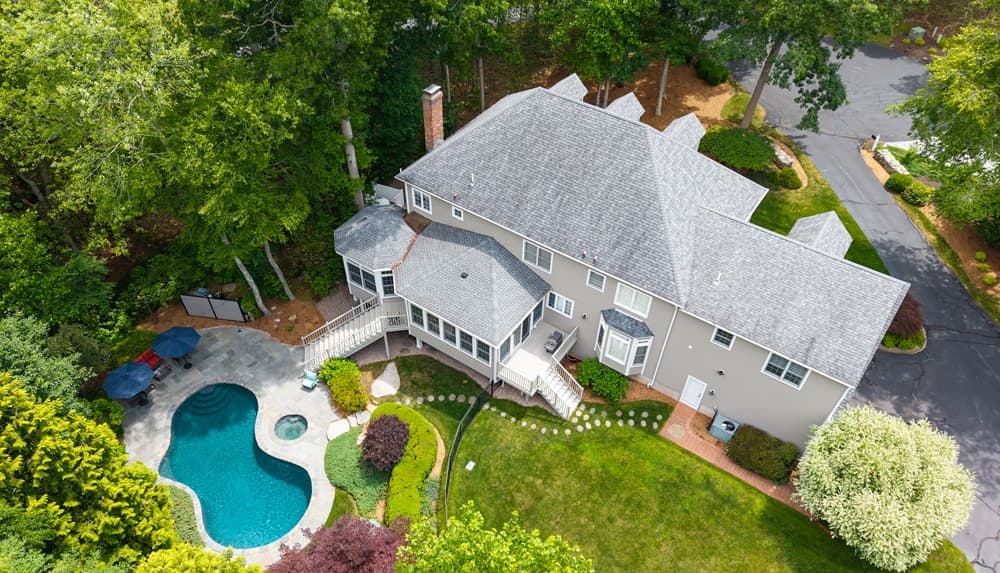
Steps from the shoreline in Guilford, this residence is organized for both formal gatherings and easy everyday living. A grand foyer leads to a formal dining room, while the kitchen flows seamlessly into the family room with a gas fireplace. For slower evenings, there’s a formal living room/billiard room, plus an oversized heated sunroom that expands the entertaining footprint and overlooks a heated inground pool, spa, patio, and private yard. A sitting room with a second gas fireplace adds another comfortable retreat, complemented by a half bath and a dedicated office. Upstairs, an upper-level great room with a rear staircase is set up for year-round fun and play, and the lower-level walk-out offers additional square footage. A three-bay garage rounds out the layout for practical ease.
- Price:
- $1,488,000
- Size:
- 4,673 sq ft
- Contact:
- Diane and Frank Popolizio, William Raveis Real Estate, 203.494.7435
53 Hickory Ridge Road | $1,475,000

Berkley & Veller Greenwood Country
Berkley & Veller Greenwood Country
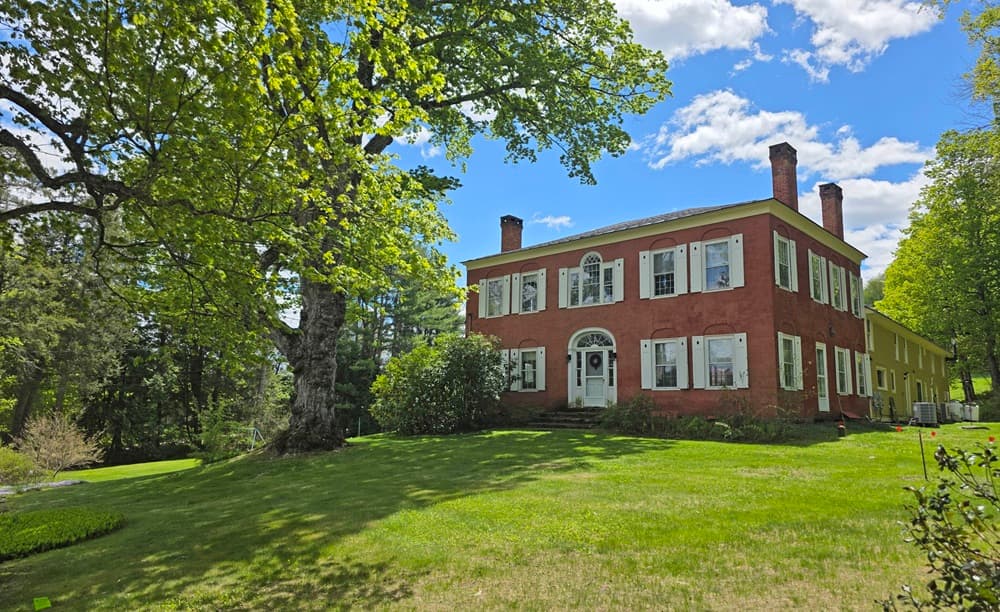
Set on Hickory Ridge Road in Putney, The Hickory Ridge House stands as an 1808 Federal-style estate and a definitive piece of Vermont history, proudly listed on the National Register of Historic Places. Meticulously restored, it balances 19th-century character with 21st-century innovation, including solar panels and a Tesla Power Wall for a rare measure of energy independence in a historic residence. Inside, “refined rustic” interiors frame five spacious bedrooms and a chef’s kitchen where rough-hewn textures meet polished, modern finishes. Outdoors, the grounds read like a perennial pantry, with fruit trees and blueberry bushes shaping the seasons. A charming two-bedroom cottage expands the sense of a true family compound. Just moments from Putney’s village life, evenings can mean Yellow Barn performances and a stop for Green Mountain Orchards pies.
- Price:
- $1,475,000
- Size:
- 6,292 sq ft
- Contact:
- Berkley & Veller Greenwood Country, Berkley & Veller Greenwood Country, 800.388.5454
Breathtaking Sunset Views | $1,475,000


Katie Beam
Katie Beam
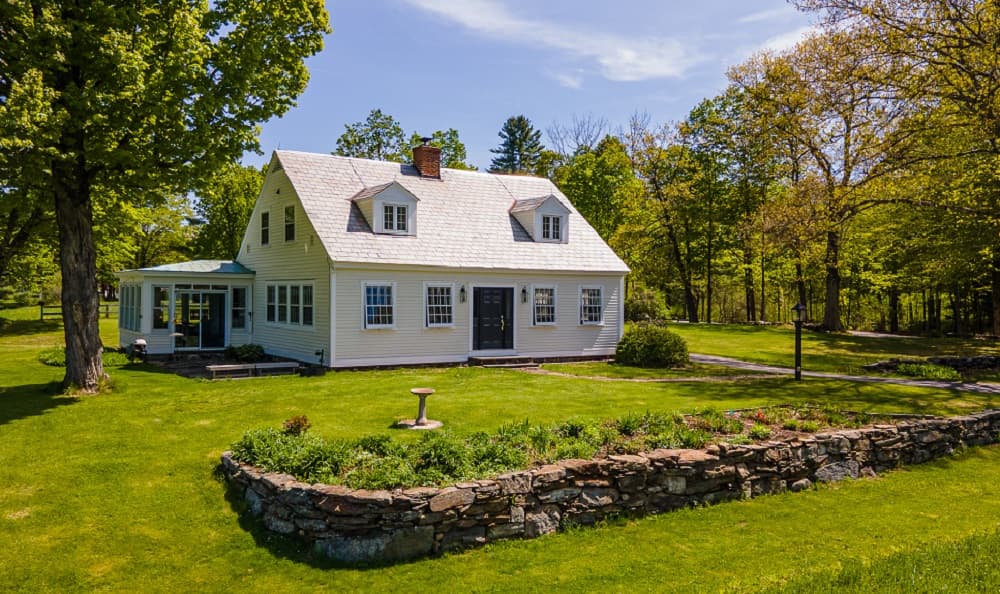
From its elevated setting on 21 acres along Ramsay Hill Road in Walpole, this long-held family property opens to sweeping western-facing views and unforgettable sunsets. Open fields, mature trees, and expansive mountain vistas create a quiet sense of privacy, while oversized windows pull the landscape into nearly every room. Inside, timeless New England character and pine floors set a warm tone, filled with natural light. The living and dining room forms the home’s center—framed by expansive west-facing windows and anchored by a fireplace for easy gatherings. Nearby, a den or sitting room beside the sunroom offers a cozy retreat or home office. An efficient kitchen connects directly to the rear sun porch for morning coffee and evening skies. Upstairs, the primary suite includes a custom tile en-suite bath, with two additional bedrooms sharing a tiled 3/4 bath. An attached garage adds everyday convenience, leaving the setting to take the spotlight.
- Price:
- $1,475,000
- Size:
- 2,551 sq ft
- Contact:
- Katie Beam, Galloway Real Estate LLC, 603.313.2785
Your Private Retreat Among The Hills | $1,450,000


Listing agents: Roland Leal & Kim D’andrea
Listing agents: Roland Leal & Kim D’andrea
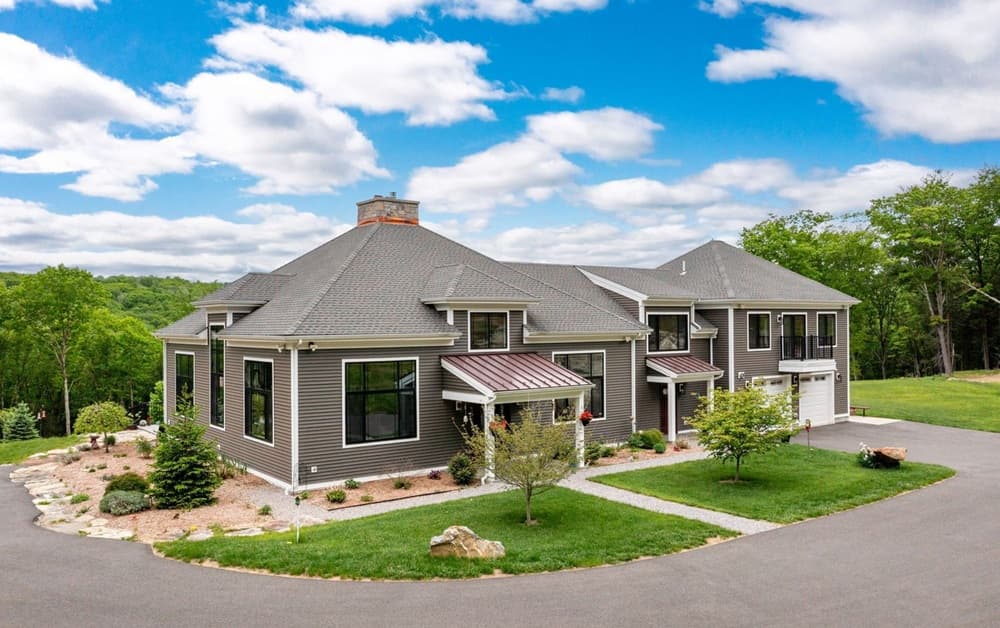
From its elevated hilltop setting in Torrington’s Litchfield Hills, this custom-designed home unfolds as a quiet sanctuary on 18 secluded acres, bordered by conservation land and reached by a bridge and a paved-and-gravel drive. Designed for gathering, it pairs a cook’s kitchen—stainless steel appliances, breakfast bar, and granite leather suede countertops—with an expansive dining area warmed by a gas fireplace. The living room rises to a soaring ceiling anchored by a wood-burning fireplace, while a large deck opens to long views. An indoor 18×36 inground saltwater pool brings year-round swimming, complete with a dehumidifying system and alarm. The main level also includes a laundry room, mud room, and attached two-car garage. A primary suite offers a sitting room with custom crafted Mahoghany doors and a ceiling fan, plus a bath with soaking tub, tile shower, and dual sinks—an easy rhythm for everyday retreat.
- Price:
- $1,450,000
- Size:
- 4,881 sq ft
- Contact:
- Roland Leal & Kim D’andrea, William Pitt Julie B Fee Sotheby’s Int’l, 646.752.6213 , 860.459.4221
A Legacy Property In The Heart Of Vermont | $1,450,000


Tina Leblond
Tina Leblond
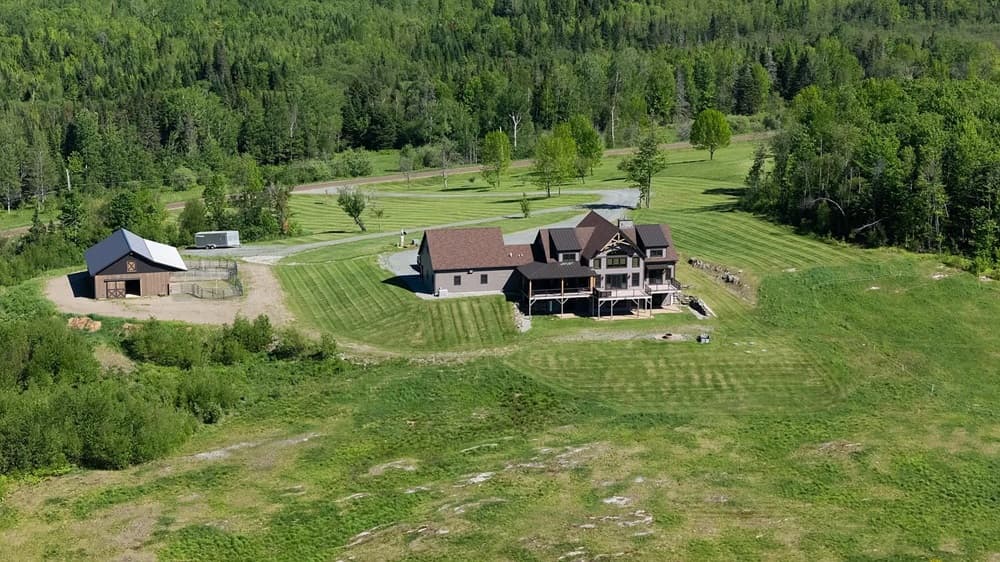
From its elevated hilltop setting in Newport Town, this Timberpeg residence unfolds across more than 60 acres of pristine Vermont countryside, with sweeping views to Jay Peak and abundant privacy. Timeless craftsmanship meets modern efficiency, with radiant heat, hot water baseboard heat, four mini-split units, a propane fireplace, and a standby generator designed for comfort in every season. Practical details are equally considered: a drilled well, 200-amp electrical service, central vacuum, and a radon mitigation system already in place. The floor plan prioritizes easy day-to-day living, featuring a spacious primary suite and laundry room on the main level, plus three additional bedrooms upstairs for family and guests. A heated three-car garage adds year-round ease, while a beautiful horse barn—set a short distance from the house—invites equestrian pursuits, livestock, or equipment storage.
- Price:
- $1,450,000
- Size:
- 4,162 sq ft
- Contact:
- Tina Leblond, Big Bear Real Estate, 802.598.1458












