
These homes offer wonderful outdoor living spaces, incredible locations, and more. See below!
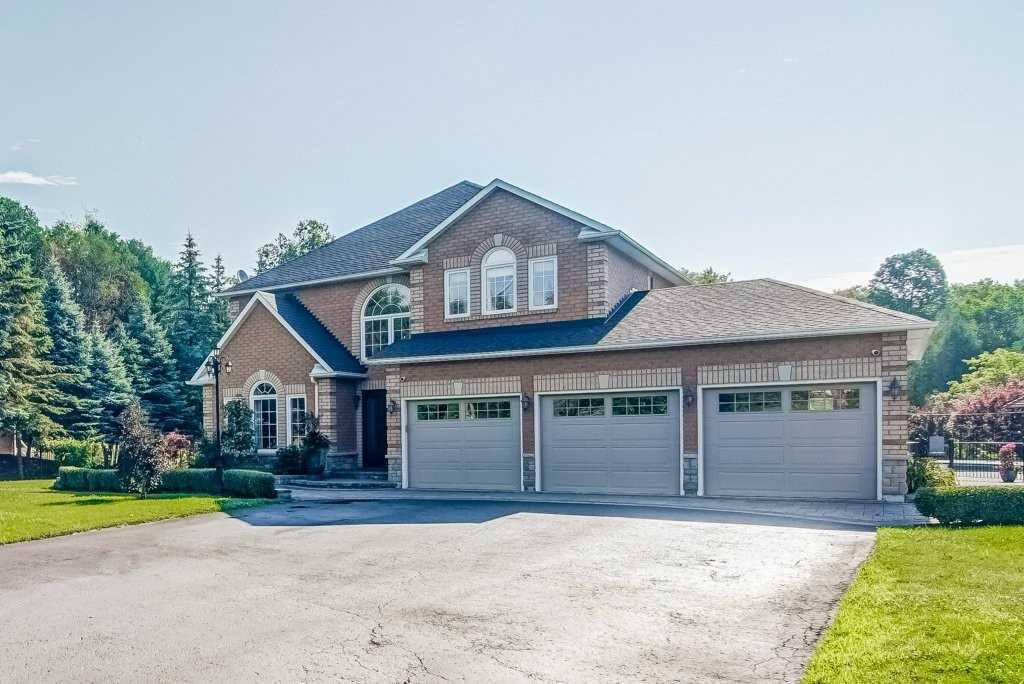
13 Prince Rupert Dr | $2,599,000


Ryan Belmonte
Ryan Belmonte
One-of-a-kind custom home on a 1.44-acre ravine lot in an exclusive estate enclave. 4+1 bedrooms and 5.5 bathrooms – private backyard oasis with a heated in-ground pool, hot tub, pool house with a kitchen, dining & bathroom, fully landscaped patio, front & backyard, spring-fed pond, 4 season glass solarium overlooking the rolling ravine lot & stream.
Size: – sf
Listing details: Open concept floor plan with 9’ ceilings, hardwood & porcelain floors throughout, finished basement with a walkout, custom wine room and so much more.
- Price:
- $2,599,000
- Contact:
- Ryan Belmonte , Belmonte Real Estate , +1 905.442.5050
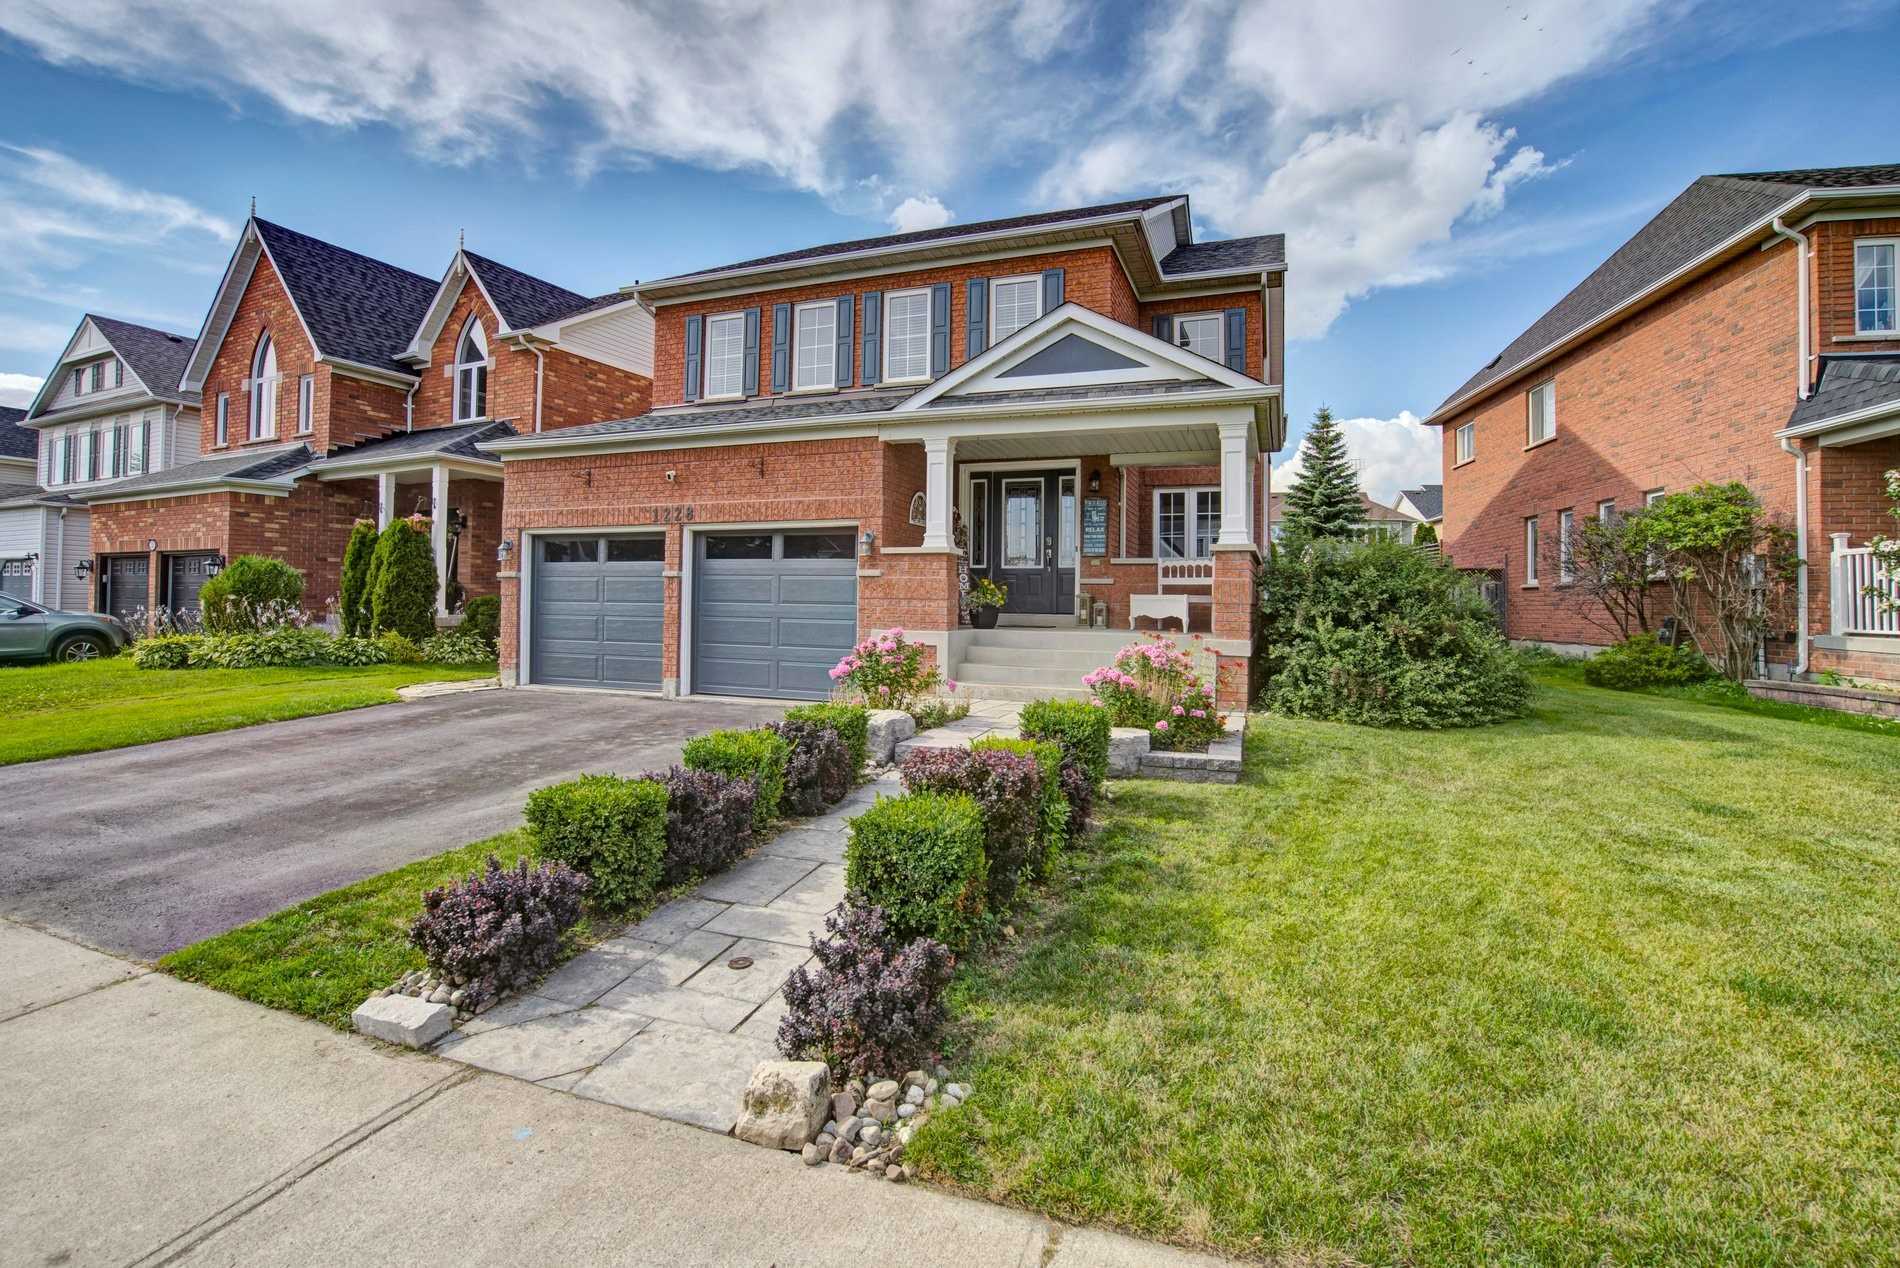
1228 Park Ridge Dr | $1,329,000


Bob Gannon
Bob Gannon
This warm and inviting almost 3,000 square foot home features an open concept chef’s dream kitchen with a walk-in pantry, quartz counters, stainless steel appliances including a double oven range, separate bar fridge, extra deep steel farmhouse sink & a 10.5 ft island with seating for 7. and a spacious family room.
Listing details: Walkout from the kitchen to a backyard oasis with an in-ground pool with a waterfall, interlock stone patio & natural gas BBQ Main floor also features formal living and dining rooms, a powder room, and a home office, as well as an inside entry from a double car garage.
- Price:
- $1,329,000
- Size:
- 2,967 sq ft
- Contact:
- Bob Gannon , Century 21, +1 289-771-2121
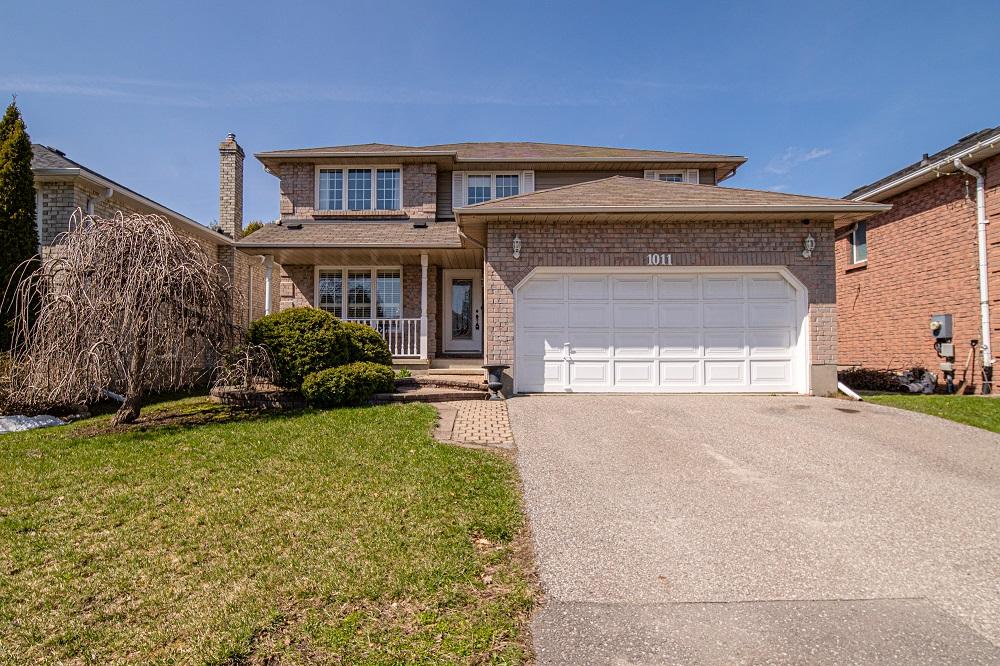
1011 Peggoty Cir | $1,099,900


Carmela Fernandez & Luiz Lameiras
Carmela Fernandez & Luiz Lameiras
Excellent family neighborhood!!! Great location, Copperfield park within walking distance. A very welcoming front porch leads to a bright entrance with a sweeping staircase. Highlighted by a large skylight illuminating the second level. Entertaining is easy with this formal living room & dining room leading into the eat-in kitchen with a walk-out to a private deck & fully fenced rear yard ideal for hosting BBQs.
Size: 2000-2500 sf
Listing details: Get cozy in this sunken family room featuring a brick fireplace. The primary bedroom has a generous walk-in closet & en suite bath with a separate step-up tub. The remaining 3 bedrooms are very spacious and bright with built-in closets. The unfinished basement (with a cold cellar) awaits your creative design.
- Price:
- $1,099,900
- Contact:
- Carmela Fernandez & Luiz Lameiras , Our Neighbourhood Realty , +1 416-414-4564, 905-706-0371
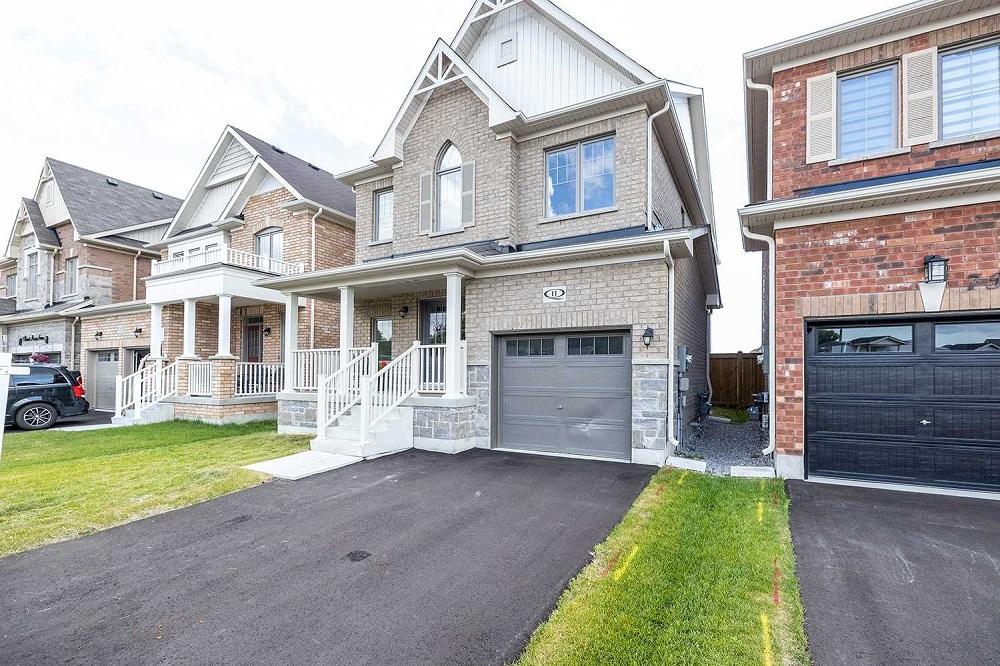
11 Ronald Hooper Ave | $999,999
Luiz Lameiras & Katya Lameiras
Luiz Lameiras & Katya Lameiras
Beautifully maintained new build (2021). This 4 bedroom, 3 bathroom home features a large front foyer that leads to an open concept main floor. Lots of natural light, 9 ft ceilings, hardwood flooring throughout & updated window coverings.
Size: 2000-2500 sf
Listing details: Main floor powder room, access to garage. Large living room & dining room great for entertaining! The Master bath has beautiful modern finishes & large walk in closet.
- Price:
- $999,999
- Contact:
- Luiz Lameiras & Katya Lameiras, Our Neighbourhood Realty , +1 416-414-4564, 905-706-0371
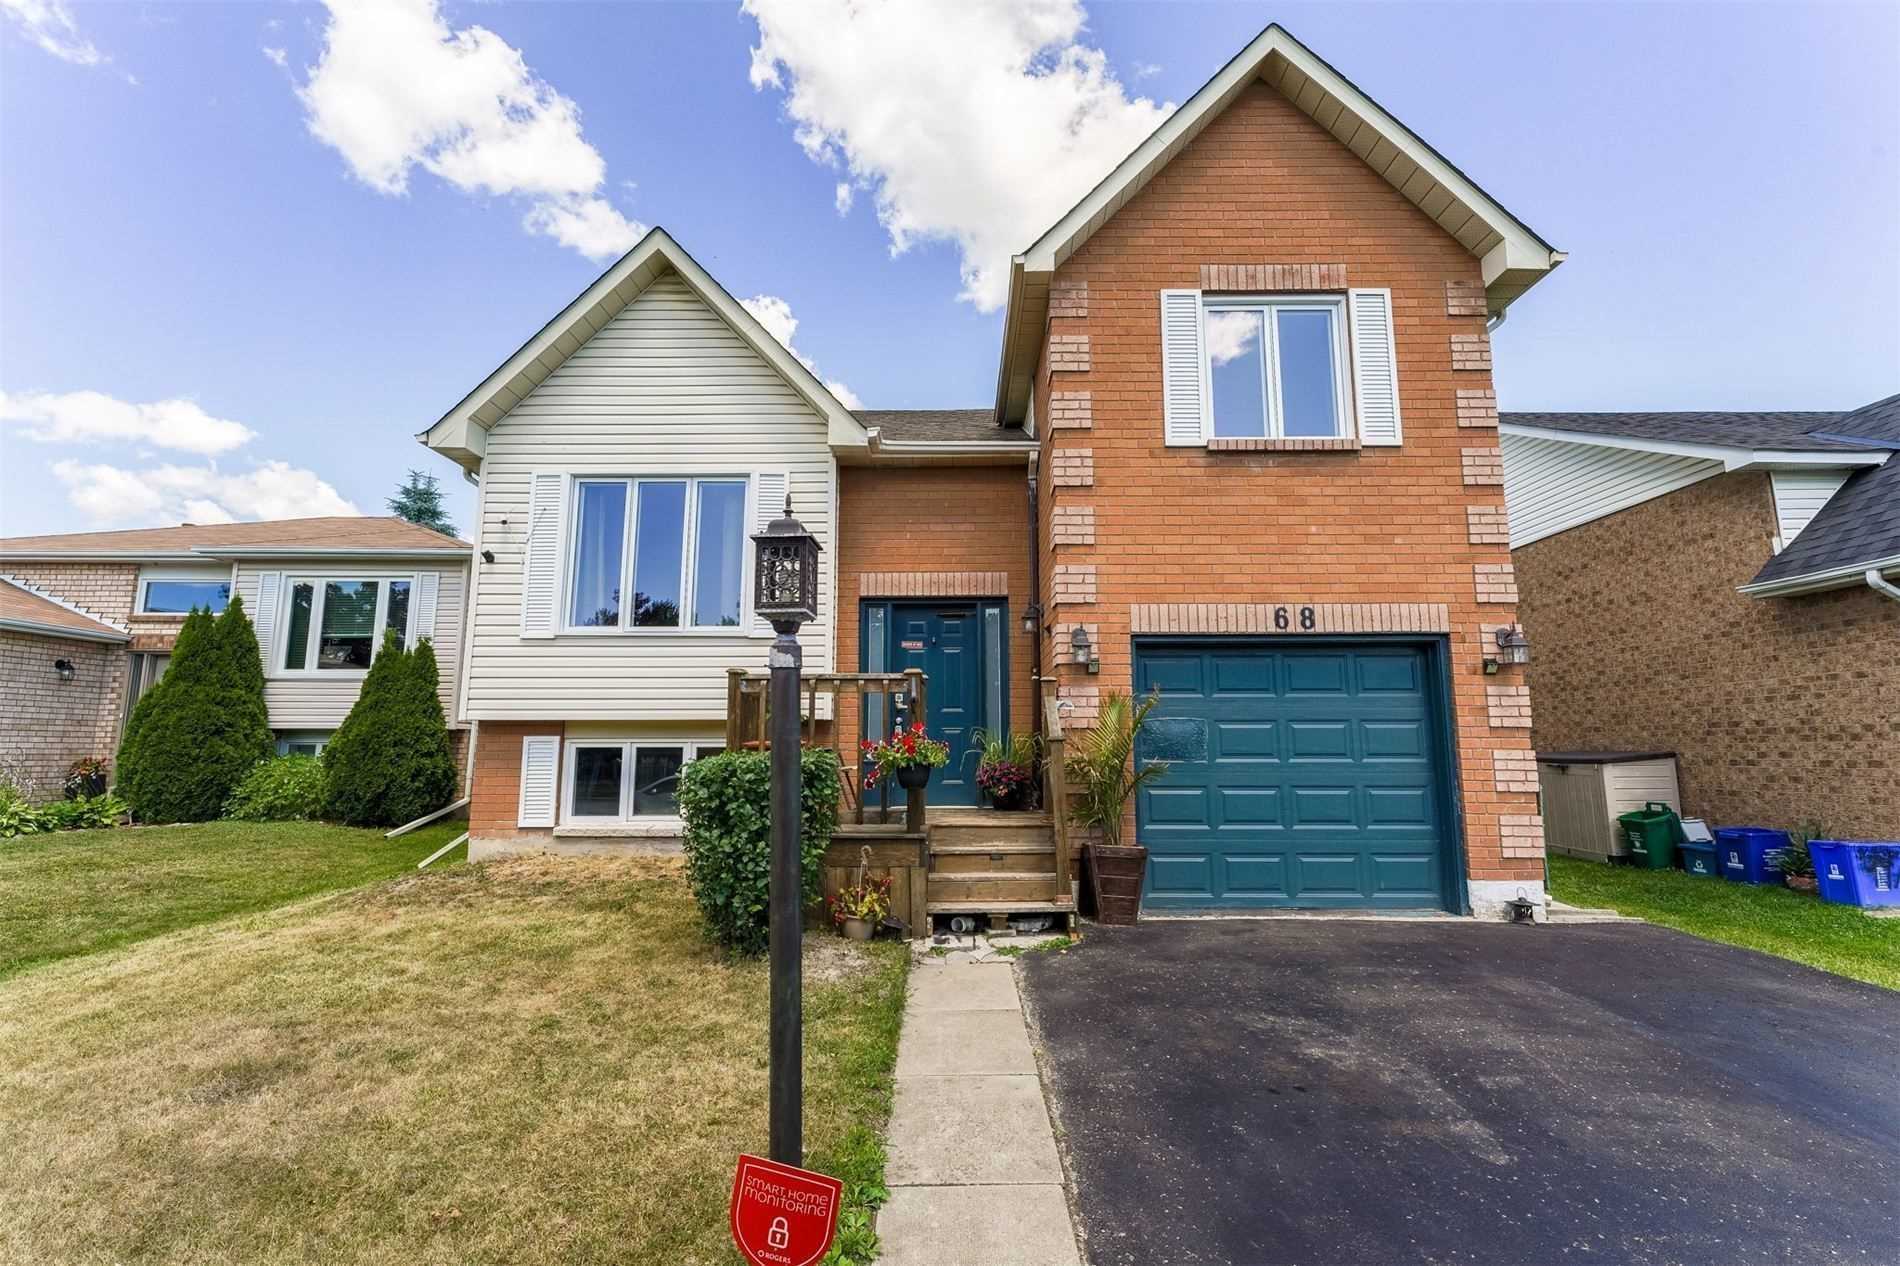
68 Freeland Ave | Contact for pricing


Anesha Forbes
Anesha Forbes
Well maintained 4 bedroom raised bungalow you want to call home. The main level features laminate flooring throughout, and separate living and dining rooms. Spacious eat-in kitchen with walkout to the beautiful backyard, pool, and deck.
Size: 1100-1500 sf
Price: Contact for pricing
Listing details: Enjoy a private bungaloft style primary bedroom on the upper level with a walk-in closet. Above grade windows on lower level with 3 spacious bedrooms, 3pcs washroom & laundry room. Close to parks, schools, shopping & restaurants. Move in ready!
- Contact:
- Anesha Forbes , Royal LePage , +1 647.462.0268












