
Time well spent outdoors, balanced by interiors that feel bright, open, and easy to live in. From newer condo living near downtown trails to an in-town raised bungalow steps from schools and recreation facilities, each home keeps daily logistics simple. A Midland bungalow invites thoughtful updates and equity-building, while a Seguin lakefront retreat offers four-season privacy and scale. The collection closes with a resort-style condo and private beach access on Peninsula Lake.
202 23 Campus Trail | $619,900

Wyatt Williamson & Michelle Petterson
Wyatt Williamson & Michelle Petterson
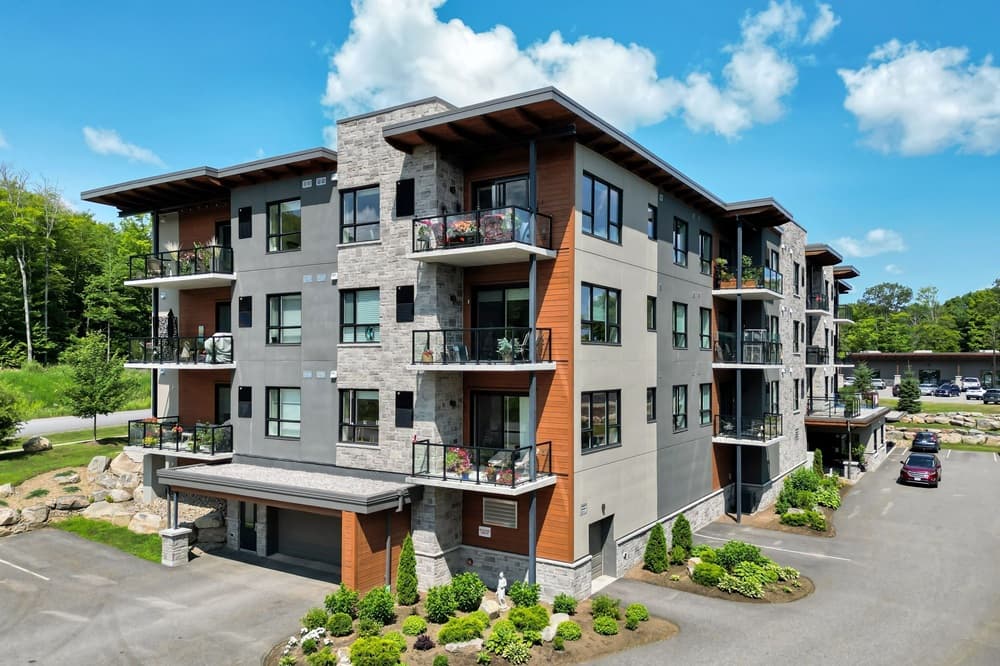
In the heart of Huntsville, The Tom offers low-maintenance condo living with a contemporary sensibility. Built in 2021, this 2-bedroom plus den residence unfolds across a bright, open-concept plan where natural light draws you from the main living area out to a private balcony—equally suited to morning coffee or summer BBQs. The kitchen is crisp and functional, anchored by an island and finished with modern stainless steel appliances. A flexible den easily becomes a home office or third sleeping space. The primary bedroom features a 4-piece ensuite and a generous walk-in closet, while a second 4-piece bath sits beside the additional bedroom. In-suite laundry and central air conditioning streamline daily life, and condo fees include heat and water. Amenities range from a common room and landscaped grounds to secure underground parking with a storage locker and visitor parking—an easy base minutes from downtown and close to Arrowhead Provincial Park, trails, and Highway access.
- Price:
- $619,900
- Size:
- 1,200 sq ft
- Contact:
- Wyatt Williamson & Michelle Petterson, Coldwell Banker Thompson Real Estate, 705.783.1061 , 705.788.4382

94 Brunel Road | $619,000
Wyatt Williamson & Michelle Petterson
Wyatt Williamson & Michelle Petterson
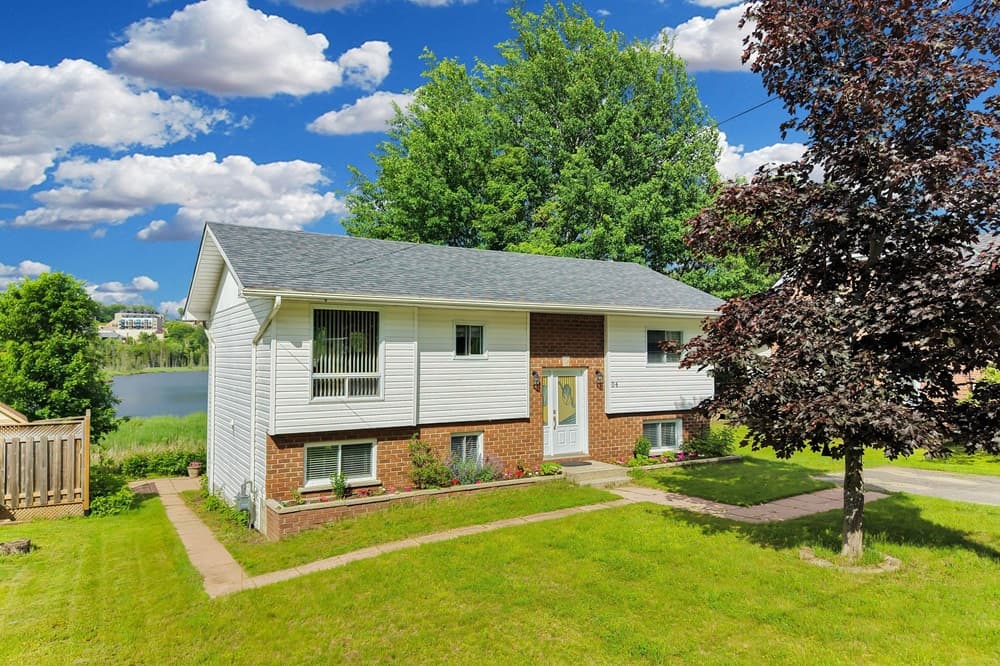
On a convenient street in Huntsville, this thoughtfully maintained raised bungalow pairs easy everyday living with peaceful views toward Cann Lake. A bright, exceptionally clean main level centers on an open-concept kitchen, dining, and living area, where large windows bring in sun and frame the lake backdrop. Step onto the spacious back deck for relaxed dinners, quiet mornings, or time spent among the surrounding gardens and lake views. Two bedrooms and a bright 4-piece bath complete the level.
- Price:
- $619,000
- Size:
- 1,100 sq ft
- Contact:
- Wyatt Williamson & Michelle Petterson, Coldwell Banker Thompson Real Estate, 705.783.1061 , 705.788.4382
716 Dominion Ave | $599,000

Alexia Daley
Alexia Daley
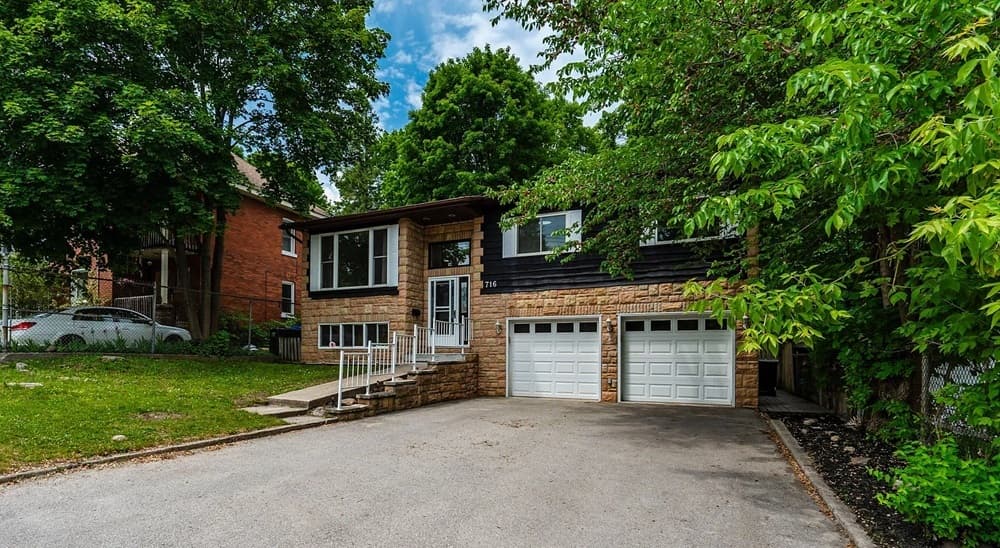
On a residential street in Midland, this well-cared-for bungalow offers an easy, sunlit layout and room to make it your own over time. Classic hardwood flooring grounds the main level, which includes three bedrooms and a full bathroom—simple, functional spaces that feel like a true blank canvas. Downstairs, a fully finished lower level adds welcome flexibility, anchored by a walkout and a cozy gas fireplace. Here you’ll find a fourth bedroom, a second full bathroom, and updated laminate flooring, creating a setup that can comfortably suit multi-generational living, a private guest retreat, or a quiet home office. A heated, insulated double car garage supports year-round projects and practical storage. Out back, seasonal water views from the deck lend a calm, occasional shimmer to everyday routines.
Size: 1,100 – 1,500 sf
- Price:
- $599,000
- Contact:
- Alexia Daley, Re/Max Hallmark Chay Realty, 705-321-2541
13 Hickory Cres | $599,000

Tom Harsanyi
Tom Harsanyi
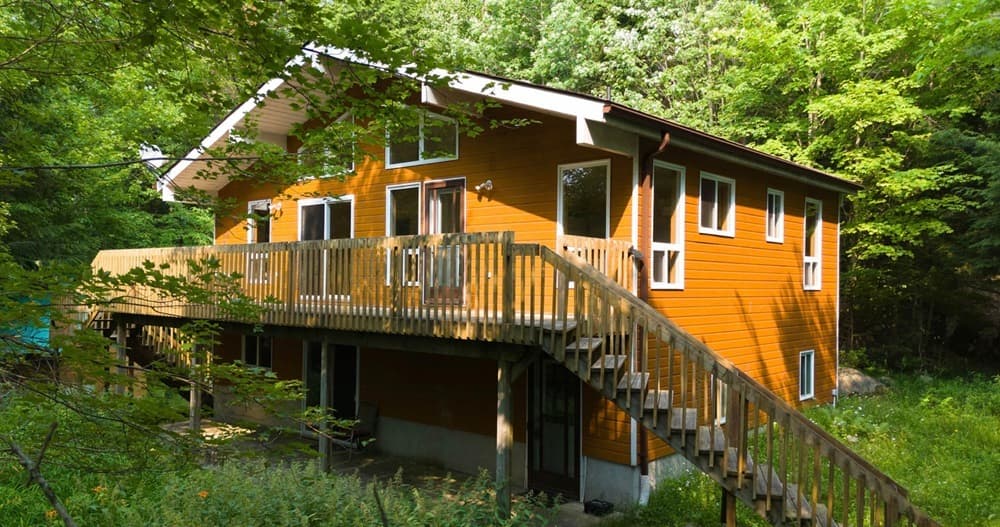
Along the water’s edge on Sucker Lake, this solid 2003-built home is offered for sale by the original owner and is full of potential. Privately set on a year-round municipal road in Seguin, it’s designed with everyday comfort in mind, balancing generous shared spaces with room for a crowd. Four bedrooms and two bathrooms support easy hosting, while two living areas create natural zones for quiet mornings and lively family gatherings. Soaring cathedral ceilings bring a sense of volume, and large windows frame the lake setting with abundant natural light. When temperatures drop, a cozy wood stove anchors the main living space, lending warmth and atmosphere to year-round living. Here, days can unfold at a slower pace—shaped by water views, open interiors, and the ease of a well-sited retreat.
Size: 700 – 1,100 sf
- Price:
- $599,000
- Contact:
- Tom Harsanyi, Re/Max Professionals North, 705.783.6600
302 1 Tree Tops Lane | Contact for pricing
Wyatt Williamson & Michelle Petterson
Wyatt Williamson & Michelle Petterson
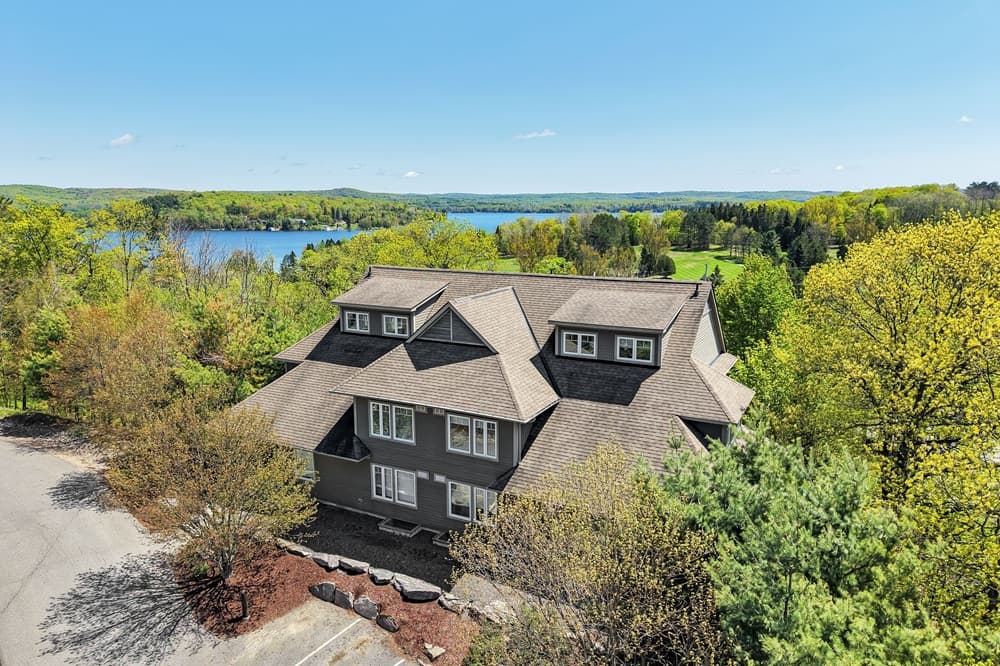
Along the water’s edge in Huntsville’s Hidden Valley, this beautifully appointed condo pairs a bright, open-concept plan with soaring ceilings and a loft that overlooks the living room below. Oversized, floor-to-ceiling windows on two sides bring in abundant natural light, while a natural gas fireplace adds warmth to the main living area. At the center, a custom Cutter’s Edge kitchen is designed for real cooking, with stainless steel appliances, a natural gas range, double wall ovens, quartz countertops, and a peninsula with breakfast-bar seating. The main floor includes a primary suite with a generously sized closet and 3-piece ensuite, plus a guest bedroom, four-piece bath, and laundry closet. Step out to a spacious balcony for morning coffee or summer dining, then head to 300+ feet of sandy private Hidden Valley beachfront on Peninsula Lake—complete with beach volleyball and a playground.
Price: Contact for pricing
- Size:
- 1,400 sq ft
- Contact:
- Wyatt Williamson & Michelle Petterson, Coldwell Banker Thompson Real Estate, 705.783.1061 , 705.788.4382












