
Imagine a life where luxury and comfort blend seamlessly with unique settings tailored to your lifestyle. From a cabin nestled beside a pristine golf course at 10 Ellis Ct, perfect for outdoor enthusiasts, to the cutting-edge design of a custom build at 163 Whitehorn Crescent in vibrant Bonavista, and a family-friendly renovated bungalow at 201 Lakeview Drive in serene Erin Ridge, these five properties, ranging from $750,000 to $825,000, offer something extraordinary. Each home, whether in bustling urban hubs or quiet suburban retreats, promises an elevated living experience crafted for distinct tastes.
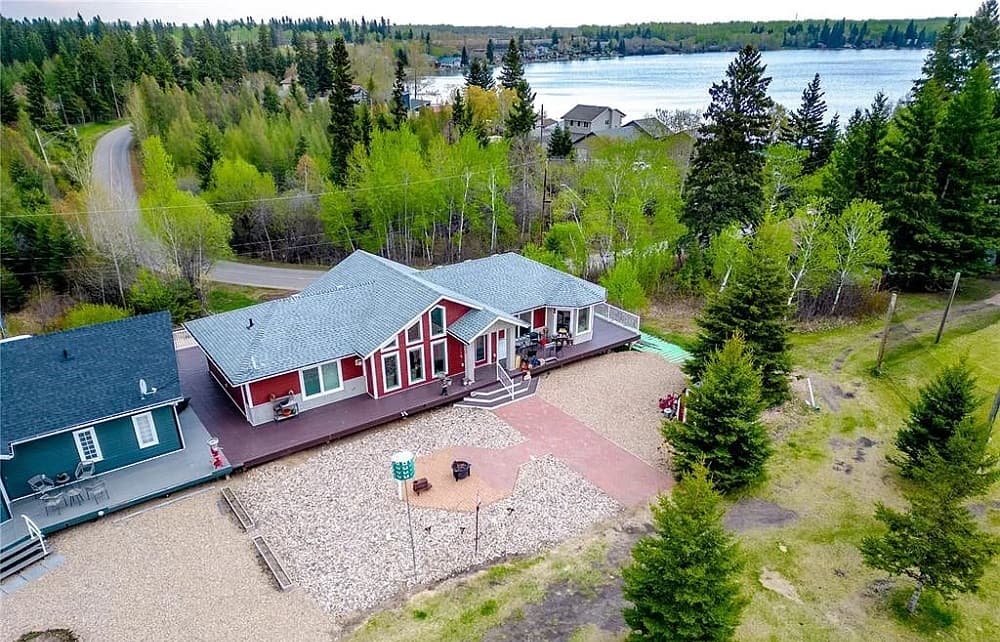
Golf Course Cabin Retreat | $825,000

Melane Will
Melane Will
Positioned along the serene waterfront of Crystal Lake, this captivating 5-bedroom, 3-bathroom cabin offers a rare blend of tranquility and recreation. Spanning 1,600 square feet, the thoughtfully designed interior flows seamlessly into a full wrap-around deck, where you can unwind while soaking in breathtaking views or simply enjoy the gentle lake breeze. Uniquely situated beside the Par 4 Hole #1 of the prestigious Crystal Lake Golf & Country Club, the property promises an enviable lifestyle for golf enthusiasts. The expansive 8,000-square-foot lot ensures plenty of room for parking vehicles, boats, golf carts, or ATVs, catering to every outdoor passion. With convenient camper hookups, hosting family and friends becomes effortless, making this retreat a perfect gathering spot. Here, the allure of cabin life meets the charm of lakeside living, creating an idyllic escape.
- Price:
- $825,000
- Size:
- 1,600 sq ft
- Contact:
- Melane Will, Bridge City Realty, 306.814.0040
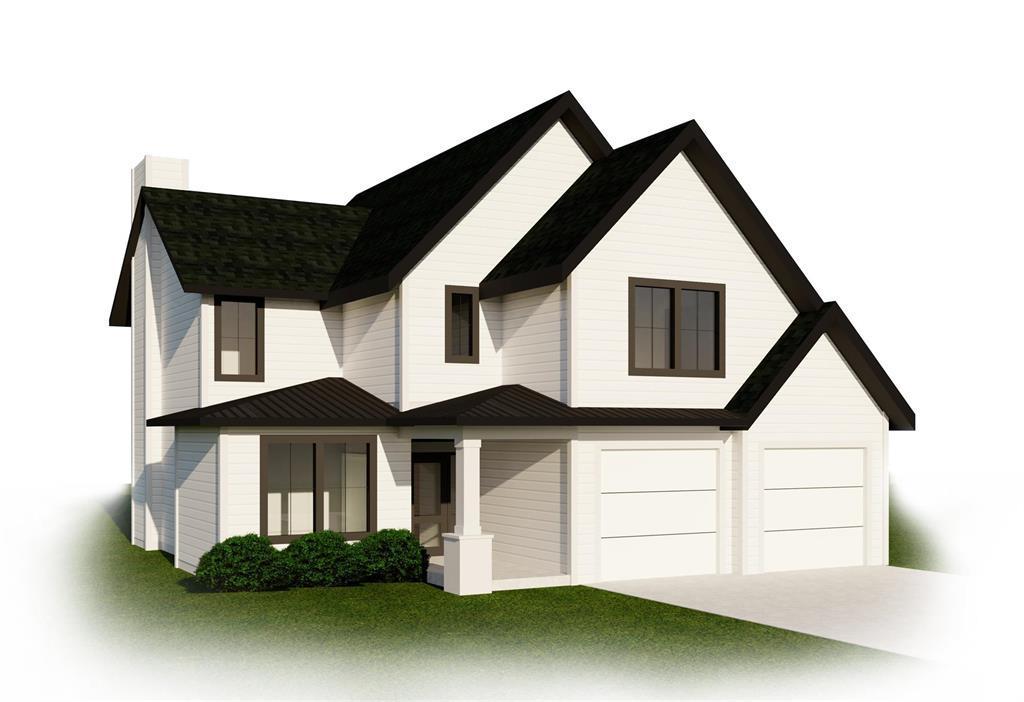
WellAppointed 2Storey Home | $799,900

Bobby Silman
Bobby Silman
Situated in the sought-after community of Bonavista, this exquisite 2,315-square-foot home by HOMEBRAND, a division of AspenGrove Developments, showcases exceptional craftsmanship and thoughtful design. The two-storey residence welcomes with an open-concept main floor, where 9-foot ceilings and expansive windows flood the living spaces with natural light. A gourmet kitchen awaits, complete with quartz countertops, soft-close drawers, and a generous walk-in pantry that doubles as a mudroom. The main level also offers a convenient 2-piece powder room and a versatile office or den. Upstairs, four spacious bedrooms provide ample retreat, complemented by a full 4-piece bath, second-floor laundry, and a luxurious 5-piece primary ensuite paired with a walk-in closet. Built on a rare, expansive corner pie lot, this home features modern comforts like a high-efficiency furnace and Ecobee thermostat, blending style with practicality in a vibrant Winnipeg neighborhood.
- Price:
- $799,900
- Size:
- 2,315 sq ft
- Contact:
- Bobby Silman, Re/Max, 204.918.6767
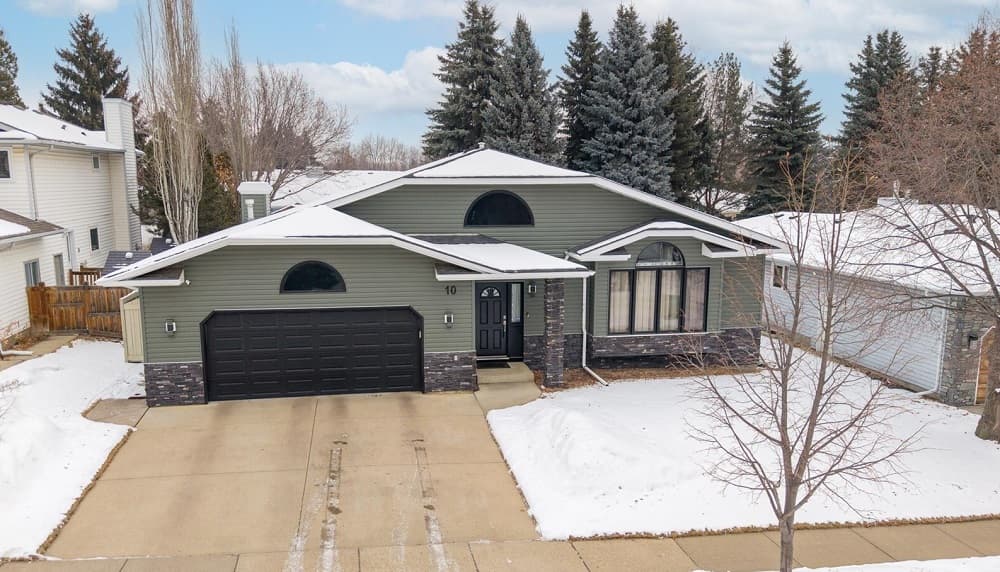
10 Ellis Ct | $799,900

Corinne Chorney
Corinne Chorney
Rising above the serene mountain landscape of Erin Ridge, this meticulously maintained bungalow offers over 3,600 square feet of thoughtfully renovated living space. The open-concept design, accentuated by soaring vaulted ceilings, fills the home with natural light, creating an inviting and airy ambiance. Three bedrooms on the main floor, plus an additional one downstairs, provide ample room for family living. Year-round comfort is assured with central air conditioning, while the beautifully landscaped yard serves as a park-like retreat, effortlessly maintained by an underground sprinkler system. Step onto the oversized deck, ideal for entertaining, with power ready for a hot tub installation. Tucked into a peaceful cul-de-sac, this property also boasts an oversized double garage equipped with hot and cold water and a floor drain, ensuring plenty of space for parking and storage.
- Price:
- $799,900
- Size:
- 1,818 sq ft
- Contact:
- Corinne Chorney, ArTeam Realty, 780.887.3156
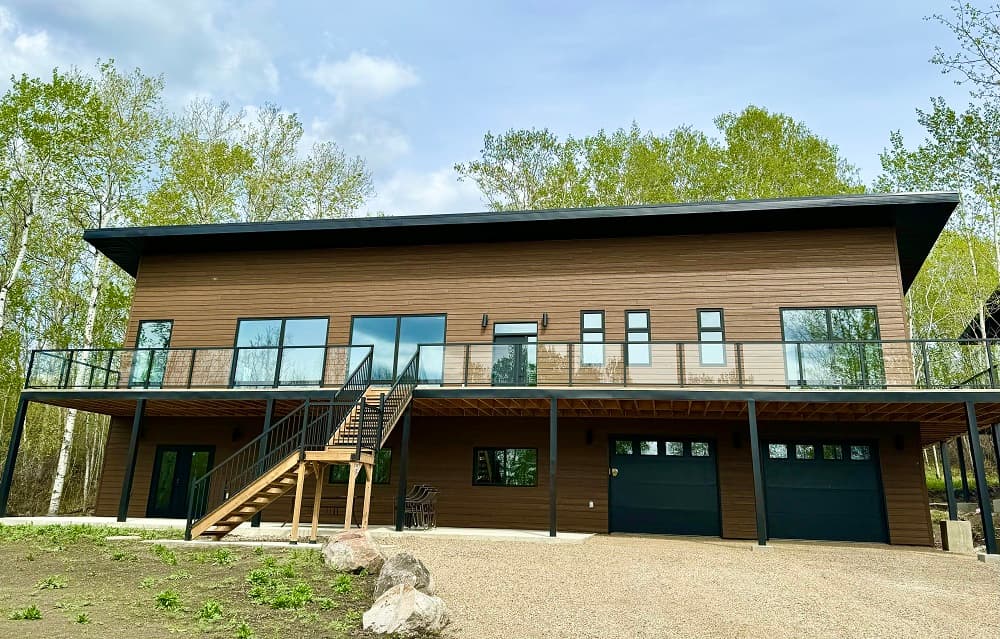
Luxury Home On The Door Step Of Riding Mountain National Park | $777,000

Graham & Christie Garden
Graham & Christie Garden
Perched atop an elevated haven near Riding Mountain National Park, this professionally designed 3,102 sq. ft. residence offers a harmonious blend of luxury and nature. With three spacious bedrooms and three exquisitely crafted bathrooms, every detail speaks to refined living. Floor-to-ceiling windows and vaulted ceilings invite the outdoors in, framing breathtaking woodland views, while the gourmet kitchen impresses with quartz countertops, custom millwork, and state-of-the-art appliances. The sun-drenched primary bedroom, complete with private deck access, pairs beautifully with a spa-inspired ensuite for ultimate relaxation. Step onto the expansive wrap-around deck to unwind or host gatherings amidst serene surroundings. A generous 26×28 attached garage ensures practicality, and the nearby Poplar Ridge Golf Course adds a touch of leisure. Just a short distance from Clear Lake, this home promises both seclusion and connection to the region’s natural wonders.
- Price:
- $777,000
- Size:
- 3,102 sq ft
- Contact:
- Graham & Christie Garden, Re/Max, 204.724.5998 , 204.761.7653
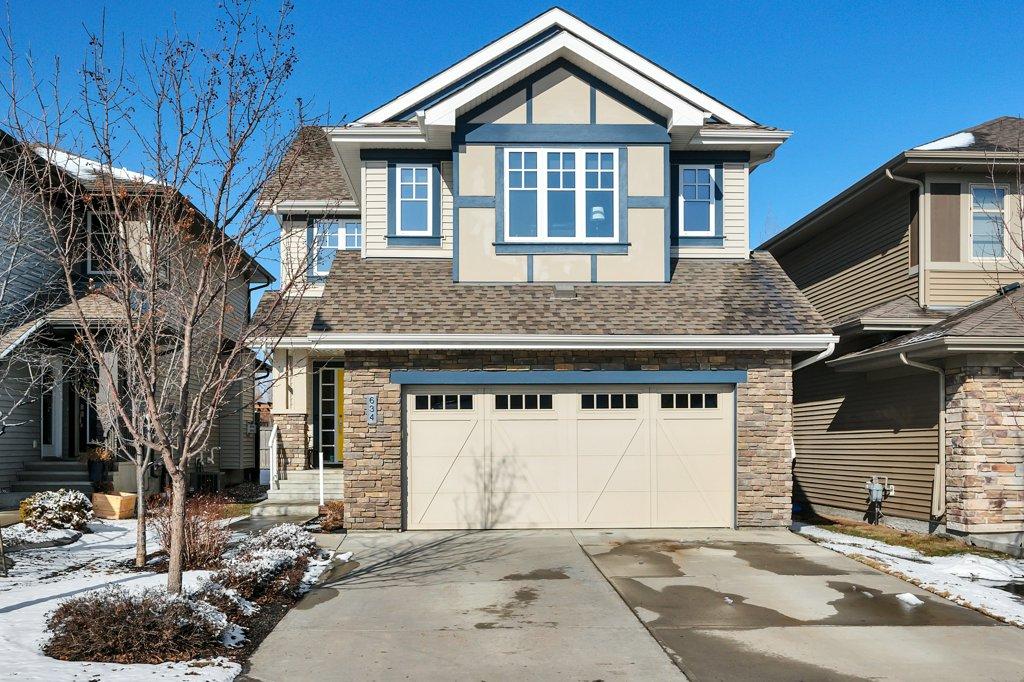
Function Style | $750,000

Melanie Boles
Melanie Boles
Situated in the heart of prime West Ambleside, this meticulously maintained, original-owner Landmark-built home spans over 2,400 square feet of thoughtfully designed living space. Located on a desirable loop street with south-facing exposure, the two-storey residence blends style and functionality. A spacious ceramic-tiled foyer welcomes you, flowing into a versatile flex room ideal for a home office or cozy retreat. The inviting great room, with its gas fireplace, large windows, and stunning hardwood floors, creates a warm ambiance. The chef’s kitchen impresses with espresso cabinetry, granite countertops, and a massive island, while the adjacent dinette opens to a maintenance-free composite deck and stamped concrete patio—perfect for outdoor gatherings. Upstairs, a soaring bonus room offers space for family nights, complemented by three bedrooms, including a luxurious primary suite. With a partially finished basement brimming with potential, this home effortlessly supports a vibrant family lifestyle.
- Price:
- $750,000
- Size:
- 2,417 sq ft
- Contact:
- Melanie Boles, Re/Max, 780.298.2564












