
These Mississauga homes offer close proximity to the city, turnkey interiors, and so much more. Make sure to check them all out below!
649 Winterton Way | $1,805,000


Gulfam Iqbal
Gulfam Iqbal
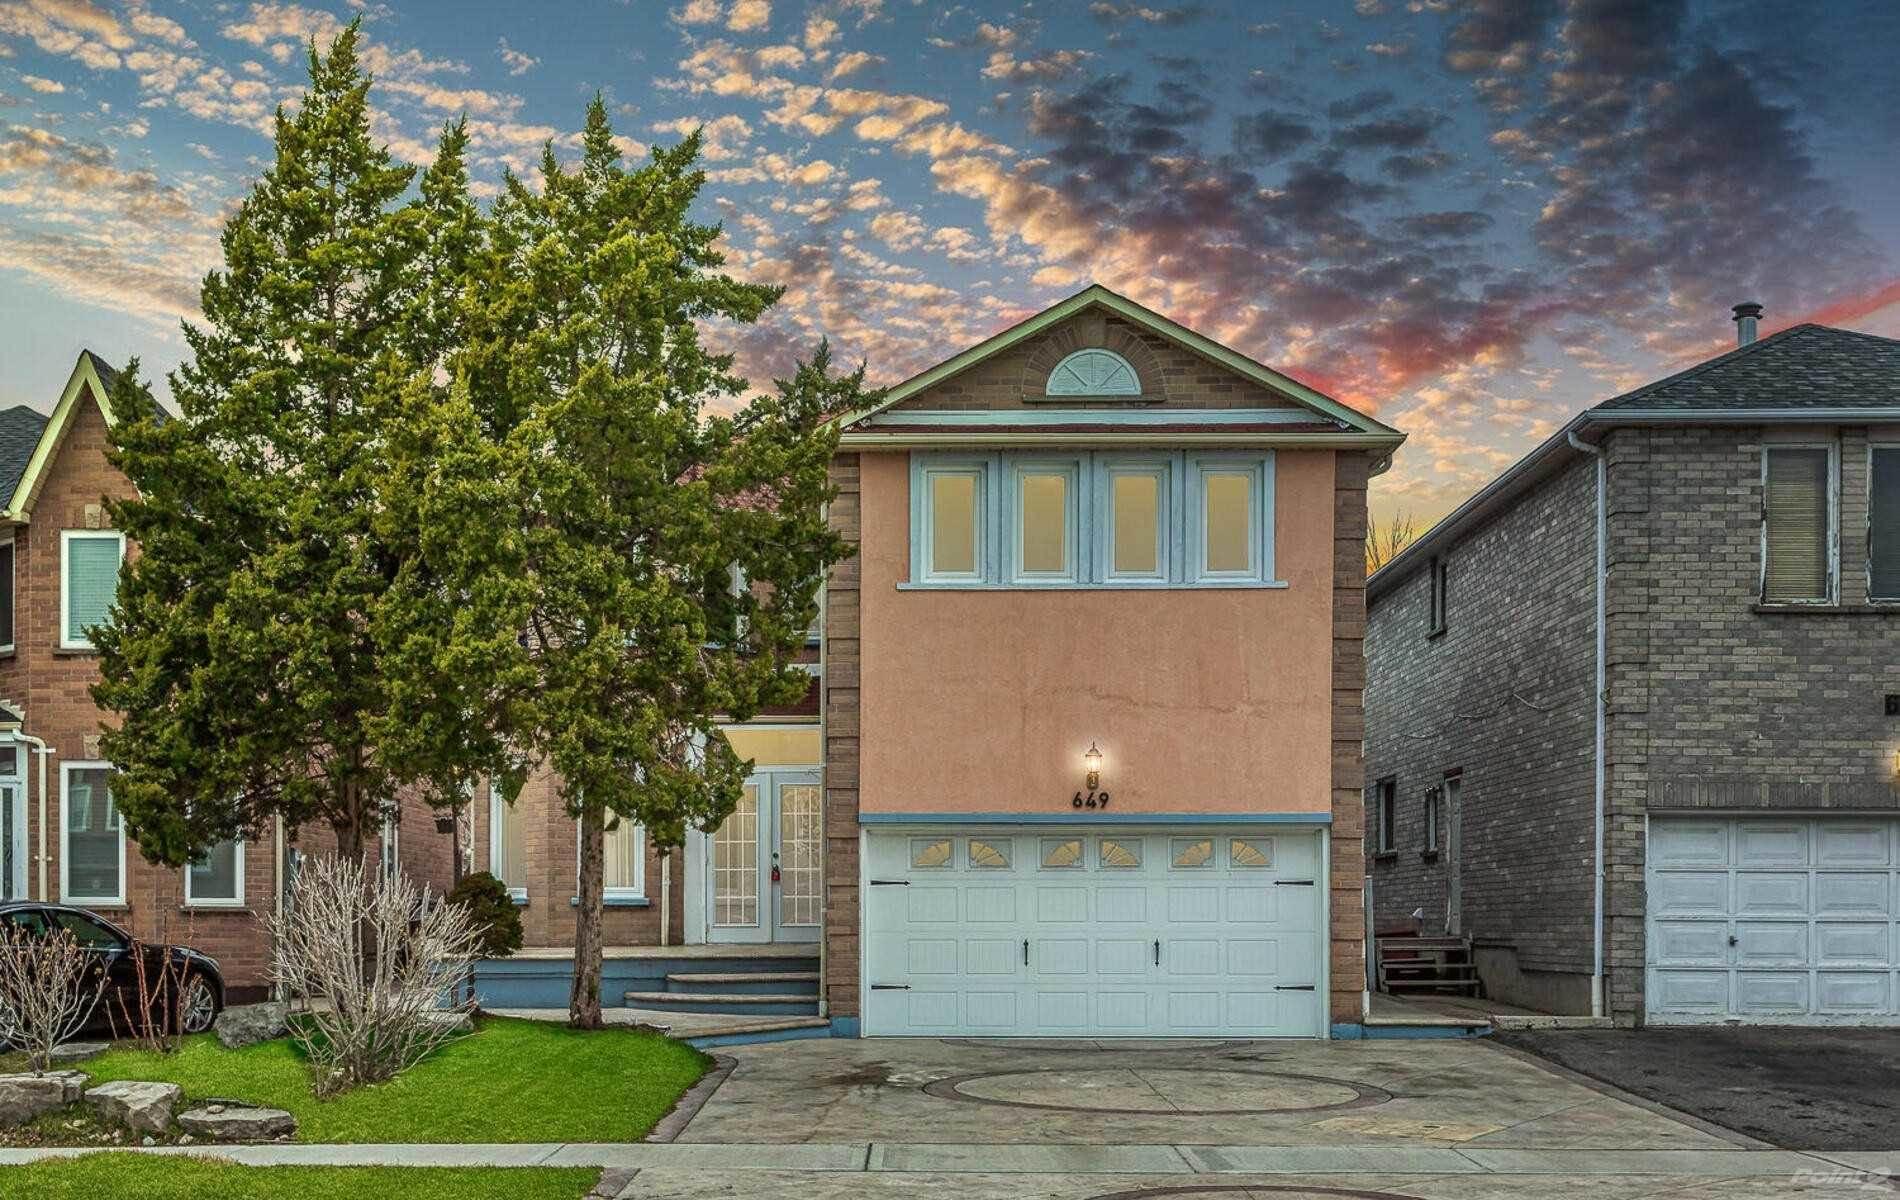
Welcome to this phenomenal detached home offering a practical layout with 4 spacious bedrooms upstairs featuring a primary bedroom with 5 piece oasis en-suite bath & a large walk-in closet. Meticulously kept & standing at over 3,000 square feet above grade.
Size: – sf
Listing details: This home boasts gleaming hardwood floors, a ground floor home office, a massive 2nd bedroom with a walk-in closet & lots of natural light, a double car garage, a large driveway, a finished basement with 2 bedrooms, a massive rec room, a convenient 4 piece bath in the basement + tons of storage.
- Price:
- $1,805,000
- Contact:
- Gulfam Iqbal , Sutton , +1 416-904-3432
5686 Whitehorn Ave N | $1,699,900


Marykay McCoy
Marykay McCoy
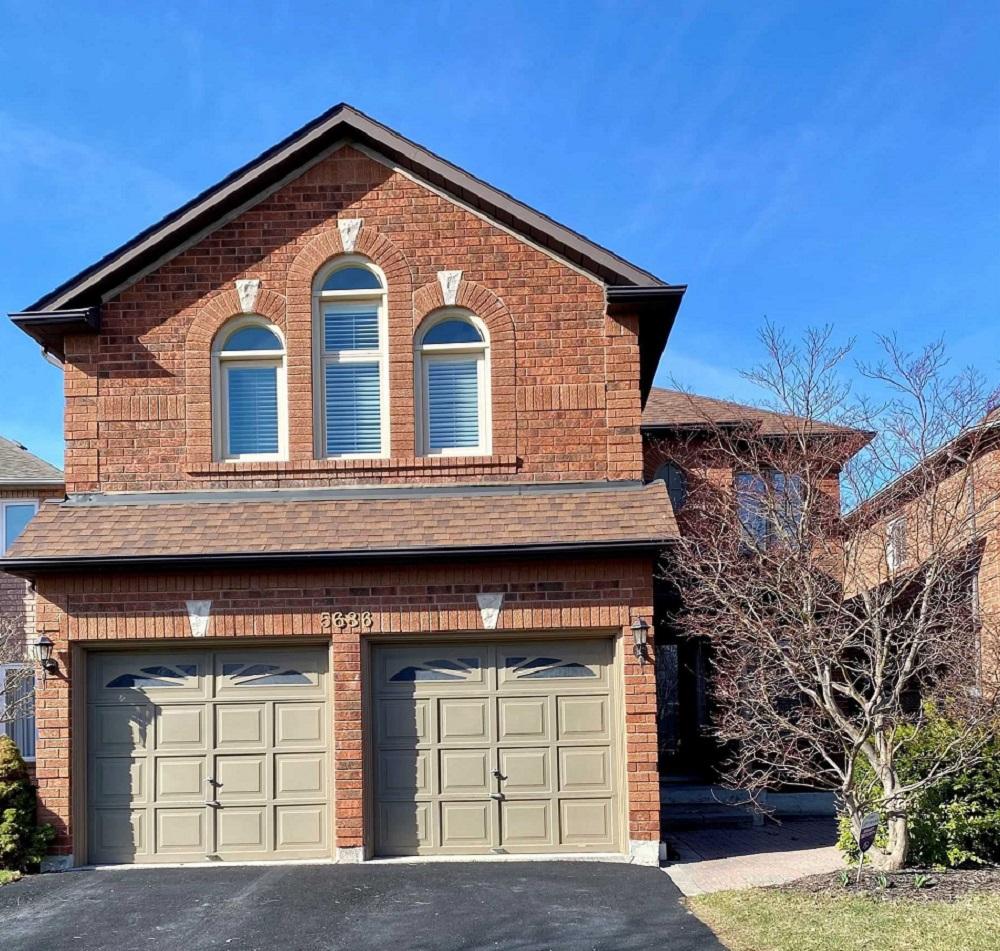
Priced for immediate action! Spacious 2,800 square foot home with additional square footage in finished lower level! Main floor living room with double fireplace with family room. Renovated eat-in kitchen overlooks main floor family rm and has walk out to the patio and a fully fenced yard! Formal dining room! 2nd upper-level family room with gas fireplace.
Listing details: 4 Good sized bedrooms, one with semi-ensuite, the primary room has a sitting area, walk-in closet and 4 pc bath with separate shower and soaker tub! Finished ll has rec room/exercise room/office/3 piece bath! Loads of room for the growing family! Offers anytime!
- Price:
- $1,699,900
- Size:
- 2,800 sq ft
- Contact:
- Marykay McCoy , Century 21 Dreams, +1 905-510-7555
2943 Rainwater Dr | $1,675,000


Nelson L. Lourenco
Nelson L. Lourenco
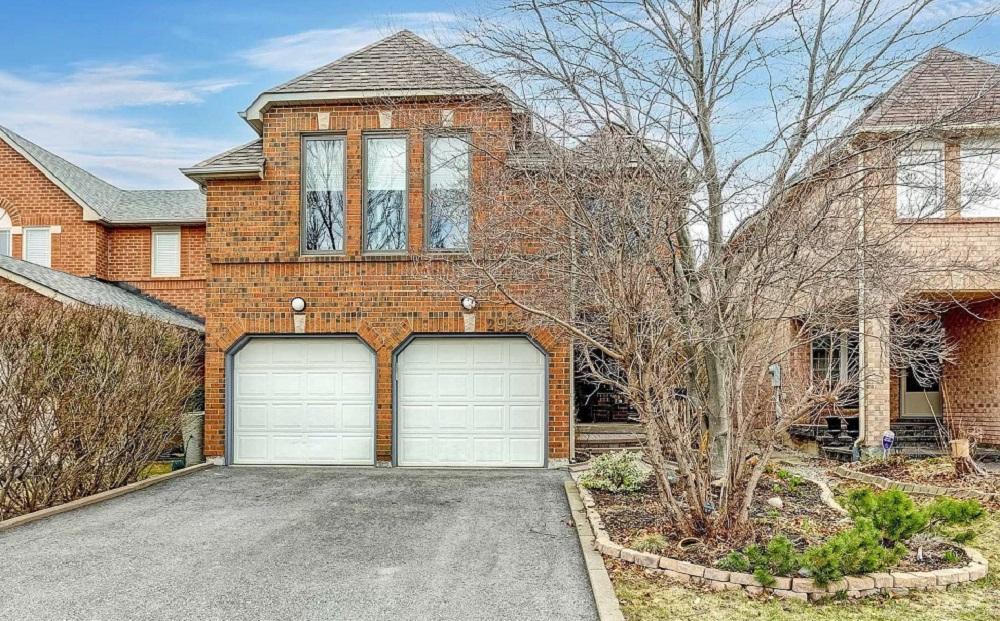
Beautiful detached 4+1 bedrooms that have been renovated/upgraded. New Anderson UV windows, a finished basement with kitchenette. A great room with a gas fireplace (can be a 5th bedroom). Main floor laundry with garage access, a separate side entrance, and new washrooms,
Listing details: A large gorgeous kitchen & breakfast area with quartz counters, new cupboards, a large walled pantry, and stainless steel appliances. All wood floors throughout the home. The primary bedroom features a walk-in closet an additional double door closet & 5 pieces en suite! Newer furnace, A/C, and roof.
- Price:
- $1,675,000
- Size:
- 2,658 sq ft
- Contact:
- Nelson L. Lourenco , Elite , +1 647-273-5916
3080 Bayberry Dr | $1,658,800


Linh Chao
Linh Chao
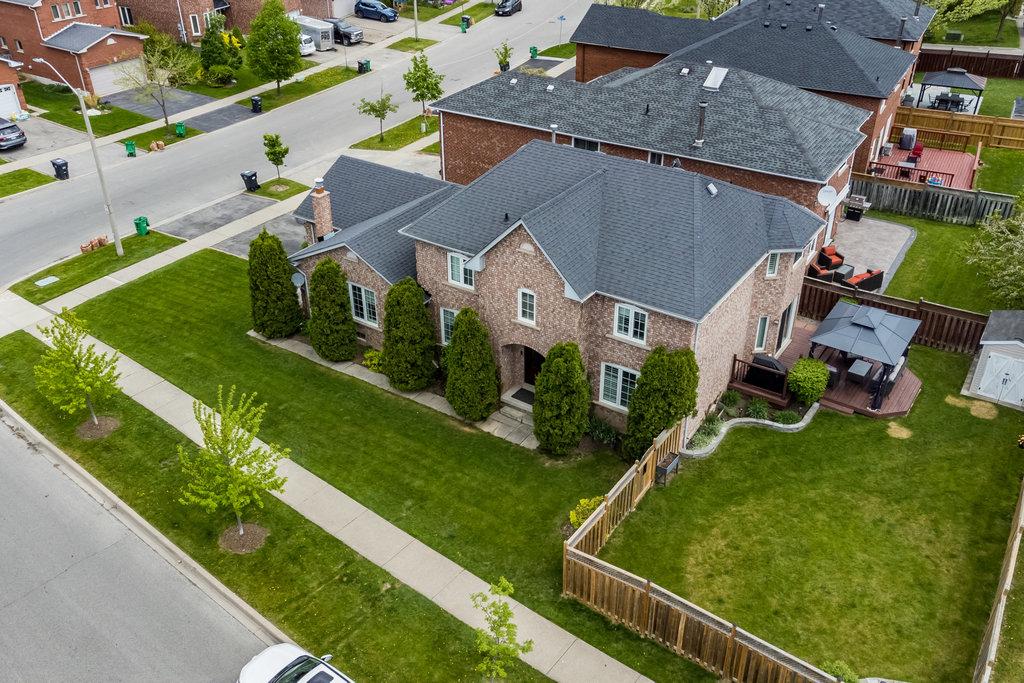
Stunning 2-story detached home situated on a large corner lot and is located in the highly desirable and family-oriented neighborhood of Meadow vale. This gorgeous spacious home offers a bright eat-in kitchen that features granite countertops, ceramic backsplash, and stainless steel appliances.
Listing details: French doors add an exquisite touch to the living and dining room. The family room is nestled in a perfect location of the home and perfect for winding down that busy day. Large master bedroom and walk-in closet, en suite offer 4 pieces with a soaker tub. Newly renovated 3-piece bathroom and an additional 3 bedroom for that growing family.
- Price:
- $1,658,800
- Size:
- 2,780 sq ft
- Contact:
- Linh Chao, Century 21 Heritage House , +1 519.998.0150
1690 Birchwood Dr | Contact for Pricing


Caitlin Howell, Len Howell & Stephanie Howell
Caitlin Howell, Len Howell & Stephanie Howell
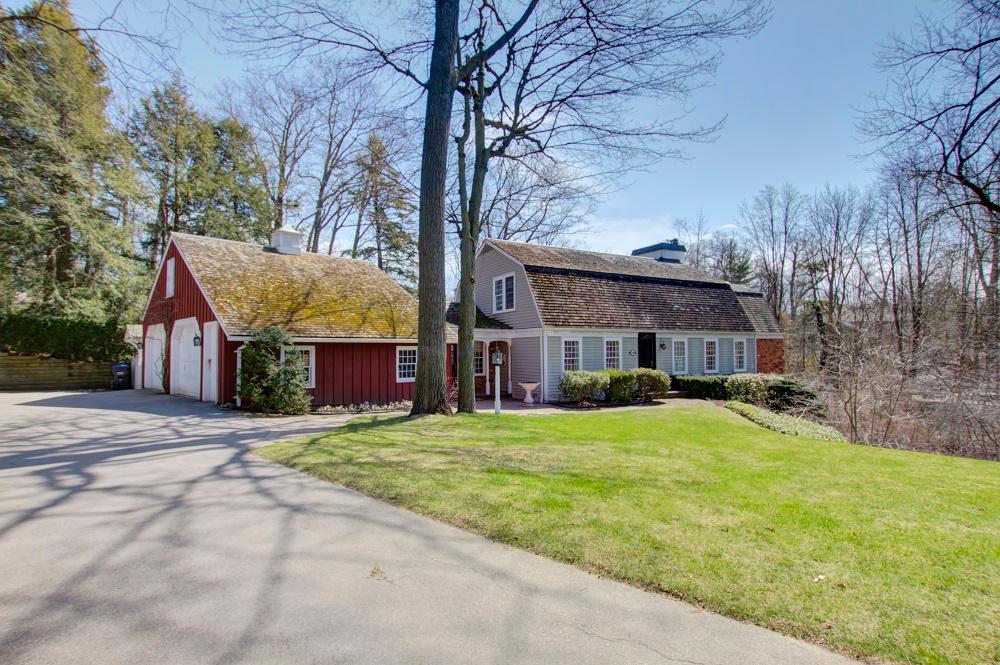
An iconic Lorne Park property situated on a 210 ft x 222 ft stunning ravine lot on one of the neighborhood’s most prestigious streets. Slow down and connect to nature in a perfect hideaway luxury cottage nestled on an expansive property with terraced gardens and rolling hills, amid a Carolinian forest and creek.
Price: Contact for Pricing
Listing details: Designed by a Bostonian architect, this character-filled home effortlessly combines elements of New England’s classic, cottage, and coastal aesthetic. Modern landscaping compliments the architectural charm of the home with concrete garden beds, patios, and pool built into the rustic topography of the land.
- Size:
- 4,200 sq ft
- Contact:
- Caitlin Howell, Len Howell & Stephanie Howell , RE/MAX , +1 905.855.2200












