
Across Tennessee and into Kentucky’s Bluegrass, this quintet of homes shares a lifestyle-first sensibility, where everyday livability is elevated by the extras that make staying in feel like the plan. Open living and dining spaces, well-equipped kitchens, and fireplaces set a comfortable tone, while split-bedroom layouts and single-level ease prioritize privacy and practicality. Outdoors, the emphasis continues—hot tub sun porch, mountain-view patios, neighborhood decks, and entertaining-ready covered spaces—each anchored by quieter settings, from walkable community charm to rural seclusion and a storied hilltop landmark.
318 Bream Ct | $389,900



Terri Williams
Terri Williams
On a quiet cul-de-sac in Seymour, this residence is designed around easy flow and everyday comfort. A spacious living area centers on a gas log fireplace, creating a natural gathering spot for relaxed evenings. The open dining area keeps conversation moving from room to room, while a big kitchen comes with appliances included—ready for weeknight cooking and weekend brunch alike. A split bedroom plan adds a sense of separation and privacy, making the layout feel thoughtfully arranged. Just beyond, a sun porch extends the living space, complete with a hot tub for unwinding at the end of the day or lingering over slow mornings. Practicality is covered with a 2-car garage, keeping storage and parking neatly tucked away. Life here is simple, warm, and pleasantly unhurried.
- Price:
- $389,900
- Size:
- 1,576 sq ft
- Contact:
- Terri Williams, RE/MAX Preferred Properties Pigeon Forge, 865.556.4111


Well Kept Home In Sevierville….. ONE Level Home Is A Must See! | $379,900
Terri Williams
Terri Williams
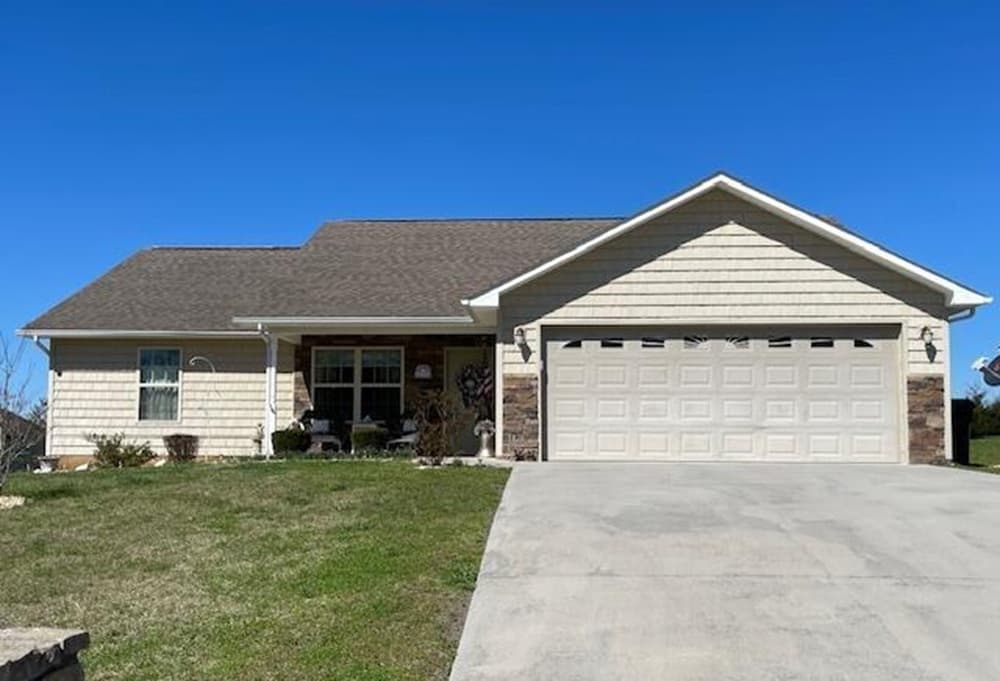
From its elevated setting in Sevierville, this residence captures mountain views while keeping everyday living comfortably grounded. Inside, an open living and dining area creates an easy flow for quiet mornings or casual get-togethers. The kitchen comes equipped with included appliances and a central island that anchors the space. A split bedroom plan gives the primary bedroom welcome separation, complete with a full bath and a walk-in closet. Two additional bedrooms sit on the opposite side, served by a second full bath featuring a generously sized walk-in shower. Practical details are thoughtfully covered, too, with a dedicated laundry area and washer and dryer included, along with lots of closet space throughout. Outside, enjoy time on the patio, and appreciate the flexibility of an out building plus an oversized two-car garage for storage and projects alike.
- Price:
- $379,900
- Size:
- 1,656 sq ft
- Contact:
- Terri Williams, RE/MAX Preferred Properties Pigeon Forge, 865.556.4111


Historical Landmark On The Hill | $379,900

Corinne Gonzalez
Corinne Gonzalez
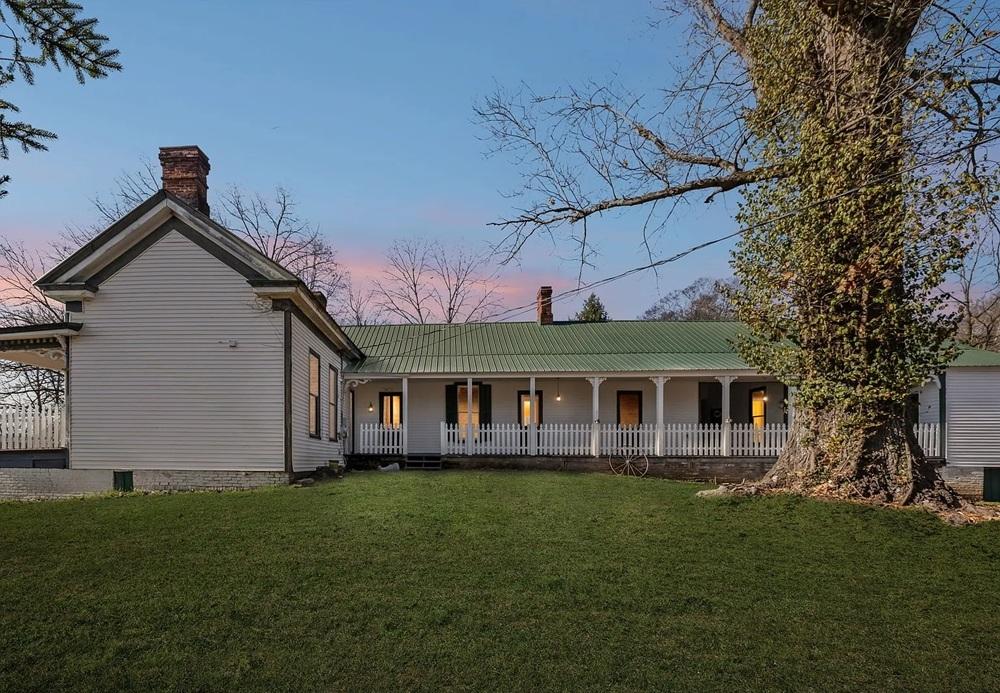
From its elevated hilltop setting overlooking downtown Waverly, the Nolan House evokes a bygone era with soaring 12-foot ceilings and an enormous formal living and dining room opening to a private front porch with a swing. Built in 1870 by Civil War veteran James Nicholas Nolan, this late 19th-century vernacular landmark—listed on the National Registry of Historic Places—pairs Italianate and Queen Anne influences with an original weatherboard exterior detailed by dentil moldings and brackets, plus many original mantels and moldings within. A “Ladies Parlor” with fireplace leads to three large bedrooms, each with its own bath and fireplace, while a covered porch stretches along the east side. A separate “Gentlemen’s Room” adds another fireside retreat. Entered via a north-side covered breezeway, a fully separate living area includes a former additional kitchen, bedroom, bath, and sitting room. Set on 8.7 acres with level entertaining areas, wildlife, and a 2007 carriage house/garage, the grounds invite gatherings that feel timeless.
- Price:
- $379,900
- Size:
- 3,814 sq ft
- Contact:
- Corinne Gonzalez, Keller Williams Realty, 909.770.0218
132 Barker Ln NW | $379,000


Barbara Ratledge
Barbara Ratledge
On brick-lined sidewalks in Barker Village, this beautifully maintained single-level ranch pairs timeless neighborhood character—vintage lampposts and a scenic walking path—with an easy, modern flow inside. Natural light fills the open-concept living and dining areas, where gleaming hardwood floors, crown molding, and a cozy gas fireplace create a warm center of gravity. The bright kitchen is equally inviting, featuring custom wood cabinetry, generous counter space, and a cheerful bay window. In the primary suite, French doors open directly to a private back deck, while the en-suite bath offers tile flooring, double vanities, and two walk-in closets thoughtfully located within the bathroom. A large laundry room with built-in cabinetry and an attached two-car garage add everyday practicality. Outside, a covered front porch and professionally landscaped yard with full irrigation set a relaxed rhythm for porch sitting, deck gatherings, and evening walks nearby.
- Price:
- $379,000
- Size:
- 1,640 sq ft
- Contact:
- Barbara Ratledge, East Tennessee Properties, LLC, 423.519.6287
Country Living Just Moments From City Amenities | $378,750


Lori Weaver Hawkins
Lori Weaver Hawkins
On the edge of Stamping Ground, Kentucky, this immaculate two-story home sits tucked away in a quiet, rural subdivision, offering the privacy and low-traffic ease of a countryside setting while remaining minutes from Georgetown and I-64 for convenient drives to Lexington or Frankfort. Out back, a spacious covered deck becomes a true outdoor retreat, with a rustic bar and multiple seating areas designed for relaxed entertaining. Inside, the layout balances everyday comfort with flexibility: an eat-in kitchen with upgraded stainless steel appliances is paired with a separate dining area, while the living room’s fireplace and surround set a warm tone, with options for wood-burning logs or a gas log insert. Thoughtfully updated and well maintained, the home also features a new roof plus upgraded flooring, windows, and HVAC—details that make daily living feel simply cared for.
- Price:
- $378,750
- Size:
- 1,866 sq ft
- Contact:
- Lori Weaver Hawkins, Omega Realty, 859.382.9250












