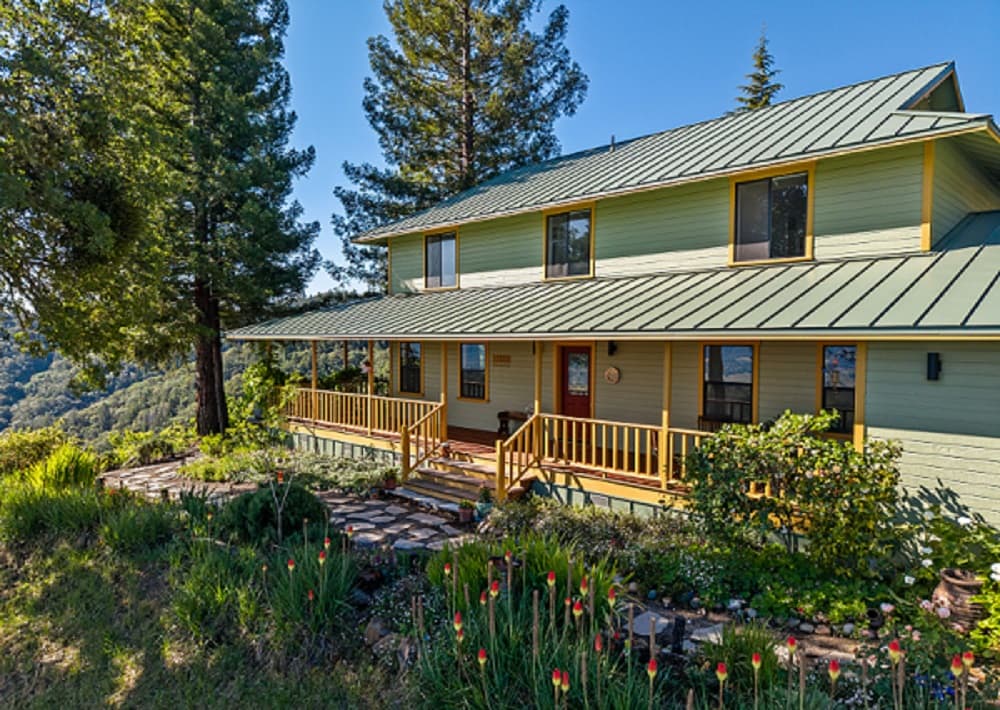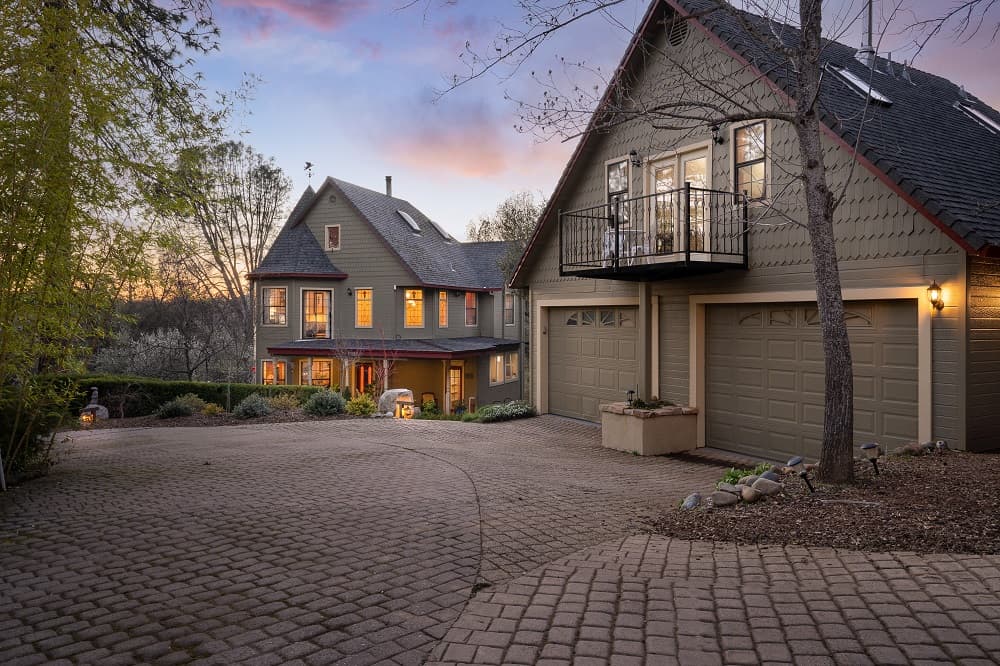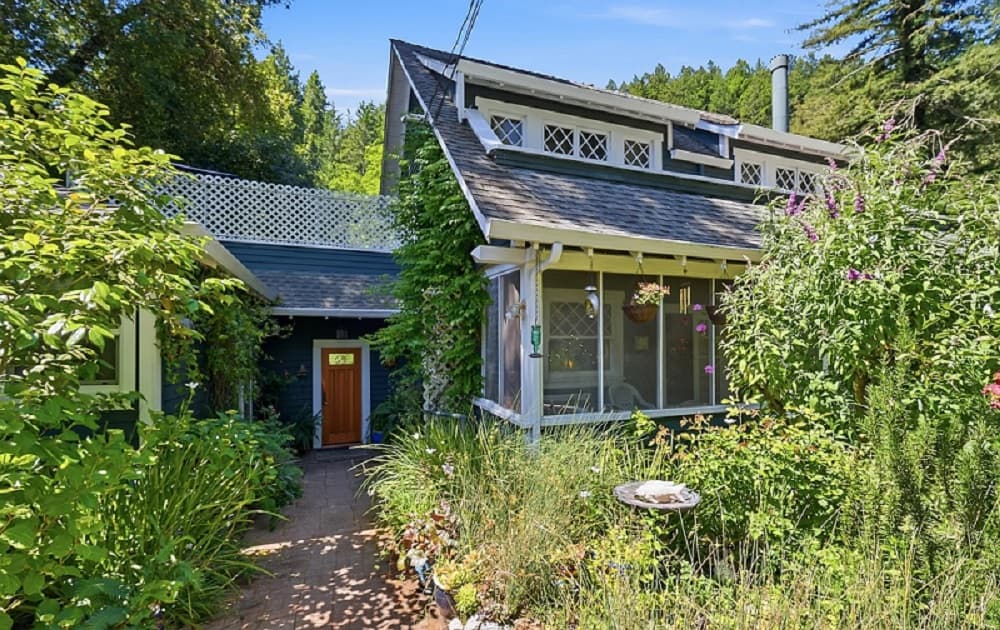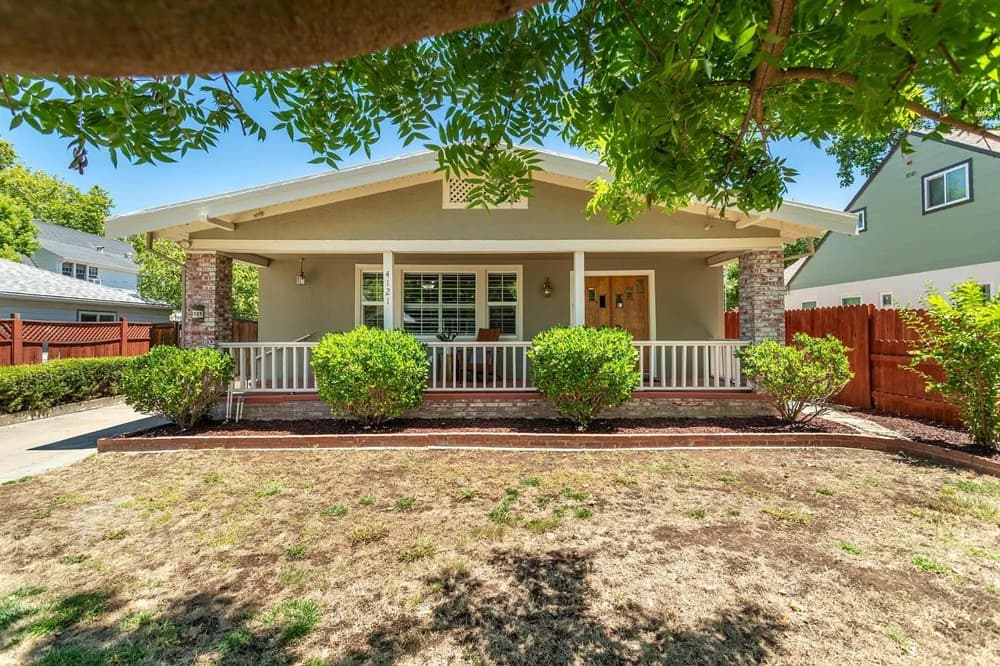
Across this quintet, the idea of home is defined by access—whether to Nantucket Sound, West Bay, or the rolling pastoral calm of Rhode Island. In Osterville, a storied waterfront holding pairs privacy with the intrigue of future potential, while a nearby residence frames coastal life through expansive views and polished architectural detail. On Nantucket, an acreage-scale estate elevates entertaining with two homes and sport courts. Even the lone outlier underscores how rare true compound living has become.
14 Indian Trail | $9,850,000


Robert B. Kinlin
Robert B. Kinlin
Along the water’s edge in the beloved village of Osterville, this discreet waterfront estate carries a rare sense of Cape Cod legacy. Originally part of a historic compound long held by the Mellon family and now by noted philanthropist and collector William Koch, the setting pairs 1.78 acres of private grounds with a beautifully preserved five-bedroom residence and a substantial deep-water dock with direct access to Nantucket Sound, accommodating six or more vessels. Inside, understated charm is matched by a seamless connection to outdoor living, with water views from most rooms, a screened porch, and an expansive deck. A welcoming main-level primary suite with an adjoining study anchors the plan, while an open-concept kitchen and a stone fireplace create an easy center for daily life. Upstairs, guest bedrooms offer gracious proportions and striking vistas. Days here naturally unfold between protected waters, open sky, and quiet coastal tradition.
- Price:
- $9,850,000
- Size:
- 3,087 sq ft
- Contact:
- Robert B. Kinlin, Berkshire Hathaway HomeServices Robert Paul Properties, 508.648.2739


Gerald’s Farm: A Timeless Country Estate | $9,750,000



James V. Derentis
James V. Derentis
Set amid rolling hills and tree-lined valleys in Exeter, Rhode Island, Gerald’s Farm unfolds as a country estate of three distinct buildings surrounded by manicured grounds. The main residence makes an immediate impression with a soaring foyer, a marble reflecting pool, and a dramatic wall of French doors that frames the gardens. Expansive windows brighten the living spaces, where seamless indoor-outdoor flow shapes a calm, gracious rhythm. In the chef’s kitchen, custom cabinetry, marble countertops, and premium appliances support both everyday cooking and easy entertaining. A first-floor primary suite with a spa-inspired marble bath adds comfort and flexibility, while upstairs brings three additional bedrooms, two marble-clad baths, and a private home gym. A two-story carriage house offers a vaulted gathering hall and an in-law apartment above, complemented by an Amish-built barn with terrace and fire pit for evenings outdoors.
- Price:
- $9,750,000
- Size:
- 6,122 sq ft
- Contact:
- James V. Derentis, Residential Properties Ltd., 401.529.2188


168 Garrison Ave | $8,995,000


Robert B. Kinlin
Robert B. Kinlin
Along the water’s edge in Osterville, this privately sited estate is embraced by exquisitely landscaped grounds and sweeping views over West Bay and the Eel River. The residence balances timeless architectural elegance with the relaxed sophistication of coastal living, with beautifully appointed interiors conceived for comfort and style. Outside, a private sandy beach sets an unhurried rhythm for days by the shore, while a deep-water dock offers effortless access out to Nantucket Sound—equally suited to quiet mornings and spontaneous adventures on the water. Despite the sense of seclusion, the home remains just moments from the heart of Osterville village, making it easy to drift between waterfront calm and the everyday pleasures of Cape Cod life.
- Price:
- $8,995,000
- Size:
- 7,565 sq ft
- Contact:
- Robert B. Kinlin, Berkshire Hathaway HomeServices Robert Paul Properties, 508.648.2739


21 Quidnet Road | $8,995,000



Listing agents: Gary Winn & Morgan Winn
Listing agents: Gary Winn & Morgan Winn
Along the water’s edge in one of Nantucket’s most desirable areas, High Point spans 3.78 acres and brings together two impeccably designed homes that pair classic architectural details with the sophistication of new construction. Sun-drenched interiors revolve around designer chef’s kitchens with top-tier appliances, spa-like en-suite bathrooms clad in Carrera marble, and multiple living spaces that suit both easygoing days and effortless entertaining. A cozy fireplace anchors quieter moments, while a private home gym and media room expand the at-home routine. Upstairs, second-floor and rooftop terraces frame ocean views. Outside, a spacious pool area with lounge seating sits alongside a curated outdoor living area with a firepit, dining space, and alfresco showers, plus an elegant roof walk with panoramic island vistas. Meticulously landscaped grounds include a new tennis court with NGI turf and a private pickleball court surfaced in Cushion X Acryltech, abutting 600+ acres of conservation land.
- Price:
- $8,995,000
- Size:
- 6,072 sq ft
- Contact:
- Gary Winn & Morgan Winn, Maury People Sotheby’s International Realty, 508.330.3069


1 Reeds Way | $8,995,000


Listing agents: Gary Winn & Morgan Winn
Listing agents: Gary Winn & Morgan Winn
Minutes from The Streets of Tanasbourne Shopping Center, Reedville Commons sits between Hillsboro and Beaverton with easy access to Intel, Nike, and the Max. Inside, spacious one- or two-bedroom apartment homes focus on modern interiors and everyday function, featuring a washer and dryer, ample storage, and oversized windows that bring in generous natural light. High ceilings in select units add an airy, open feel that suits both quiet mornings and casual entertaining. Outside, the community’s park-like grounds create a calm rhythm to daily life, with covered parking, a fitness center, and a club house for gathering or unwinding. It’s a setting designed for convenience during the week and a more relaxed pace once you’re home.
- Price:
- $8,995,000
- Size:
- 626 sq ft
- Contact:
- Gary Winn & Morgan Winn, Maury People Sotheby’s International Realty, 508.330.3069