
Across Houston’s most connected neighborhoods, a quintet of lock-and-leave residences shows how urban living can feel both refined and refreshingly low-maintenance. From a townhome-style condo in the gated Galleria Diplomat community to Montrose elegance and an Upper Kirby patio home with elevator access, these properties emphasize controlled entry, turnkey condition, and polished finishes. Outdoor space comes in intimate form—fenced patios, brick-paver retreats, and balconies—while one contemporary, fully furnished home adds skyline views toward Downtown and the Medical Centre.
6000 Reims Road #2307 | $174,000


Heather Fordham
Heather Fordham
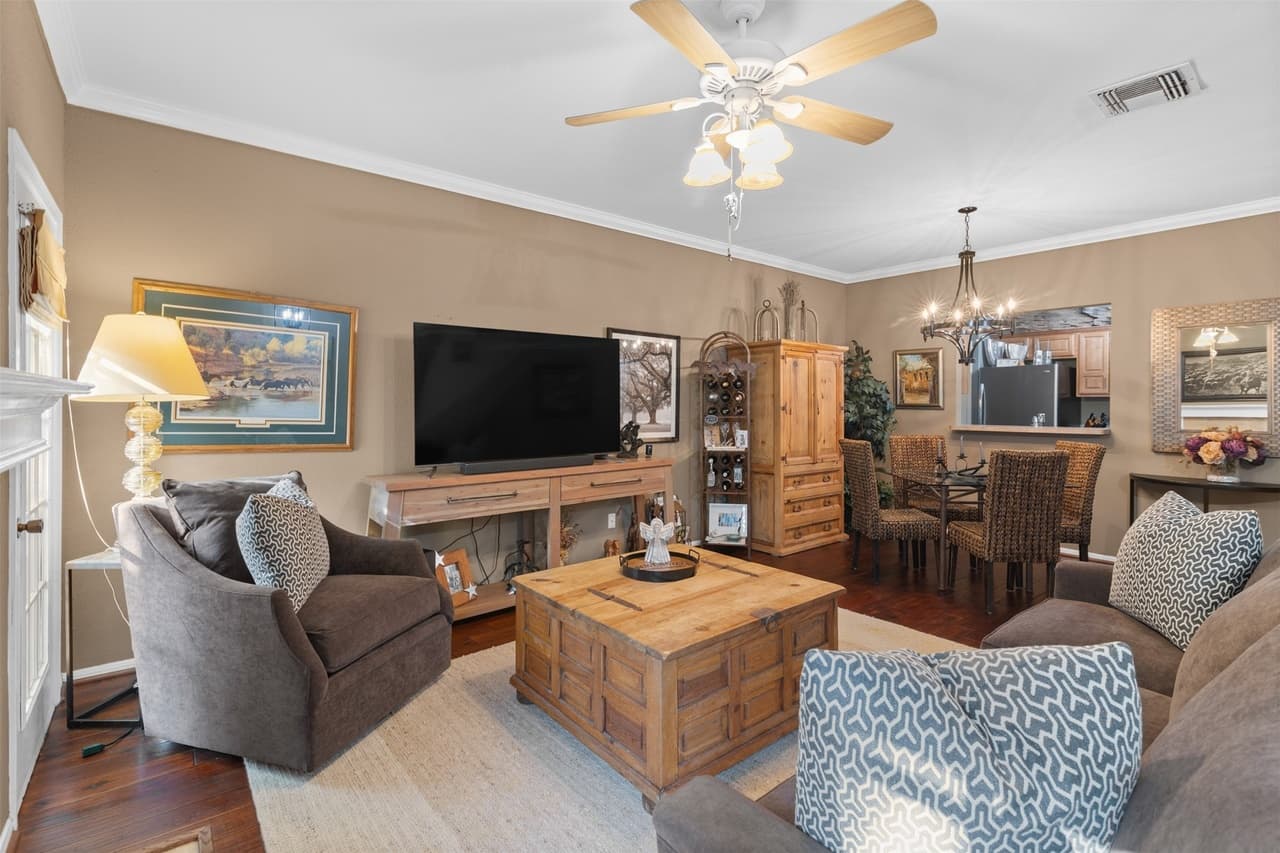
Within the sought-after Galleria Diplomat gated community in Houston’s Sharpstown/Galleria area, this townhome-style condo delivers easy two-story living with a thoughtful layout. A spacious family and dining room creates a natural flow for everyday routines, while the galley-style kitchen keeps everything close at hand. Step outside to a private, fenced patio—an inviting spot for quiet mornings or a relaxed evening outdoors. Upstairs, two oversized bedrooms offer ample closets and the privacy of en-suite baths, including a primary bath with a soaking tub. Practical touches are woven in throughout, from the 2-car attached garage with laundry to the cozy fireplace that anchors the living space. With 24-hour manned gate security and well-maintained grounds covered by the HOA, daily life here feels both comfortable and well cared for.
- Price:
- $174,000
- Size:
- 1,640 sq ft
- Contact:
- Heather Fordham, Compass, 832.567.1417
544 Bomar Street | Contact for pricing

Debbie Callan
Debbie Callan
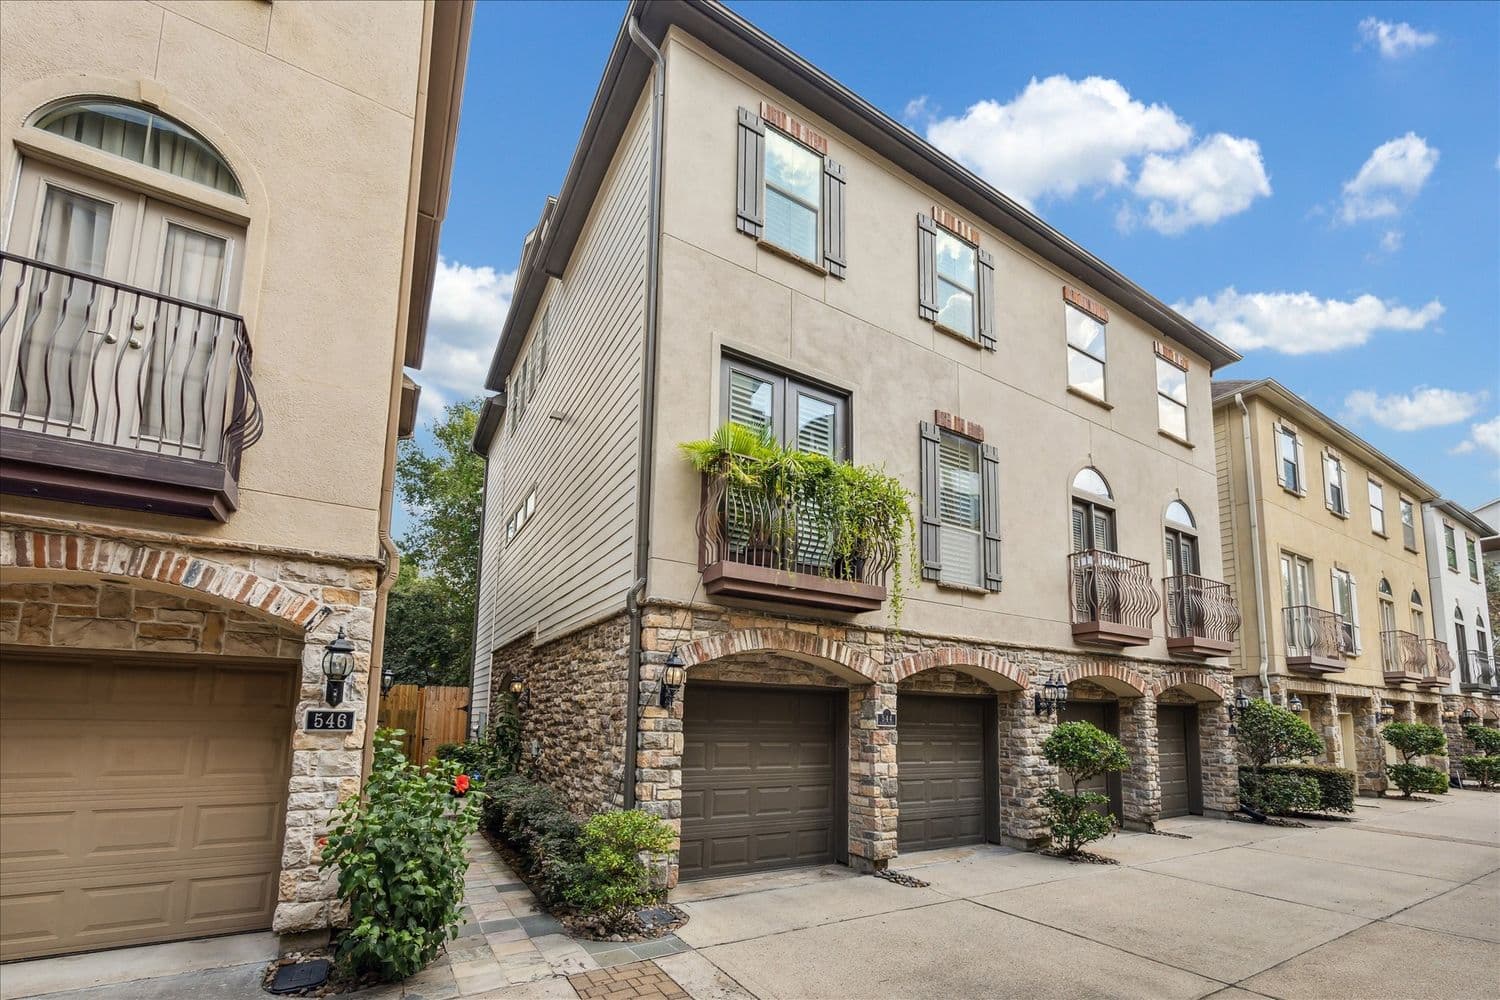
On a gated street in Montrose, this meticulously maintained, move-in ready residence balances a lock-and-leave lifestyle with modern comfort. Hardwood and tile floors run throughout, leading from an elegant foyer to a gourmet island kitchen appointed with granite counters, stainless appliances, and a Bosch five-burner gas cooktop with downdraft. Upstairs, an open-concept living area centers on a fireplace and flows into formal dining and a breakfast room that opens to a balcony—an easy spot for morning coffee. The private primary suite is paired with a spa-like bath featuring a Jacuzzi tub and walk-in shower. Stone-and-stucco exterior details, a slate walkway, plantation shutters, and an epoxy-finished garage add polish, while fresh paint, refinished floors, Toto toilets, and new gutters bring peace of mind. Guest parking and nearby dining, coffee, nightlife, parks, and easy access to River Oaks, the Galleria, the Med Center, and Downtown round out daily life.
Price: Contact for pricing
- Size:
- 2,280 sq ft
- Contact:
- Debbie Callan, Martha Turner Sotheby’s International Realty, 713.851.5100
2415 W Main St | Contact for pricing
Debbie Callan
Debbie Callan
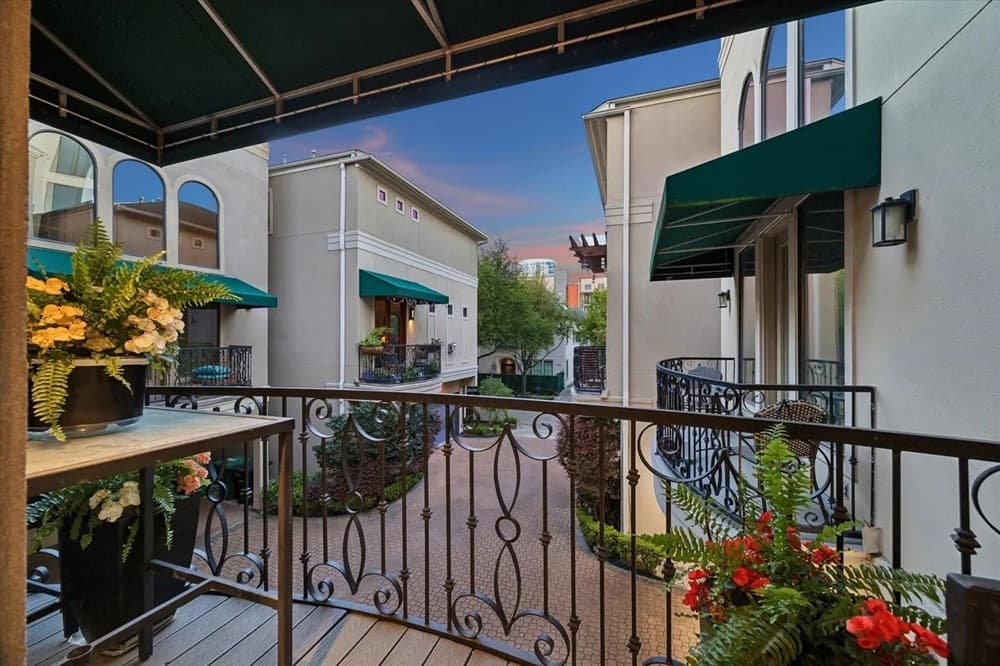
In the Upper Kirby district, this lock-and-leave patio home pairs sophisticated architecture with elevator access to all floors for rare, effortless ease. Elegant finishes run throughout—rich hardwoods, refined millwork, granite surfaces, and premium stainless Bosch and Thermador appliances—while a 24kW Generac generator and tankless water heater support everyday comfort. The climate-controlled garage, smart climate control, Rainsoft water purification, surround sound, plantation shutters, and custom built-ins reflect a home designed for both polish and practicality. A gas fireplace adds warmth, and two awning-covered balconies extend living space outdoors. Below, a tranquil brick-paver patio framed by a wrought-iron gate creates a private retreat. Positioned minutes from River Oaks Shopping, the Galleria, the Medical Center, and Downtown, daily life here feels quietly convenient and beautifully considered.
Price: Contact for pricing
- Size:
- 2,694 sq ft
- Contact:
- Debbie Callan, Martha Turner Sotheby’s International Realty, 713.851.5100
2909 Nagle St | Contact for pricing

Listing agents: Willie & Tikila Adolph
Listing agents: Willie & Tikila Adolph
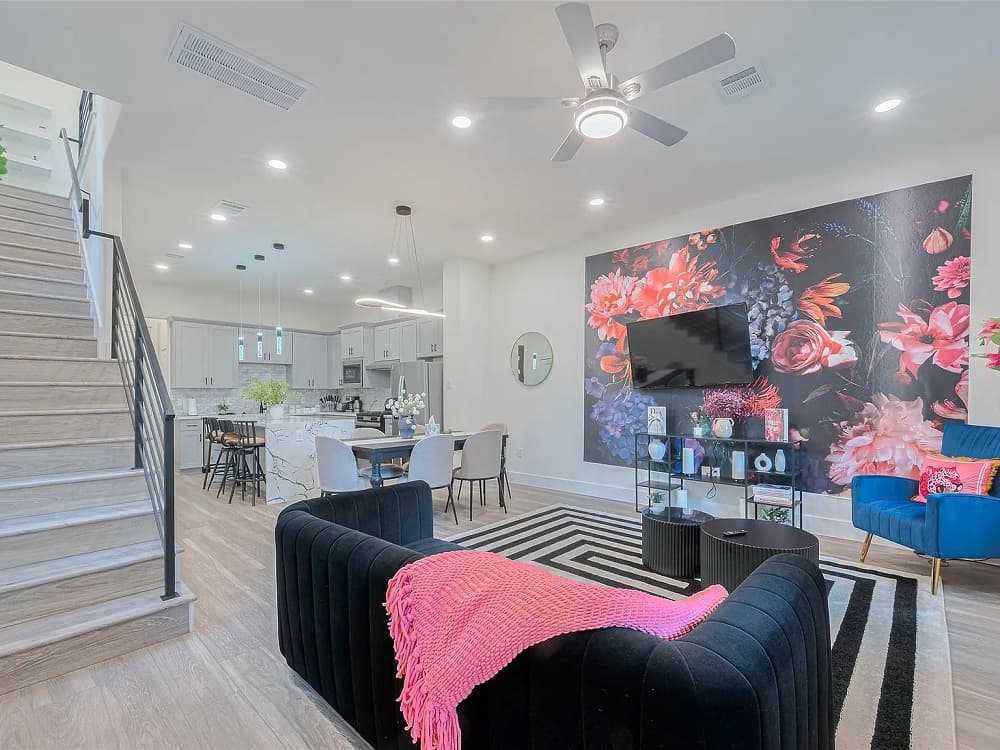
On Nagle Street near Downtown Houston, this fully furnished, three-story contemporary residence is designed for effortless city living. An open-concept layout draws in abundant natural light, creating an easy flow for everyday routines and relaxed entertaining alike. Four spacious bedrooms are paired with three bathrooms and two half baths, while the third-floor balcony frames sweeping views of the downtown Houston and Medical Centre skyline—especially memorable at sunset. Practical details feel equally considered: an insulated garage with epoxy-coated flooring includes an EV charger, supporting a modern, on-the-go lifestyle. Out back, a spacious yard extends the living space outdoors with a playset, BBQ grill, and comfortable patio furniture already in place. With no HOA, low taxes, and short-term rental opportunities, it’s as turnkey as it is well appointed.
Price: Contact for pricing
- Size:
- 2,358 sq ft
- Contact:
- Willie & Tikila Adolph, Keller Williams, 281.451.7087
5718 Kansas Street Unit D | Contact for pricing
Debbie Callan
Debbie Callan
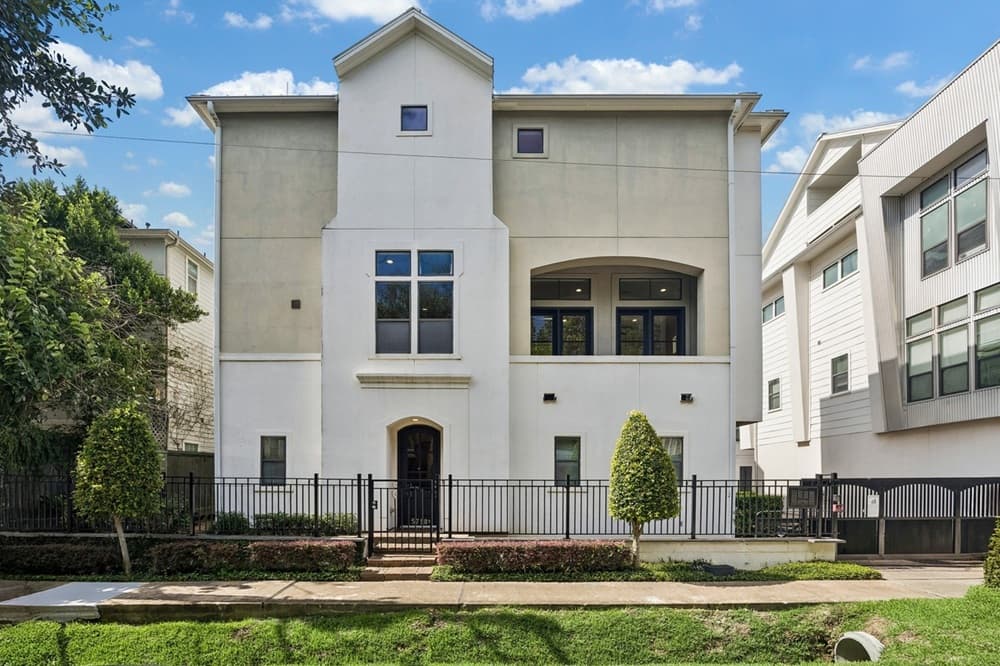
Within the gated enclave of Cottage Grove, this corner, free-standing three-story stucco residence by Intown Builders is designed for lock-and-go living, balancing timeless elegance with a crisp, bright interior. Rich wood floors, soaring ceilings, and walls of windows bring an airy ease to the main spaces, while granite surfaces and premium stainless appliances anchor the kitchen. A basketweave marble-floored foyer sets a refined tone, complemented by custom wood stair treads and wrought iron detailing. The second floor unfolds as open-concept living and dining with a chef’s kitchen and breakfast bar, plus a Whirlpool refrigerator, laundry with custom pantry, and a guest bath. A first-floor bedroom/study with French doors adds flexibility. Upstairs, the primary suite features a coffered ceiling, dual closets, and a spa bath with soaking tub and walk-in shower, alongside an additional ensuite bedroom. Outside, a private yard with brick paver patio, sprinkler system, and a two-car garage complete a home that keeps city life beautifully within reach.
Price: Contact for pricing
- Size:
- 2,227 sq ft
- Contact:
- Debbie Callan, Martha Turner Sotheby’s International Realty, 713.851.5100












