
Homes that make it easy to step outside, settle in, and enjoy what surrounds them. In Greenville, proximity to Furman, the Swamp Rabbit Trail, and downtown convenience pairs with flexible interiors and year-round spaces like a four-season sunroom. Along the coast, lagoon, pond, and marsh-to-tidal-creek views frame screened porches, pergolas, and patios built for unhurried evenings, all with the reassurance of thoughtful updates and move-in-ready polish.
121 Haddington Ln | $475,000

Mary Beth Shealy
Mary Beth Shealy
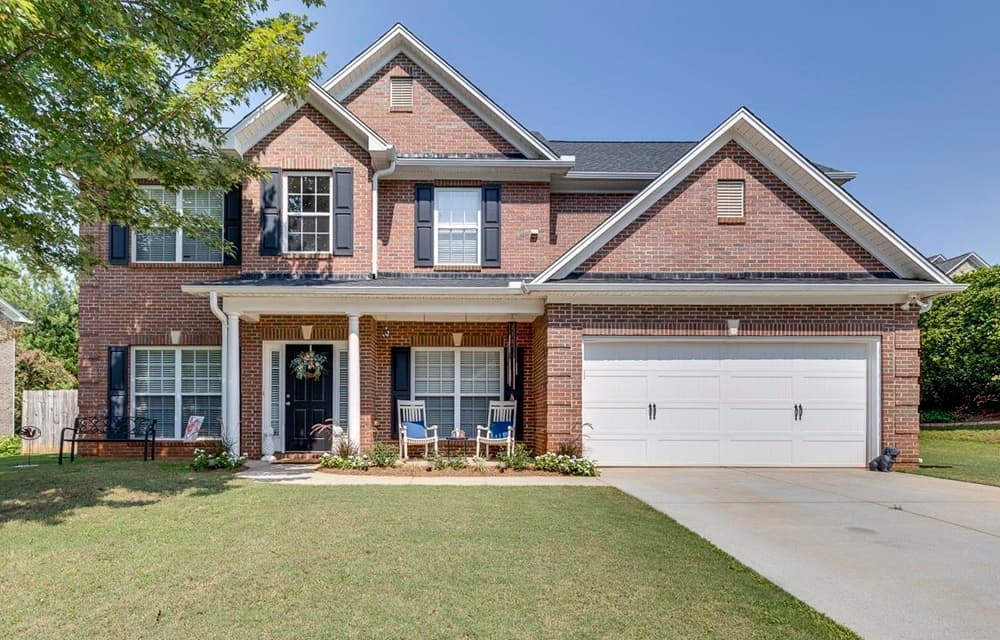
From its elevated setting in Greenville’s sought-after Treybern neighborhood, this traditional home pairs everyday ease with spaces designed for gathering. A soaring two-story foyer is framed by formal living and dining rooms finished with luxury vinyl plank flooring, arched entrances, and rounded corners. The main level includes a flexible room suited to a home office, flex space, or guest bedroom, while a light-filled great room centers on a cozy gas-log fireplace and connects to the breakfast area and kitchen with solid-surface countertops, a storage-rich island, tile backsplash, stainless steel appliances, and a double-door pantry. Upstairs, the primary suite offers a walk-in closet and an en-suite bath with dual sinks, soaking tub, and separate shower, alongside three additional bedrooms, fresh carpet (August 2026), and a dedicated laundry room. Outside, a wide patio with powered, fan-cooled gazebo, privacy curtains, and a 6-person hot tub sets the tone for year-round evenings, with community pool, playground, social events, and views of Paris Mountain nearby.
- Price:
- $475,000
- Size:
- 2,300 sq ft
- Contact:
- Mary Beth Shealy, Keller Williams, 704-913-3323
Easy Living In Greenville | $425,000

Melissa Tofield
Melissa Tofield
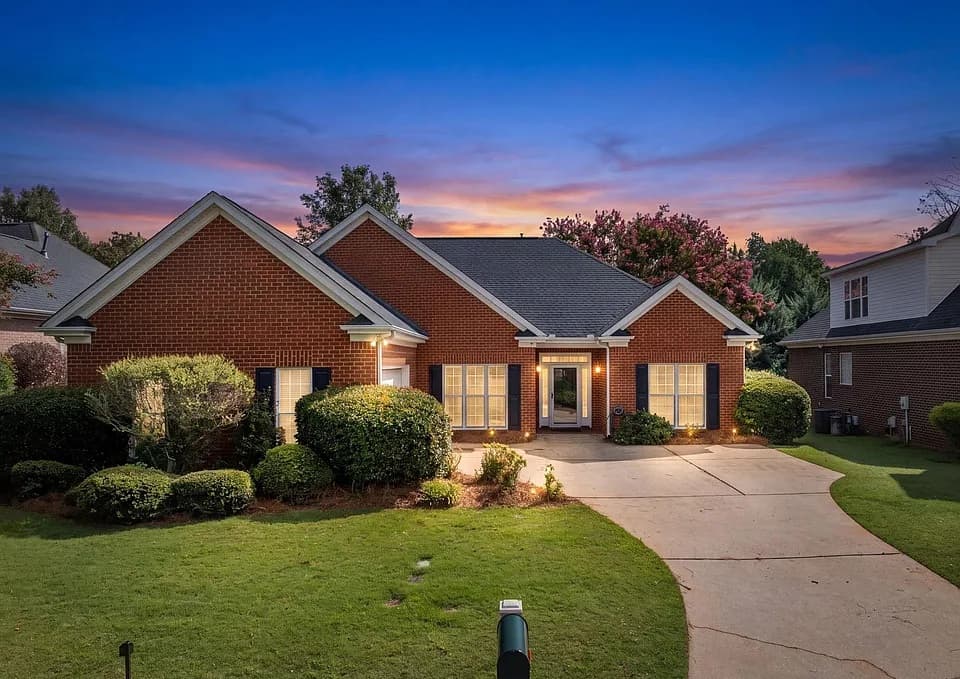
On a quiet street in Greenville, 4 Windmill Way presents a beautifully maintained brick residence designed for easy one-level living. Hand-scraped hardwood floors run throughout, complemented by elegant moldings and fresh warm white paint that keeps the interiors light and cohesive. The great room sets an inviting tone with a trey ceiling, recessed lighting, and a cozy fireplace, while a bright four-season sunroom offers an easy spot for morning coffee or an afternoon read. In the kitchen, abundant cabinetry pairs with polished granite countertops, a tile backsplash, and stainless steel appliances, alongside a casual breakfast area and a built-in desk for everyday organization or working from home. The primary suite is thoughtfully arranged with two closets, dual granite-topped vanities, a separate shower, water closet, and a relaxing jetted tub.
- Price:
- $425,000
- Size:
- 1,810 sq ft
- Contact:
- Melissa Tofield, Wilson Associates RE, 864.525.9209
1 Broadland Cir | $419,000

Yvette De Maria
Yvette De Maria
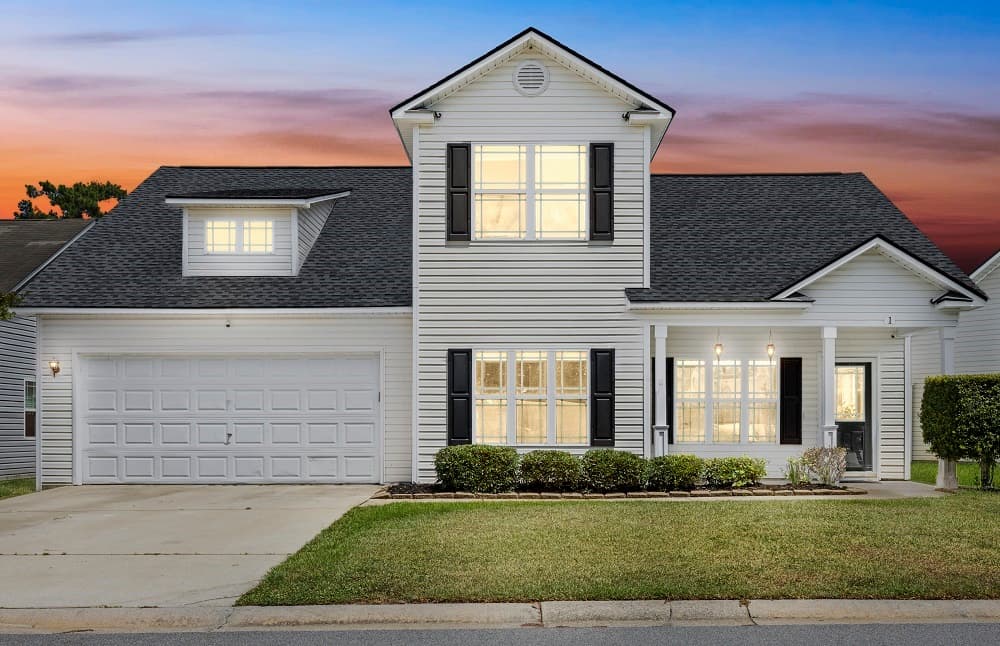
Commanding a peaceful lagoon view in Bluffton, 1 Broadland Circle balances timeless curb appeal with thoughtful, move-in ready updates. The layout supports everyday ease: a first-floor primary suite, two bedrooms upstairs, and a flexible fourth bedroom/bonus space, plus a formal dining room that can double as a home office. At the center, the updated kitchen pairs quartz countertops with a tile backsplash, new deep sink, and a single faucet with pullout sprayer, all in an open design suited to relaxed gatherings. Bamboo flooring runs throughout the main level, complemented by new upstairs carpet, updated lighting, and refreshed baths, including a renovated primary bath. Evenings unfold on the screened-in porch or beneath the renovated pergola with patio pavers and a wood-burning fireplace, with community pool and playground nearby.
- Price:
- $419,000
- Size:
- 2,072 sq ft
- Contact:
- Yvette De Maria, eXp Realty, LLC , 843.955.0745
The View Is Just The Beginning | $395,000

Sylvia Hickman
Sylvia Hickman
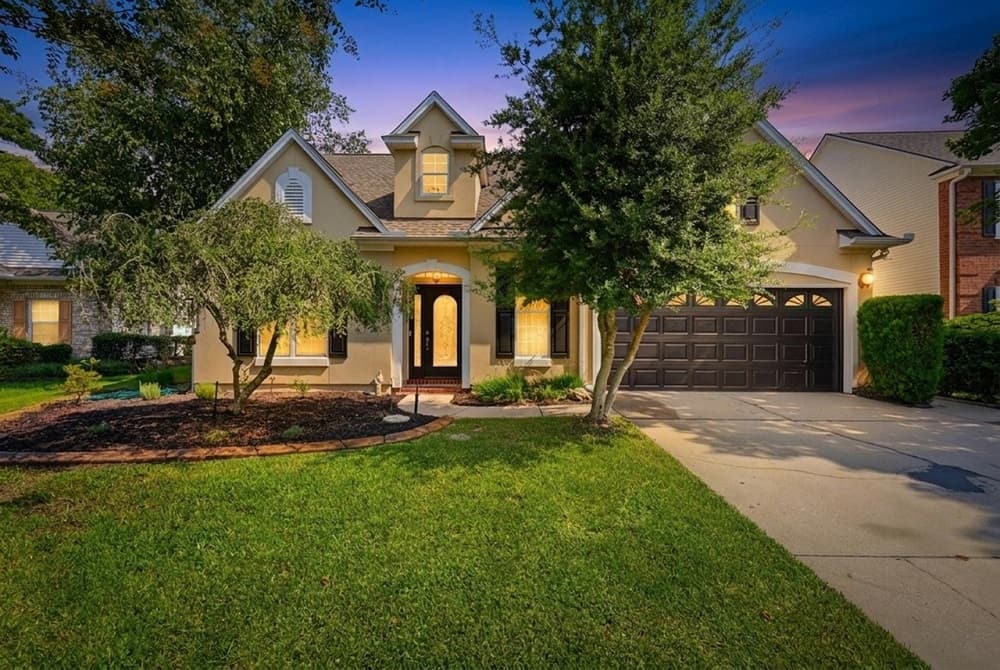
Along the water’s edge in Carolina Forest’s Spring Lake community, this beautifully appointed residence sits on a premium pond lot with a calming sense of retreat. Inside, a first-floor primary suite is paired with a renovated, spa-inspired bath, while the kitchen brings everyday ease with granite countertops and stainless steel appliances. A double-sided gas fireplace adds warmth and architectural interest, connecting living areas with a subtle sense of occasion. A versatile flex room adapts to changing needs, and the Carolina Room frames serene water views for morning coffee or an unhurried evening read. Outdoors, an expansive backyard unfolds to a stamped concrete patio and fire pit—an inviting setting for entertaining or quiet nights under the sky. With a newer HVAC system, roof, and water heater, the home feels truly move-in ready.
- Price:
- $395,000
- Size:
- 3,311 sq ft
- Contact:
- Sylvia Hickman, Century 21 Broadhurst, 843.269.2582
172 Beach Club Villa Drive 172 | $368,000

Karen Natoli
Karen Natoli
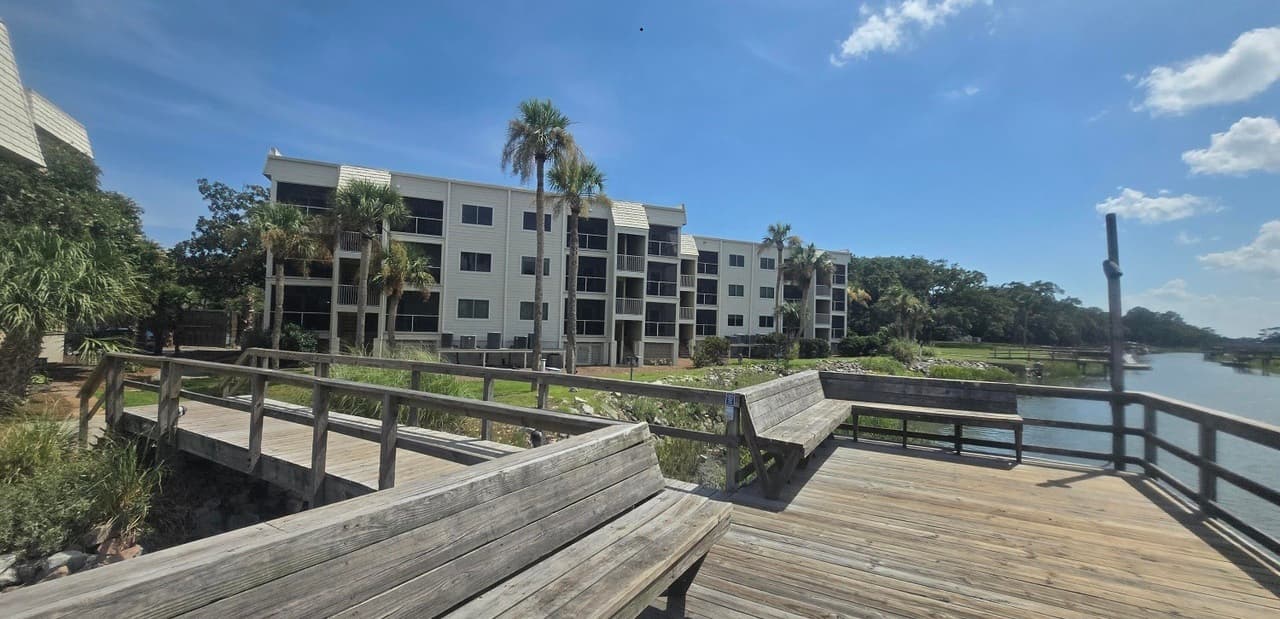
In the heart of Fripp Island, this first-floor condo is designed for easy coastal living with room to host. Two bedrooms and two baths sleep up to six, thanks to a pull-out couch that keeps the layout flexible for weekends with friends or longer stays. The master bedroom and living room both open to a screened porch, where marsh, tidal creek, and sunset views become part of the daily rhythm—morning coffee, lingering evenings, and everything in between. Inside, an updated, fully stocked kitchen is finished with stainless-steel appliances, ready for simple breakfasts or unhurried dinners after a day out. Rental history is available upon request, and club membership may be required, adding an optional layer of island life to explore.
- Size:
- 940 sq ft
- Contact:
- Karen Natoli, Fripp Island Real Estate Co, 843.263.4651












