
Privacy, permanence, and the freedom to live expansively at home. From a 17-acre West Coast lodge estate near Prospect Lake to a French Country manor backing onto Benson Park, each property pairs enduring architecture with landscapes that feel cultivated and protective. Multigenerational flexibility appears again and again, alongside resort-caliber amenities—pools, hot tubs, and entertaining grounds. Gardens, beach access, and greenbelt outlooks complete the sense of retreat.
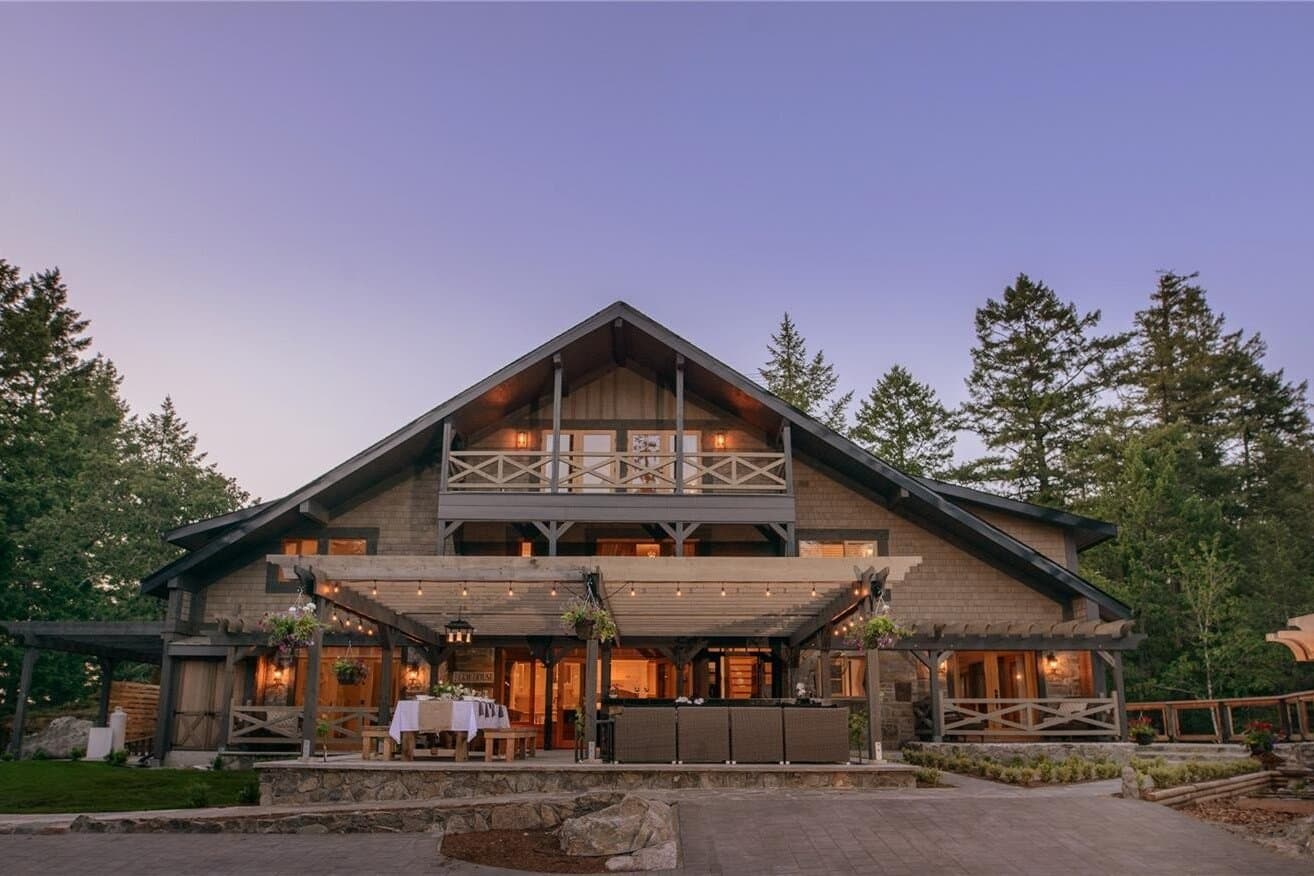
4573 Prospect Lake Rd | $4,390,000

Sarah Binab
Sarah Binab
Along the waterfront in Prospect Lake, Bella Farm unfolds as a private 17-acre West Coast lodge estate just 20 minutes from downtown Victoria. The 5,000+ sq ft residence balances timeless architecture with a plan designed for multi-generational living—gracious as a single home, yet adaptable into multiple private living areas for family, guests, or shifting needs over time. Zoned A2 (Rural Residential – Two Dwelling), the land permits a second full-size residence, adding rare flexibility for long-term value and legacy potential. Outside, established gardens, orchards, and terraced landscapes are supported by irrigation, encouraging a more self-sustaining daily rhythm. Detached studio buildings introduce space for creative, wellness, or professional pursuits, and the estate may be offered fully furnished for an effortless transition into life at the lake.
- Price:
- $4,390,000
- Size:
- 5,422 sq ft
- Contact:
- Sarah Binab, The Agency, 250.588.7775

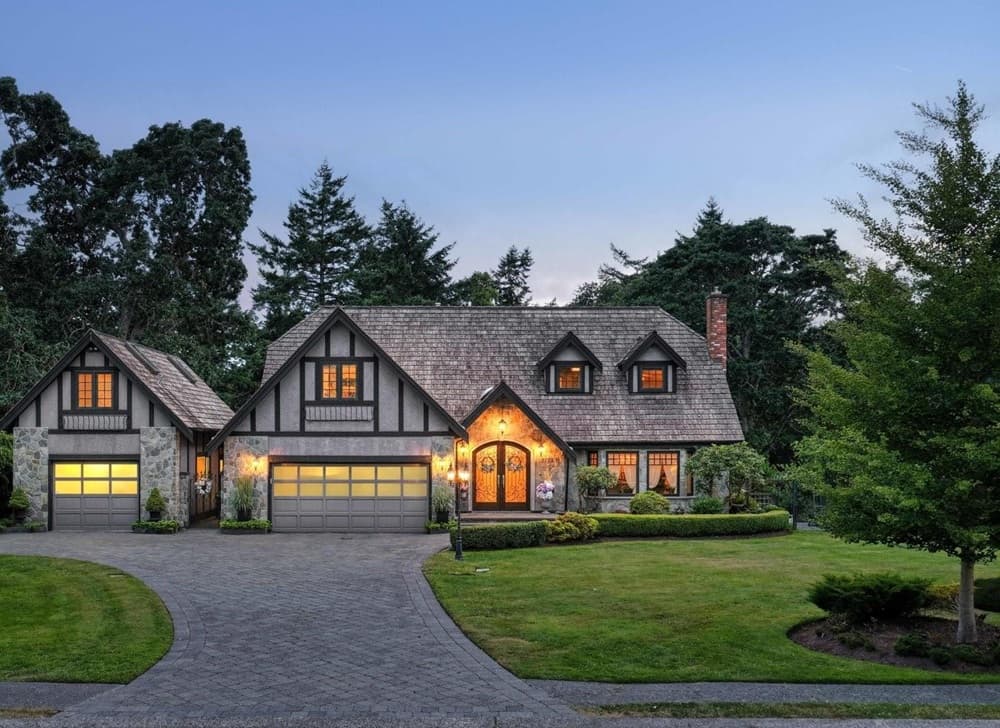
2773 Arbutus Rd | $3,198,000
Sarah Binab
Sarah Binab
Beyond private gates in prestigious Wedgewood Point on Ten Mile Point, this French Country Manor pairs a stately stone exterior with the comforts of modern living. Backing onto Benson Park, the setting feels quietly immersive—1/3 acre of lush landscaped grounds unfolds with stone pathways, raised and irrigated veggie and fruit gardens, a deck, and a covered patio with a hot-tub, all bathed in South-West light. Inside, custom cabinetry, coffered ceilings, and wainscotting bring architectural depth. The kitchen leans glamorous with bespoke cabinetry, Wolf and Sub-Zero appliances, a built-in coffee station, and stone counters. A vaulted great room centers on a floor-to-ceiling library wall with a rolling ladder. Upstairs, the primary suite offers a Juliet balcony, two walk-in closets, and a spa-like ensuite with soaker tub and steam shower—an easy rhythm of retreat and restoration.
- Price:
- $3,198,000
- Size:
- 3,448 sq ft
- Contact:
- Sarah Binab, The Agency, 250.588.7775
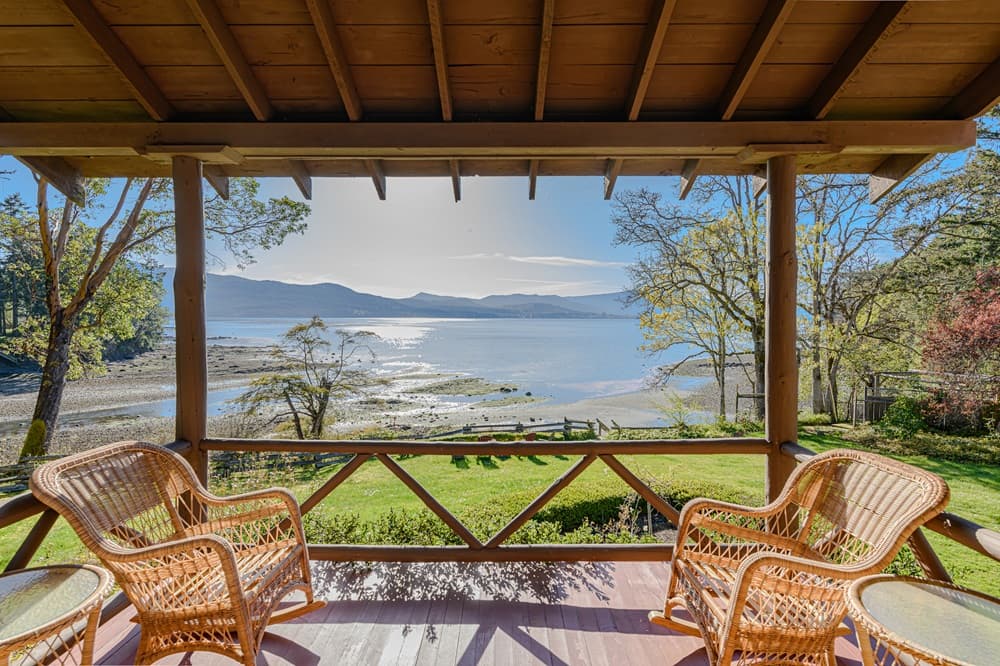
116 Acland Rd | $2,950,000

Heidi Kuhrt
Heidi Kuhrt
Along the water’s edge on Salt Spring Island, the House on Booth Bay carries a layered past as a former inn and restaurant, now reimagined for multigenerational living. A formal layout sets the tone: a dining room with a fireplace sits behind beautiful glass doors from a large living room, with both spaces opening to covered, southwest-facing patios for sunset views. The primary bedroom wing offers a quiet place to unwind at day’s end, while 5+ bedrooms create flexibility for guests and family. Outside, wildlife regularly drifts through—otters, seals, herons, and bald eagles—adding rhythm to everyday life. Days can start with paddleboarding or swimming from the easy-to-access beach, and continue year-round in the large indoor pool and hot tub. A fenced 1.76-acre lot completes the setting with flat lawn, fruit trees, fig bushes, and a fenced vegetable garden.
- Price:
- $2,950,000
- Size:
- 6,969 sq ft
- Contact:
- Heidi Kuhrt, Macdonald Realty, 250.221.0115
Exceptional Eagle Mountain Living | $2,749,000

Lindsay Prokop
Lindsay Prokop
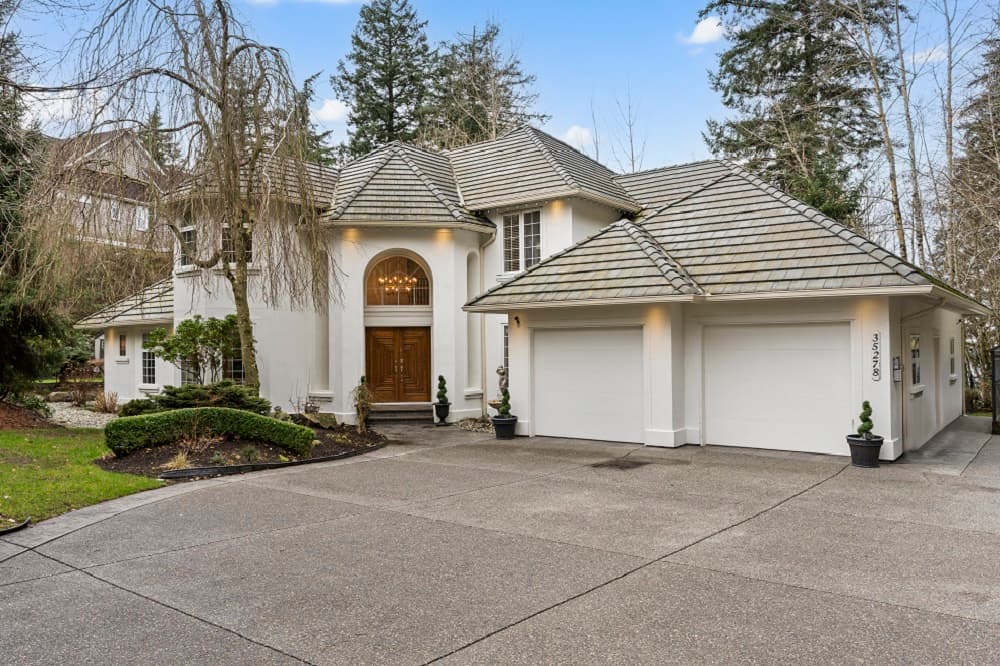
From its elevated Eagle Mountain setting, this serene 0.53-acre estate backs directly onto greenbelt, creating a rare sense of privacy. Inside, soaring ceilings, a dramatic spiral staircase, and walnut hardwood floors set a refined tone, while expansive windows frame a backyard oasis with an in-ground pool, waterfall, and putting green. The gourmet kitchen is designed for gathering, outfitted with professional appliances and an oversized butler’s pantry. A main-floor primary suite adds spa-like ease to everyday living. Upstairs, three bedrooms are joined by a versatile loft, and the basement continues with 9-foot ceilings, two additional bedrooms, a media room, and a massive flex space suited to a gym or recreation. Modern updates include a new furnace and hot water tank, plus newer A/C—close to top schools and parks, yet quietly removed.
- Price:
- $2,749,000
- Size:
- 6,701 sq ft
- Contact:
- Lindsay Prokop, RE/MAX, 604.785.6085
Luxury Acreage | $2,675,000


Listing agents: Brian Danyliw, Adam Sandhu & Tracy Lauriente
Listing agents: Brian Danyliw, Adam Sandhu & Tracy Lauriente
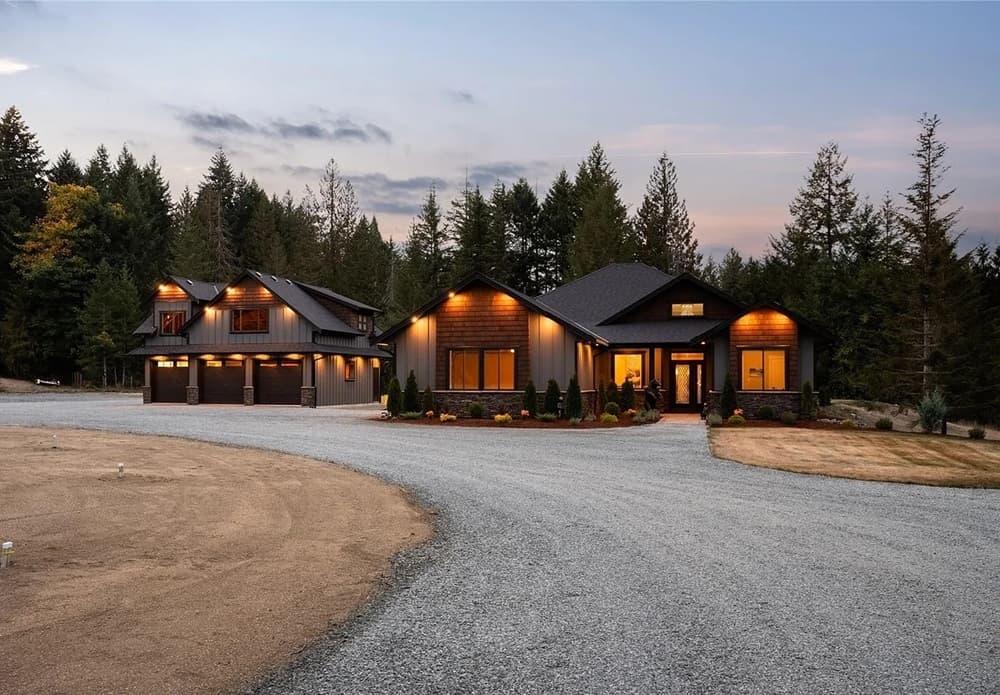
Set on a level 4.4-acre parcel in Cowichan Valley, this custom-built (2021) rural retreat pairs polished interiors with resort-minded outdoor living. At its center, a dream kitchen is outfitted with Jenn-Air appliances, a 6-burner range, side-by-side fridge and freezer, an under-counter fridge, quartz counters, a generous island, and a walk-in pantry. The open-concept living area layers warmth and craft—fireplace, built-in cabinetry, crown molding, and engineered hardwood flooring—creating an easy rhythm for everyday life. The primary suite features a luxurious ensuite with a pedestal tub and glass-walled shower, while French doors open directly to the hot tub, pool, and covered patio. Two additional bedrooms, a laundry room, another walk-in pantry, and a 4-piece bath complete the main level. Outside, a heated custom pool with a swim-up bar and basalt column fountains turns afternoons into rituals.
- Price:
- $2,675,000
- Size:
- 3,765 sq ft
- Contact:
- Brian Danyliw, Adam Sandhu & Tracy Lauriente, Danyliw & Associates at Sotheby’s International Realty, 250.710.6844 , 250.710.2277 , 250.540.4143












