
Lifestyle-first design that treats daily living like a getaway. Resort-minded outdoor spaces—from rooftop and panoramic-view decks to hot tubs, fire features, and expansive patios—extend each residence beyond its walls. Inside, chef-caliber kitchens and entertaining zones set the tone for gatherings, while flexible layouts accommodate guests, multigenerational living, or retreat-style privacy. The result is luxury measured in experience as much as in finish.
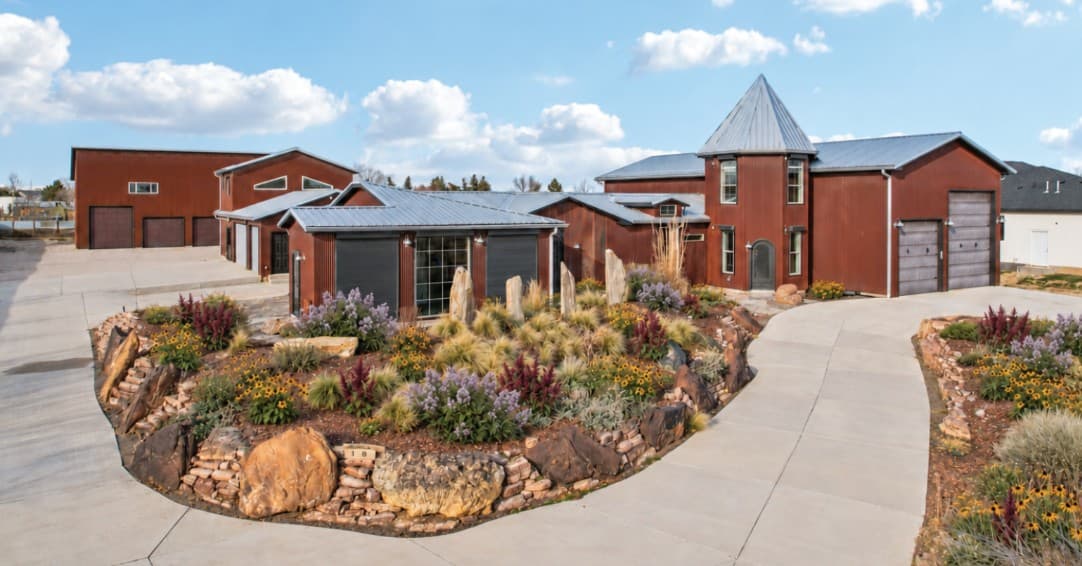
Resort-Caliber Design And Unmatched Versatility On A Private Lochbuie Acre | $1,499,000

Kerry Ann Mchugh
Kerry Ann Mchugh
Along the water’s edge in Lochbuie, 318 Lilac Drive unfolds as a rare one-acre compound designed for multigenerational living, serious hobbies, and everyday retreat. The main home pairs Italian tile floors, Restoration Hardware lighting, and custom blacksmith details with a chef’s kitchen featuring Sub-Zero refrigeration, a Wolf range with pot filler, drawer freezers, a raised dishwasher, a microwave drawer, and a leather-surfaced granite island—plus a dedicated apothecary kitchen with dust filtration. In the primary suite, a copper clawfoot tub, zero-entry shower, heated floors, and a boutique-style walk-in closet bring spa sensibility home. Outdoors, a heated jet pool with moss-rock waterfall and auto cover anchors an EverStone patio framed by glass walls, roll-down shades, JellyFish lighting, and a container bar/kitchen. A yoga room overlooks a stream and pollinator garden, with raised beds, a duck pond, coops, and storage sheds, while expansive garages and shops include a pull-thru RV bay, heated/insulated bays, shop baths, and 320-amp power—no HOA.
- Price:
- $1,499,000
- Size:
- 5,092 sq ft
- Contact:
- Kerry Ann Mchugh, Peak One Realty, 303.668.5796

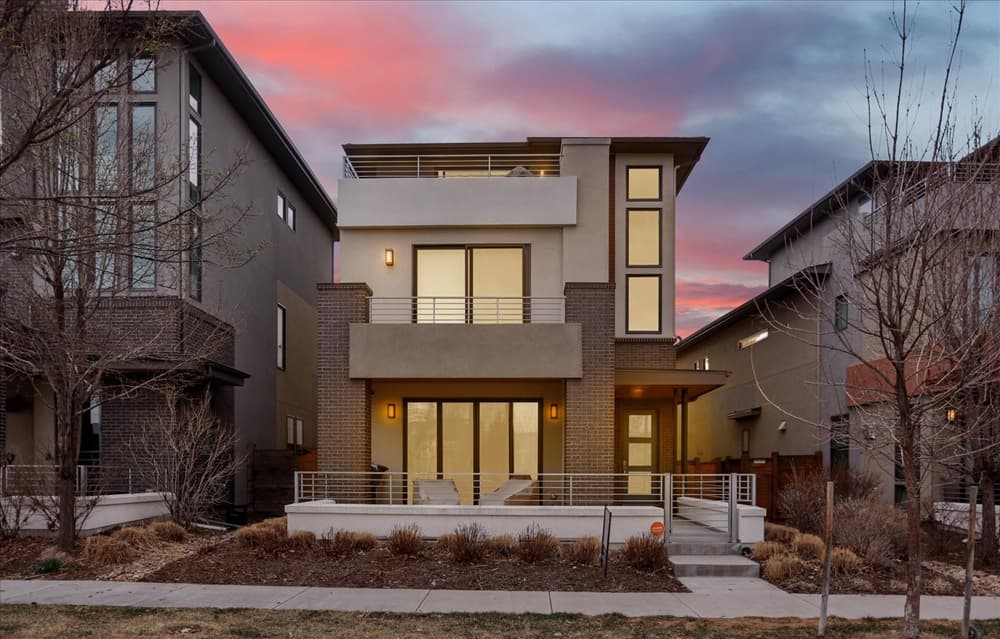
Exceptional Contemporary Single-Family Home | $1,495,000

Kurt Krantz
Kurt Krantz
A study in contemporary design, this Infinity Homes single-family residence sits on the park at 31 S Oneida Court, framed by an open floorplan and a dramatic 30-foot ceiling. The upgraded gourmet kitchen centers on a large island and pairs high-end appliances with a Sub-Zero refrigerator, Wolf stove, and a walk-in pantry, while upgraded flooring and generous closet space keep everyday living streamlined. In the living room, a newer electric fireplace is finished in quartz that echoes the kitchen counters. Outdoor moments unfold across a covered patio, a rooftop deck, and additional decks—including one off the primary suite, alongside a five-piece bath, overlooking the park. Upstairs, a loft, laundry, and multiple ensuite bedrooms offer flexibility. A full unfinished basement, high-efficiency furnace, solar panels, tankless hot water heater, and a two-car attached garage round out the practical comforts.
- Price:
- $1,495,000
- Size:
- 3,748 sq ft
- Contact:
- Kurt Krantz, The Littleton Real Estate Co, 303.210.9515

31 Skyview Way | Contact for pricing

Lisa Sutton
Lisa Sutton
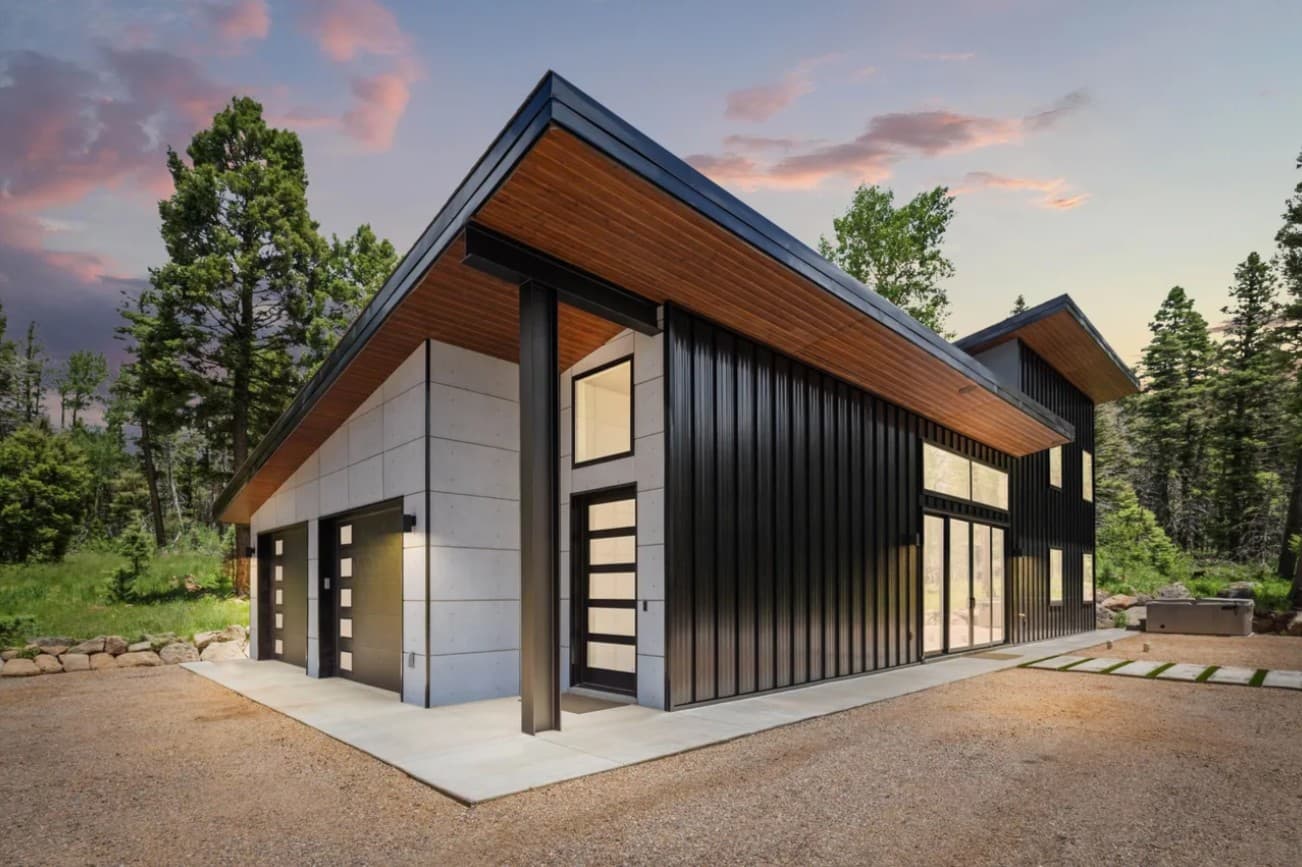
From its elevated setting in Angel Fire, this 2024-built modern mountain retreat frames mountain views in a quiet natural forest backdrop. Inside, polished concrete floors and tall custom doors set a clean, contemporary tone, while three spacious primary suites—two on the main level—support flexible, multi-generational living. Upstairs, a custom-built bunk room doubles as a second living area, creating an easy rhythm for hosting and downtime. The gourmet kitchen is designed for serious gathering, with top-of-the-line appliances including a Wolf stove and two dishwashers, plus a large dining area with a custom table and bench seating. A mudroom hallway with custom cabinetry keeps gear organized. Outdoors, xeriscaping, a concrete walkway, fire-pit seating, and a hot tub extend evenings under the stars, with a 2-car garage and RV electric hookup adding practical ease. Fully furnished and turn key, it’s ready for life at altitude.
Price: Contact for pricing
- Size:
- 2,500 sq ft
- Contact:
- Lisa Sutton, Coldwell Banker, 505.603.0525

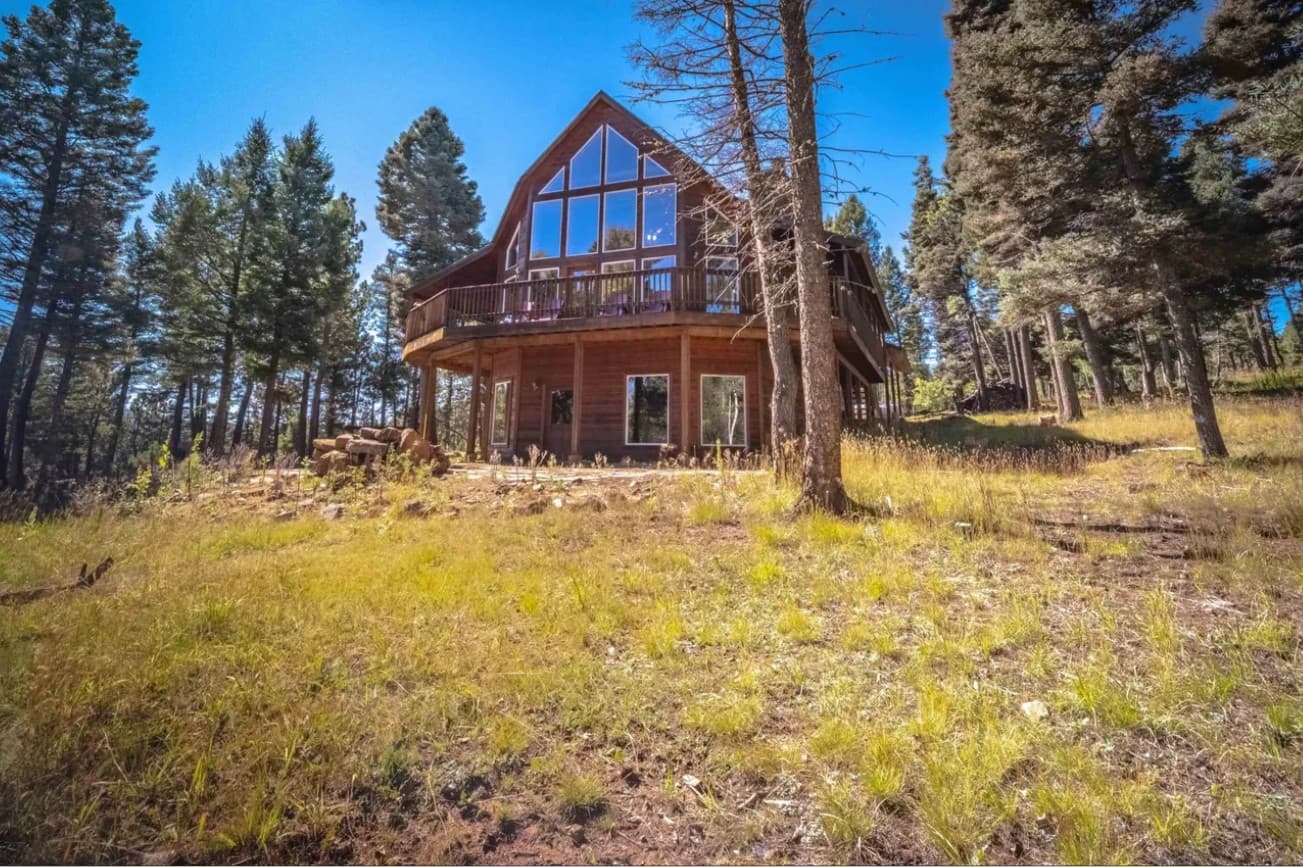
11 Cochiti Trail | $1,399,000
Lisa Sutton
Lisa Sutton
From its elevated setting on 2 private acres in Angel Fire, this three-level chalet frames sweeping mountain views through a chalet-style wall of windows. Inside, an open-concept kitchen connects to the living and dining areas beneath soaring tongue-and-groove ceilings, where massive logs and a striking rock fireplace anchor the space. The upper level is arranged with two master suites, a loft suited to a home office or reading nook, and a private deck with panoramic vistas. On the main level, an expansive kitchen features a commercial-grade range and ample counter space, alongside a guest bedroom, full bath, utility room, and mudroom for post-adventure ease. Downstairs, a large family room with wet bar opens to a flagstone patio and fire pit. An oversized finished two-car garage includes second-story storage with potential for a bonus room, all in a quiet, year-round accessible location near Angel Fire Village.
- Price:
- $1,399,000
- Size:
- 4,000 sq ft
- Contact:
- Lisa Sutton, Coldwell Banker, 505.603.0525


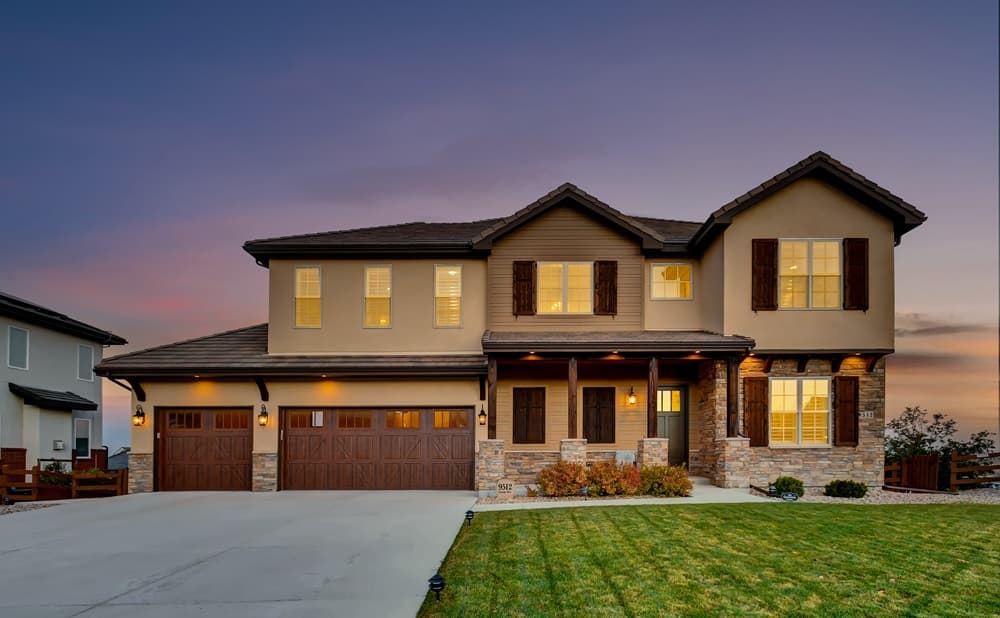
Panoramic Lake City And Mountain Views | $1,395,000

Eric Carlton
Eric Carlton
From its elevated setting in Candelas Sky View, this custom home embraces mountain contemporary living with panoramic lake, city, and mountain views. A stone archway leads into soaring ceilings with crown molding, walls of windows, and wide-plank hardwood floors framed by custom shutters and an elegant iron staircase. The main level pairs a dedicated study with an expansive great room and a chef’s kitchen outfitted with high-end cabinetry, a custom wood range hood, professional-series full-sized fridge/freezer, six-burner gas range, dual ovens, separate ice maker, an oversized island, and a walk-in pantry. Upstairs, four bedrooms each offer en-suite baths and walk-in closets, while the primary suite adds a freestanding tub, luxurious walk-in shower, custom closet system, and designer underlit cabinets. A walkout basement with kitchenette, fifth bedroom, and three-quarter bath sets the stage for media nights or multi-generational living, finished by an expansive covered deck and backyard fire pit under the open sky.
- Price:
- $1,395,000
- Size:
- 4,845 sq ft
- Contact:
- Eric Carlton, The Carlton Company, 303.520.4444












