
Across Colorado’s front-range and foothill settings, this quintet of residences shows how craftsmanship and lifestyle have become inseparable. From a gated 30-acre Evergreen compound marked by a dramatic waterfall to a design-forward Broomfield home anchored by a NanaWall great room, each property prioritizes effortless hosting. A Niwot estate trades in rare seclusion beside permanent open space, while Castle Pines delivers Mediterranean drama and resort-style grounds. In Observatory Park, a 2023 build brings refined detail and entertaining spaces to a coveted city lot.
Private Mountain Estate Retreat | $7,595,000

Listing agents: John Simmons & Steve Baumgaertner
Listing agents: John Simmons & Steve Baumgaertner
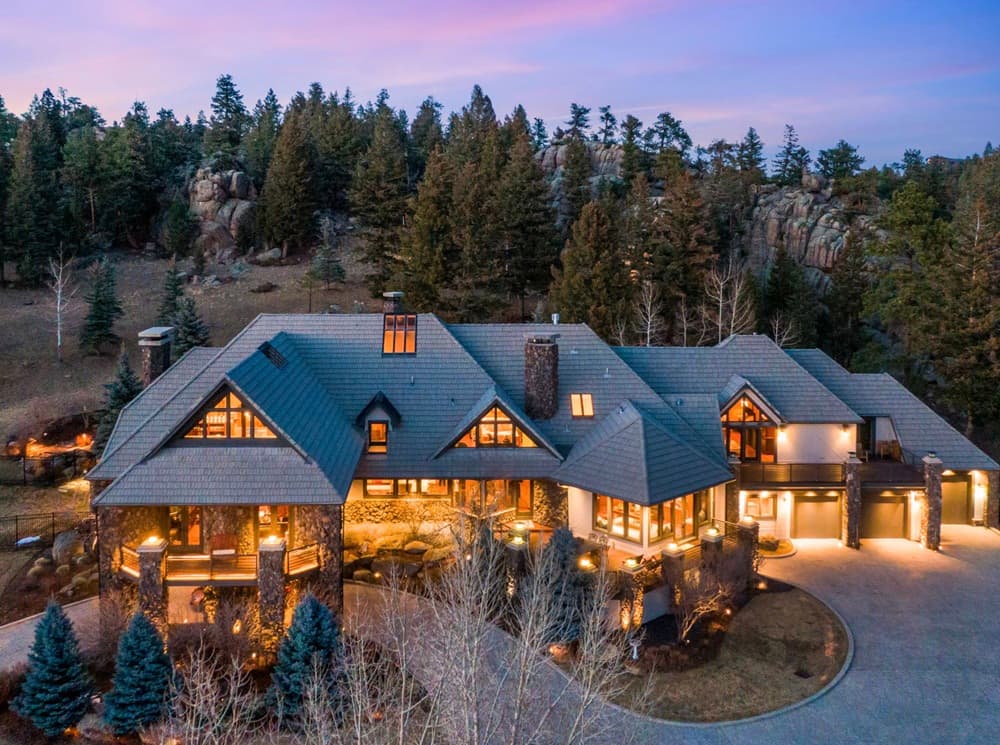
Beyond a private gate in Evergreen’s Rockies, Serenity Falls unfolds across 30 pristine acres, pairing privacy with the calm of tranquil water features and a dramatic 30-foot waterfall. Inside the main residence, vaulted ceilings with wood beams crown expansive living areas, where panoramic picture windows frame sweeping mountain vistas. The gourmet kitchen is outfitted with custom Ipina cabinetry, a Sub-Zero Pro package, dual Wolf ovens with gas cooktops, dual warming drawers, and two Miele dishwashers. A primary suite functions as its own retreat, complete with a spa-like bath, substantial walk-in closet, wet bar, beverage station, and a dedicated laundry area. Two executive offices draw in natural light and views, while a theater room with wet bar and temperature-controlled wine cellar sets the tone for evenings in. A guest house overlooks an integrated equine center, and a comprehensive fitness facility includes a professional-sized half-basketball court, steam-room bath, and wet bar for unwinding after the day.
- Price:
- $7,595,000
- Size:
- 19,049 sq ft
- Contact:
- John Simmons & Steve Baumgaertner, C3 Real Estate Solutions LLC, 970.481.1250 , 970.988.8725

Exquisite Craftsmanship | $6,800,000

Claire Gilmore
Claire Gilmore
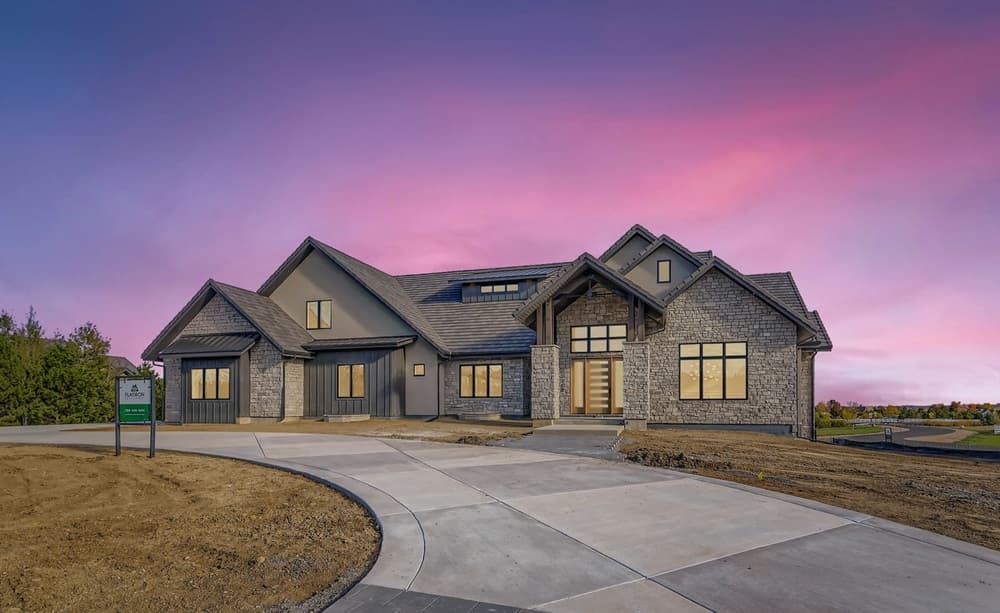
On Spruce Street in Broomfield, a grand entrance with 14-foot ceilings sets the tone for a residence defined by meticulous craftsmanship and state-of-the-art amenities. At its center, an open-concept great room pairs a linear fireplace accent wall with soaring windows and expansive 14-foot cathedral ceilings, creating a space that feels both dramatic and inviting. The chef’s kitchen is equally considered, outfitted with a full suite of Thermador appliances—including a 48-inch gas range, custom hood, dual dishwashers, and 30/30 column refrigerator and freezer—anchored by a quartz waterfall island with a full-size vegetable sink. Entertaining is streamlined by a discreet pocket kitchen/pantry with a built-in espresso station, prep sink, and ice maker. A 16-foot NanaWall system extends the flow outdoors, while a formal dining room lends a refined note to everyday living.
- Price:
- $6,800,000
- Size:
- 10,643 sq ft
- Contact:
- Claire Gilmore, MetroBrokers, 303.587.4283


8576 Niwot Meadow Farm Road | $5,500,000


Deborah Fowler
Deborah Fowler
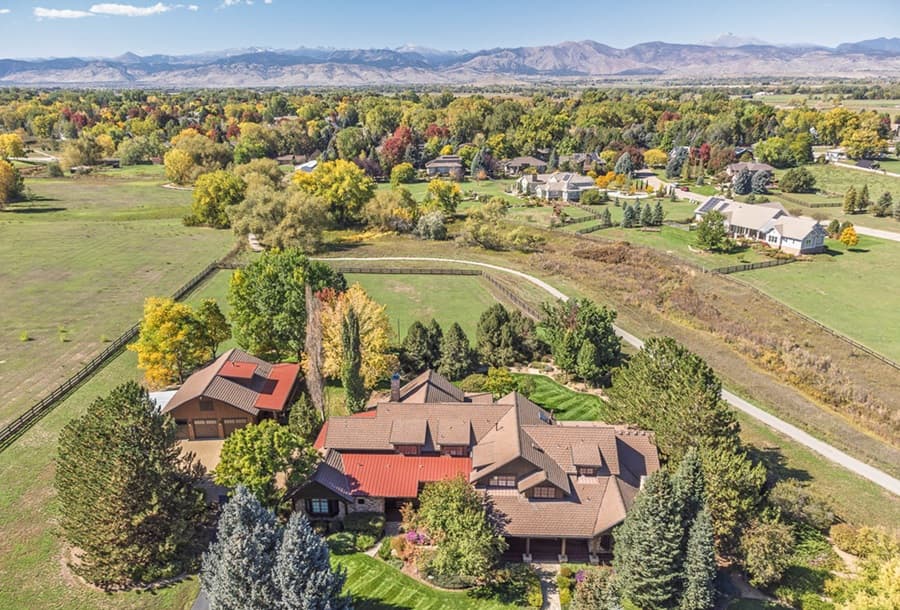
Down a private drive at the edge of Niwot, this exceptional custom estate is defined by timeless design, sweeping views, and a rare sense of privacy. Set on nearly three acres and bordered on three sides by more than 40 acres of permanent open space, the setting reads as quietly protected—an everyday backdrop of land, sky, and room to breathe. The approach feels secluded, yet the rhythm of town is close at hand: downtown Niwot is just a 10-minute walk away via scenic trails. It’s a place designed for those who value both retreat and connection, where morning walks can begin at your door and end in the heart of the community, then return to a home that feels pleasantly removed from it all.
- Price:
- $5,500,000
- Size:
- 8,887 sq ft
- Contact:
- Deborah Fowler, Madison & Co. Properties, 720.378.1217


Mediterranean Masterpiece | $4,200,000


Edie Marks
Edie Marks
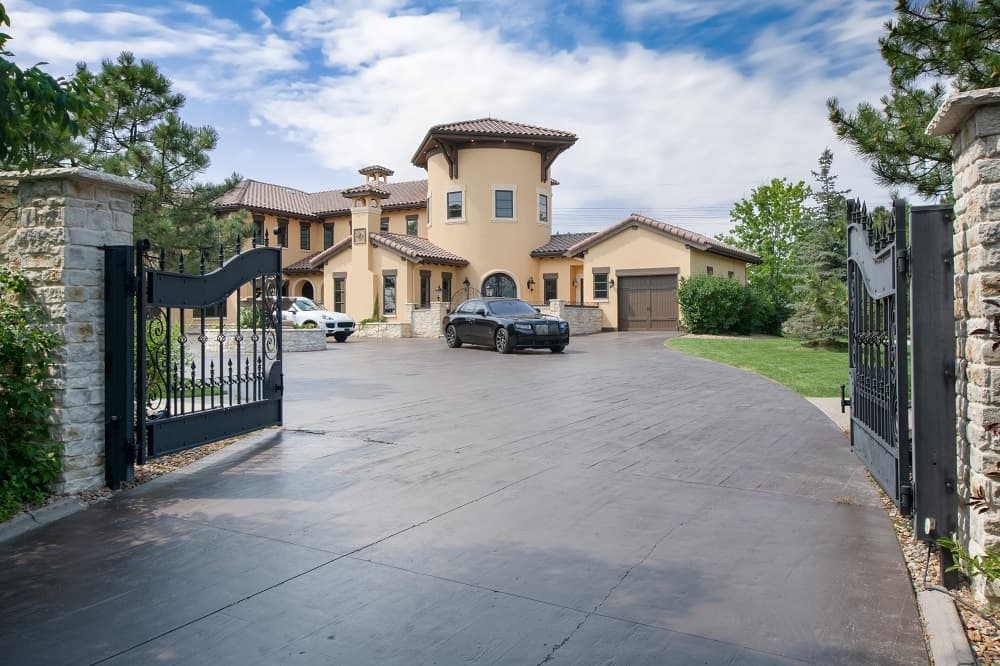
Beyond a gated entry in Hidden Pointe Estates, this private Mediterranean estate in Castle Pines unfolds across 2.47 acres with the Rocky Mountains as its backdrop. European styling is expressed through soaring ceilings, exquisite arches, and a series of indoor and outdoor balconies that emphasize the home’s sense of grandeur. On the grounds, treed walking paths wind past lily ponds, with a pool and hot tub joined by fire pits, a golf putting green, a sports court, and distinctive lighting effects that animate the landscape after dusk. The motor pool entrance features stained concrete construction and a fountain, a material language echoed throughout to reinforce an authentic European ambiance. Top-of-the-line cabinetry and appointments are paired with timeless construction, plus a rare main-floor private apartment with its own garage among six total—setting the stage for everyday living that feels quietly elevated.
- Price:
- $4,200,000
- Size:
- 10,678 sq ft
- Contact:
- Edie Marks, Kentwood Real Estate DTC, LLC, 303.905.0744


2419 South Clayton Street | $4,200,000


The Wolfe-Bouc Group
The Wolfe-Bouc Group
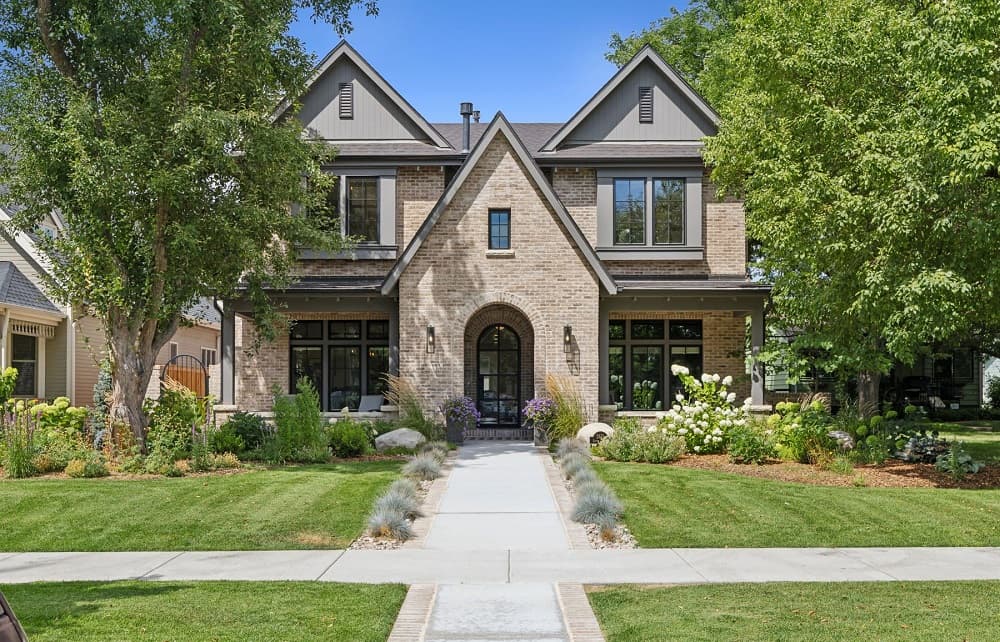
A study in contemporary design, 2419 S. Clayton Street is a beautifully crafted 2023 residence that blends timeless architecture with modern comfort in Denver’s Observatory Park. Refined detailing sets the tone throughout, from herringbone floors and beamed ceilings to thoughtfully executed custom cabinetry. The chef’s kitchen anchors the main level, flowing into sunlit living spaces and out to outdoor patios designed for entertaining. Upstairs, a luxurious primary suite is joined by three additional en-suite bedrooms, offering privacy and ease across the home’s upper level. The finished basement extends the footprint with a bar, gym, and a guest suite—spaces that invite everything from casual evenings to longer stays. Set on a 7,500-square-foot lot and located near top schools and parks, daily life here feels both polished and connected.
- Price:
- $4,200,000
- Size:
- 6,072 sq ft
- Contact:
- The Wolfe-Bouc Group, LIV Sotheby’s International Realty, 303.809.3531












