
From Cape Cod’s Seapuit neighborhood to Greater Boston enclaves and the rolling acres of Virginia’s Old Dominion Hunt territory, this quintet of homes traces a shared devotion to space, craft, and considered living. A newly built residence on an oversized corner parcel in Osterville emphasizes privacy and resort-style ease, while Newton and Cambridge present bespoke design and quiet luxury in more urban settings. In Ipswich, classical Federal and Dutch Colonial influences meet grand scale on 4.2 acres. Marshall extends the theme outdoors, with 56 acres and a pond framing a spacious country house.
280 Ice Valley Road | $3,900,000

Robert B Kinlin
Robert B Kinlin
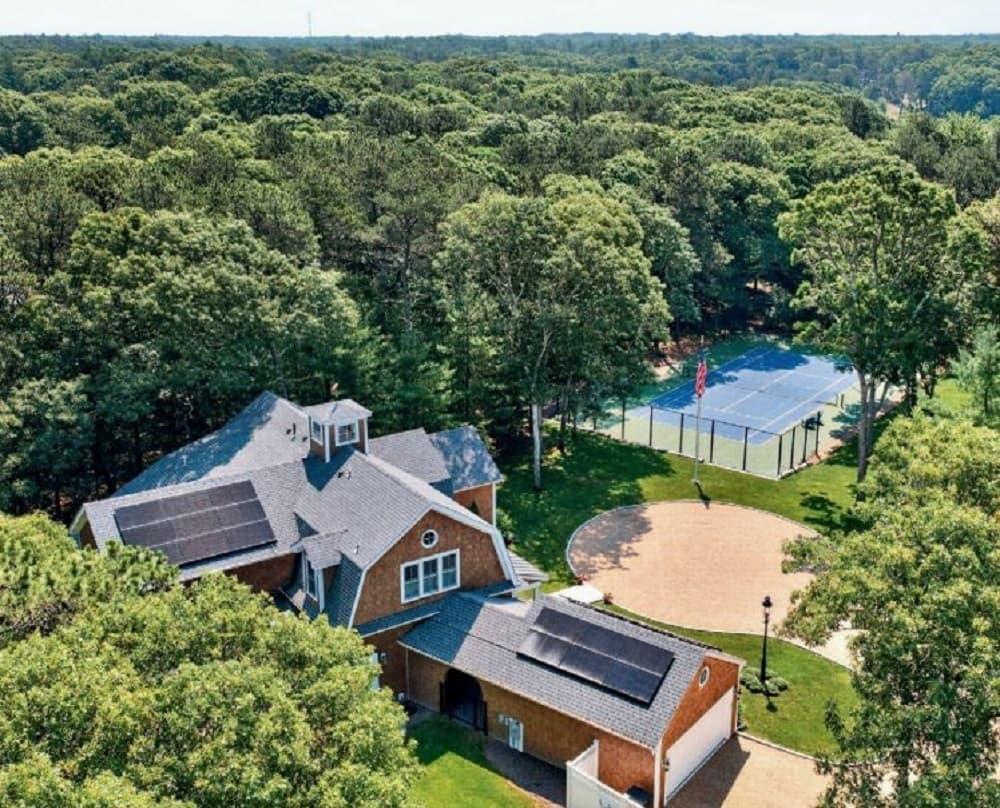
Set on an oversized 2.94-acre corner parcel in Osterville’s sought-after Seapuit neighborhood, this newly built residence balances privacy with an easy connection to Osterville Village. A dramatic two-story great room sets the tone with soaring ceilings and a gas fireplace, flowing into a chef’s kitchen defined by expansive ceiling height, oversized windows, a generous island, country sink, Viking appliances, and subway tile carried to the ceiling. For more intimate gatherings, a distinct dining room offers welcome separation. The main level also includes two en-suite guest bedrooms and a comfortable family room, while upstairs a serene primary suite is joined by an additional guest suite for a thoughtful sense of retreat. Outdoors, resort-style living unfolds with an in-ground pool heated by solar panels, a private tennis and pickleball court, mature trees, and a covered porch for lingering afternoons.
- Price:
- $3,900,000
- Size:
- 3,557 sq ft
- Contact:
- Robert B Kinlin, Berkshire Hathaway HomeServices Robert Paul Properties, 508.648.2739
Bespoke Luxury Meets Timeless Elegance | $3,899,000

Arthur Cantor
Arthur Cantor
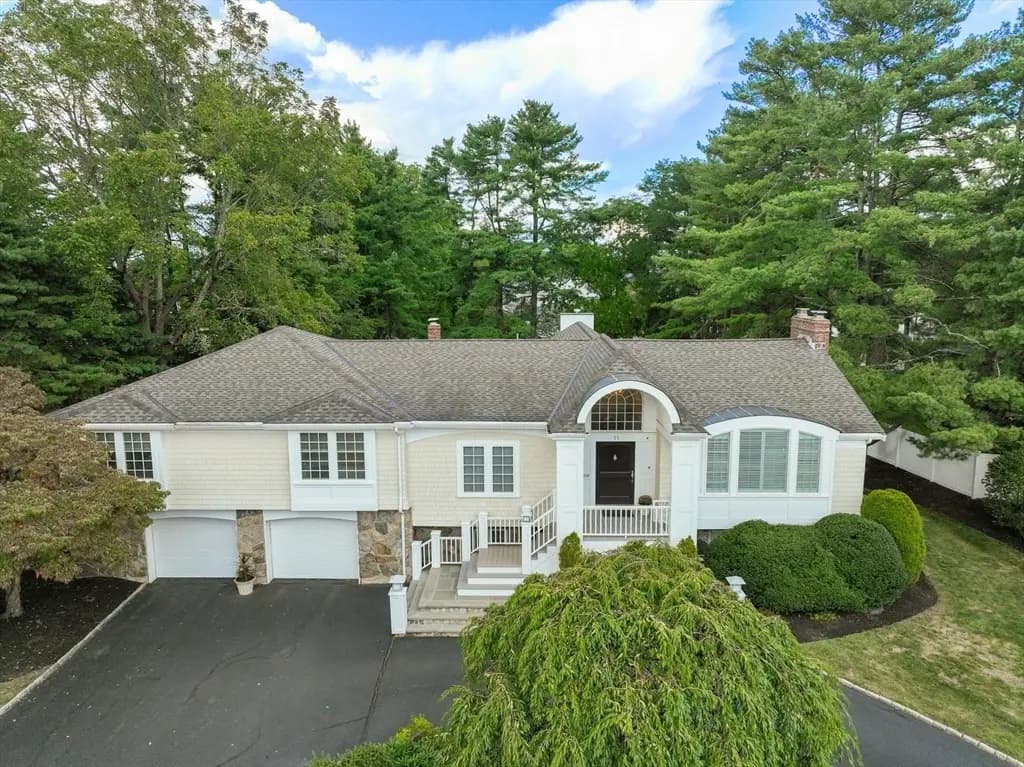
On a residential street in Newton, 11 Mosley Road offers a bespoke, luxurious setting introduced by a circular driveway and a clear emphasis on top-tier materials. Inside, a welcoming foyer opens to a living room defined by an impressive vaulted ceiling, with crown molding carrying through to a formal dining room finished with a tray ceiling. The family room centers on a stately fireplace—equally suited to quiet evenings and sophisticated entertaining. In the Chef’s kitchen, premium stone countertops anchor a layout designed for functionality and aesthetic appeal, enhanced by a double oven and a 5-burner gas cooktop. The primary suite sits on the main level, alongside two additional premium bedrooms and 2.5 bathrooms. Downstairs, a health center, media and billiard room, and a home office with storage room extend the home’s everyday versatility, with access to a 2-car-plus garage and a level backyard.
- Price:
- $3,899,000
- Size:
- 4,650 sq ft
- Contact:
- Arthur Cantor, Coldwell Banker Realty, 781.316.4630
A Private New England Estate Designed For Grand Entertaining Quiet | $3,690,000

Linda McKeehan
Linda McKeehan
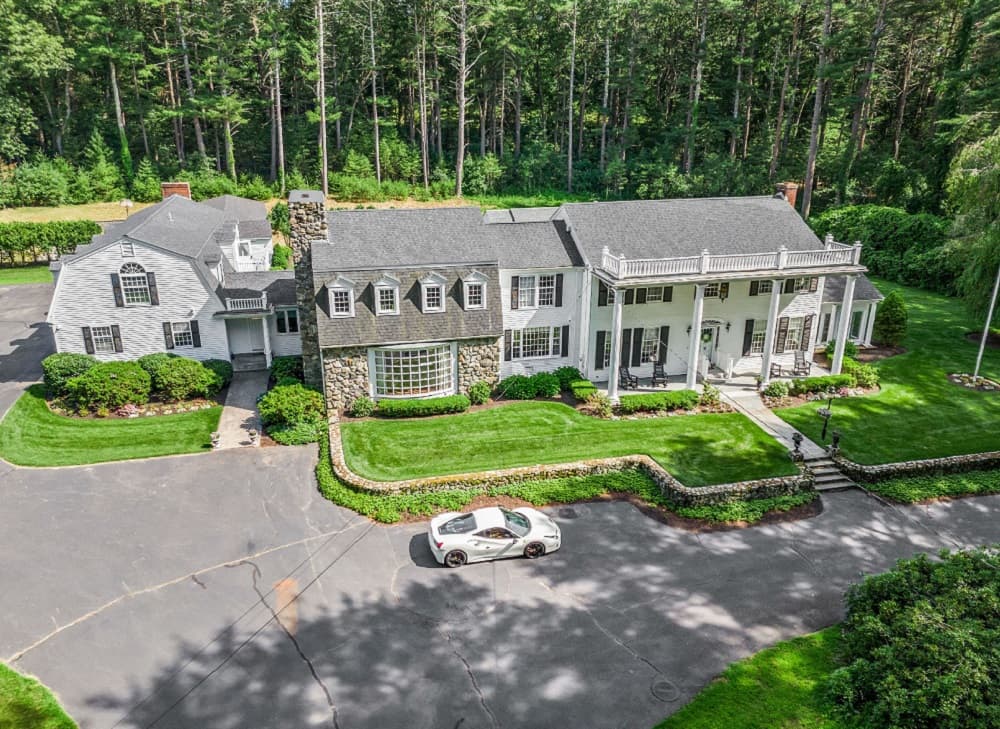
Set on 4.2 acres in Ipswich, this exceptionally crafted residence blends classic Federal with authentic Dutch colonial, offering a sense of scale and ceremony throughout. A spectacular two-level great room is anchored by a two-story stone fireplace wall, flowing into a dramatic custom bar room. Arched doorways and architectural detail continue into a fully redone chef’s kitchen with all-new appliances and bar seating, while hardwood floors define the dining room and a formal living room with fireplace. A screened sun porch along the south side invites slower afternoons, and a versatile study looks out to the resort-size pool with an outside Sonos speaker system. Upstairs, three bedrooms include a quiet primary suite with an oversized custom bath conversion and huge walk-in closet, plus a separate guest suite. A winterized, year-round pool guest house adds a kitchen and full bath, with mature plantings, stonework, and a lawn with gazebo for easy entertaining.
- Price:
- $3,690,000
- Size:
- 8,000 sq ft
- Contact:
- Linda McKeehan, Seas The Day Realty, 508-962-8179
Mountain Shadow Farm | $3,250,000

Joe Allen, Jr. & Tray Allen
Joe Allen, Jr. & Tray Allen
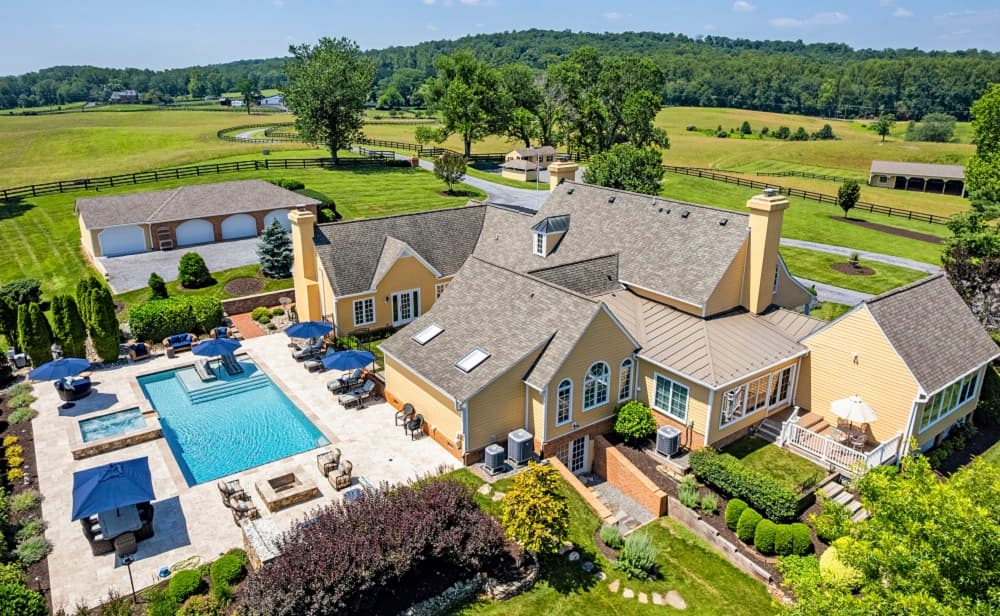
Along the water’s edge on 56 rolling acres in Fauquier’s Old Dominion Hunt territory near Orlean, this spacious country house unfolds as a private compound reached by a long, winding drive. Inside, sparkling heart pine five-inch plank floors mix with terracotta and brick, while four fireplaces anchor the rooms with an easy, lived-in warmth. The Viking and Subzero eat-in kitchen is designed for gathering, with a table for eight and a center island. A first-floor premier bedroom offers a large walk-in and a huge bath, with three additional upstairs bedrooms, each with its own bath. The walk-out lower level adds a fully equipped home gym, a full bath, and finished space for games, hobbies, and storage. Outdoors, a resort-style pool with automatic cover, heat, spa, and Baja shelf pairs with an outdoor grill kitchen, all framed by pond views and exceptional vistas in every direction.
- Price:
- $3,250,000
- Size:
- 6,713 sq ft
- Contact:
- Joe Allen, Jr. & Tray Allen, Allen Real Estate , 540.229.1770 , 540.222.3838
13 Hubbard Avenue | $3,185,000

Gail Roberts & Ed Feijo
Gail Roberts & Ed Feijo
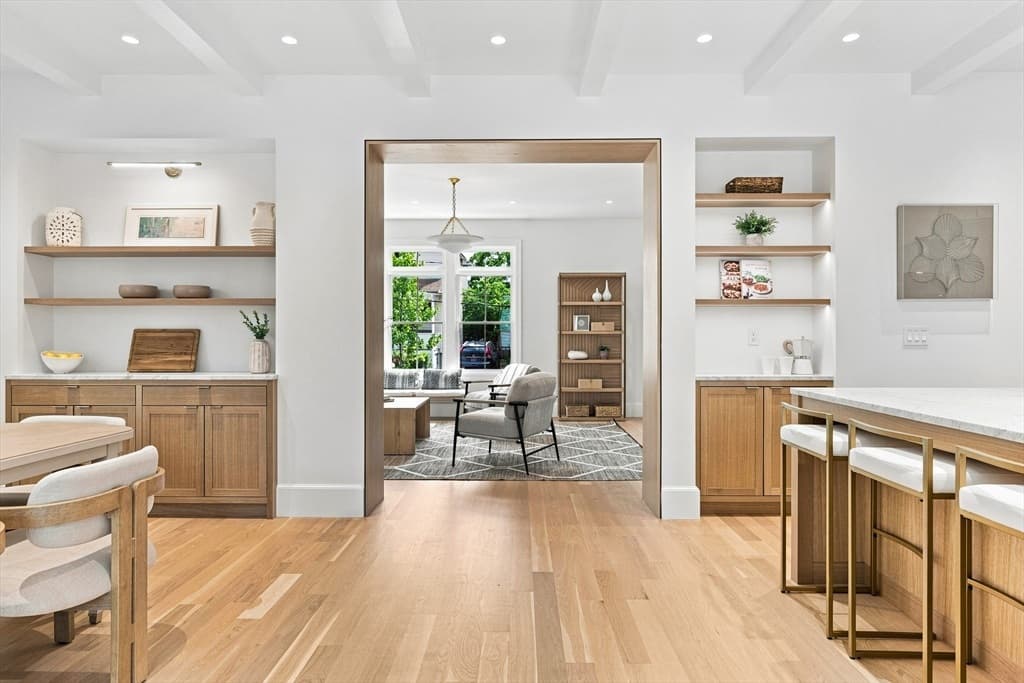
Within a gated Cambridge setting near Porter Square, this free-standing contemporary residence has been completely renovated and reimagined by Boardman & Co., with customized luxury finishes that read as quiet and considered. A foyer leads to a living room that flows into the dining room, where built-in shelving frames everyday gatherings and doors open directly to a private, fenced-in patio and yard. The kitchen keeps things crisp and functional with Thermador appliances, induction cooking, an island, and finely detailed cabinetry and stonework. A half bath adds a sculptural note with its floating marble sink. Upstairs, a landing creates a natural study area alongside three bedrooms, two baths, and laundry hookups. The top-floor primary suite feels airy with skylights, walk-in closets, and a serene en-suite bath, while the lower level offers a family room with wet bar, fifth bedroom/office, full bath, full laundry room, and storage—steps from cafés, restaurants, and Raymond Park.
- Price:
- $3,185,000
- Size:
- 3,394 sq ft
- Contact:
- Gail Roberts & Ed Feijo, Coldwell Banker Global Luxury, 617.844.2712 , 617.780.4354












